
Search results for "Lofted bunk" in Home Design Ideas


 Haver & Skolnick LLC Architects

Built-in bunks in the attic loft accomodate the children's slumber parties.
Robert Benson Photography
Inspiration for a huge farmhouse master medium tone wood floor bedroom remodel in New York with white walls, a standard fireplace and a stone fireplace
Inspiration for a huge farmhouse master medium tone wood floor bedroom remodel in New York with white walls, a standard fireplace and a stone fireplace

Find the right local pro for your project
 Younger Homes

Inspiration for a scandinavian gender-neutral light wood floor and gray floor kids' room remodel in Austin with white walls
 Hudson Place Realty

Loft-like, two bedroom perfectly balances urban, old-world charm with a chic, modern feel in a definitive midtown Hoboken brick building. Open kitchen with granite counter tops and GE stainless steel appliances. Sought-after features include soaring 14 ft. ceilings, exposed brick throughout, Brazilian cherry hardwood floors, 3 skylights, exposed duct work, laundry in-home, CAC & heat and additional 80 square feet of private storage space. Centrally located classic, boutique brownstone near everything Hoboken has to offer like NYC transportation, dining, shopping, parks, and waterfront.
 restyle design, llc

This bedroom is so much fun! Shared by two sisters who like things to be "girly". We painted the walls a soft mint, used PB Teen loft bed to increase space with PB Teen bedding. Draperies are Duralee fabrics and hanging swing chairs on deck are Pier 1.
 National Woodworks, Inc.
LindaY.

Example of a mid-sized minimalist loft-style bedroom design in Orlando
Example of a mid-sized minimalist loft-style bedroom design in Orlando


 Turbo Beds
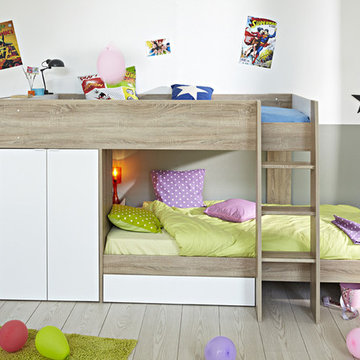
Fantastically funky with several innovative features make the Parisot Stim bunk bed a highly desirable bed for youngsters and parents alike. The beds are off set as opposed to directly in line one above the other, with a cupboard and desk at one gable end acting as support, storage and a space to play or work. There is also a spacious storage drawer underneath the bed providing even more space to tidy away game, toys, clothes or bedding. Color: Rough Oak & White. Dimensions: W-110.2”/ H-55.9”/ D-48”. Features: • Wonderfully designed bed • Two door wardrobe with two shelves • Hanging rail with a bookshelf • Bedside shelf • Made in France
 Kim Kirby Interior Design
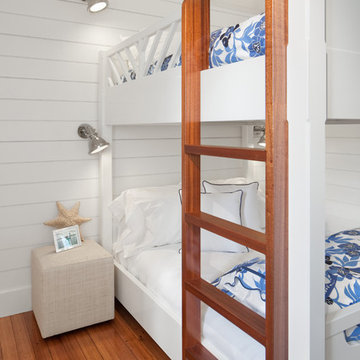
Mid-sized beach style guest medium tone wood floor bedroom photo in Providence with white walls
 Cantara

The Kid's room features local gaming systems and a local Blu-Ray Player with surround sound.
Andrew Bramasco Photography
Example of a trendy boy dark wood floor kids' bedroom design in Orange County with gray walls
Example of a trendy boy dark wood floor kids' bedroom design in Orange County with gray walls
 Brad Ramsey Interiors

Bedroom - large farmhouse loft-style medium tone wood floor, brown floor and shiplap wall bedroom idea in Nashville with gray walls
 Bayberry Cottage

In this formerly unfinished room above a garage, we were tasked with creating the ultimate kids’ space that could easily be used for adult guests as well. Our space was limited, but our client’s imagination wasn’t! Bold, fun, summertime colors, layers of pattern, and a strong emphasis on architectural details make for great vignettes at every turn.
With many collaborations and revisions, we created a space that sleeps 8, offers a game/project table, a cozy reading space, and a full bathroom. The game table and banquette, bathroom vanity, locker wall, and unique bunks were custom designed by Bayberry Cottage and all allow for tons of clever storage spaces.
This is a space created for loved ones and a lifetime of memories of a fabulous lakefront vacation home!

 CJ Paone AIA | Archipelago Workshop
kurt jordan photography

Example of a minimalist concrete floor home office design in Los Angeles with white walls
Example of a minimalist concrete floor home office design in Los Angeles with white walls
 Seattle Staged to Sell and Design LLC
MVB.

Kids' room - mid-sized transitional boy carpeted kids' room idea in Seattle with beige walls
Kids' room - mid-sized transitional boy carpeted kids' room idea in Seattle with beige walls
 GALLERY FURNITURE

The solid wood bunk bed complete with fun wall decor will make bed time easy for any child.
Bedroom - large contemporary guest carpeted and beige floor bedroom idea in Houston with multicolored walls and no fireplace
Bedroom - large contemporary guest carpeted and beige floor bedroom idea in Houston with multicolored walls and no fireplace
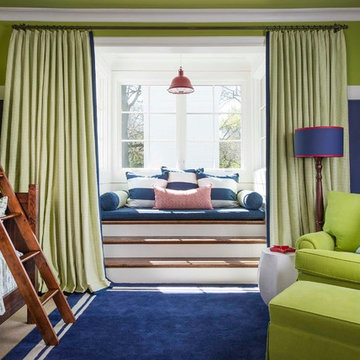




 LMB Interiors
Re-architecting a large room once used as a combination exercise and photography studio, into an expansive, communal sleeping area with accommodations for up to 10 people.


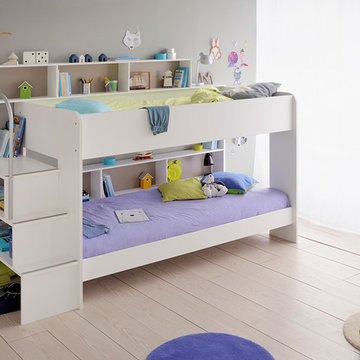 Turbo Beds
The Bibop Bunk Bed in white has six storage shelves with reversible white and grey back panels and large shelf above. Featuring easy and safe access to the top bunk via a wide three step staircase with a metal hand rail. An optional under-bed trundle drawer (sold separately) is available which can also be used as a spare bed or storage drawer. For addition storage the staircase side has an open design offering two large shelves and space below for heavier items. Color: White & Grey. Dimensions: W-44.9”/ H-67.3”/ D-96.5”. Features: • Modern and stylish design • High quality piece • Six storage shelves with reversible white and grey back panels • Space saving • Made in France
36