
Search results for "Log bench" in Home Design Ideas
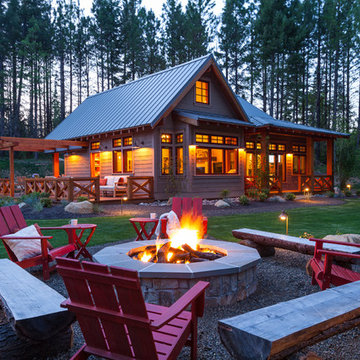

 Land Creations Landscaping Inc.
Jeff Rak
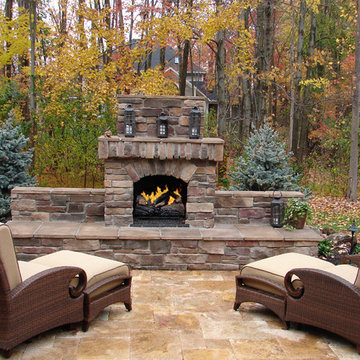
Mid-sized elegant backyard stone patio photo in Cleveland with a fire pit and no cover
Mid-sized elegant backyard stone patio photo in Cleveland with a fire pit and no cover
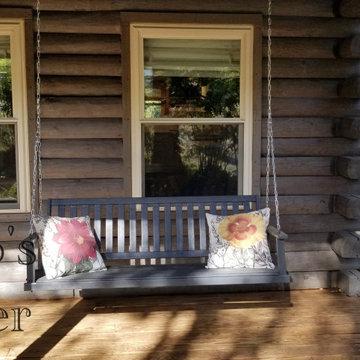
 Sergio's Painter
Stained front porch deck and logs. Painted bench
This is an example of a porch design in Dallas.
This is an example of a porch design in Dallas.
Find the right local pro for your project
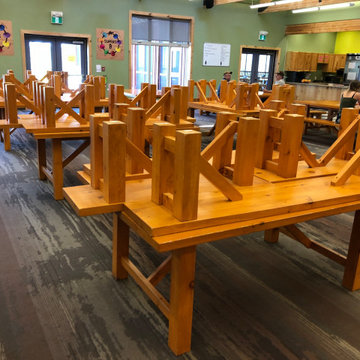
 Log Furniture and More
Perfect Lunchroom or Cafeteria for your Camp-goers
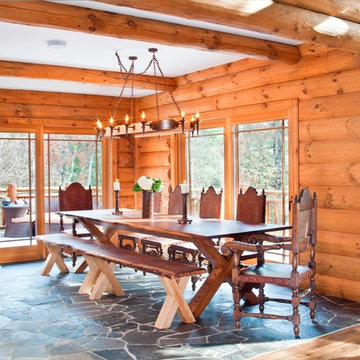
Example of a mountain style dining room design in Toronto
Example of a mountain style dining room design in Toronto
 Bergamot Interiors
Nick Smith Photography

Mid-sized trendy light wood floor dining room photo in London with gray walls, a wood stove and a stone fireplace
Mid-sized trendy light wood floor dining room photo in London with gray walls, a wood stove and a stone fireplace
 Element Construction Partners
JS Gibson

Inspiration for a large country master dark wood floor bedroom remodel in Atlanta with brown walls and no fireplace
Inspiration for a large country master dark wood floor bedroom remodel in Atlanta with brown walls and no fireplace
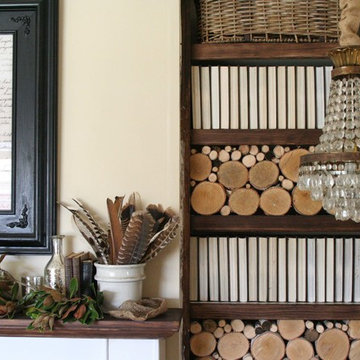
Inspiration for a mid-sized timeless formal and open concept living room remodel in Los Angeles with beige walls, a standard fireplace, a brick fireplace and no tv

Sponsored
Sunbury, OH

J.Holderby - Renovations
Franklin County's Leading General Contractors - 2X Best of Houzz!
 Kelsey Ann Rose
Little River Cabin AirBnb

Example of a mid-sized mid-century modern loft-style plywood floor, beige floor, exposed beam and wood wall living room design in New York with beige walls, a wood stove and a corner tv
Example of a mid-sized mid-century modern loft-style plywood floor, beige floor, exposed beam and wood wall living room design in New York with beige walls, a wood stove and a corner tv


 Hearth Manor Desgin Group HEARTH MANOR
Further expanding the popular line of Valor linear gas fireplaces, we are pleased to introduce the L3 Series. At 66 ¼ inches the L3 is noticeably wider than the L2, and features the popular Decorative Murano Glass & Driftwood fuel bed options. Due to its highly efficient design the L3 utilizes standard 6 ⅝" venting systems which make the L3 installation friendly.
The L3 is also ready to take the new HeatShift System™, we recommend this option especially for installations where cooler walls immediately above the fireplace are desirable. A highly effective radiant and convective heater, the L3 combines luxury design with impressive zone heating.
 Pella Windows & Doors of Wisconsin
Designed/Built by Wisconsin Log Homes - Photos by KCJ Studios
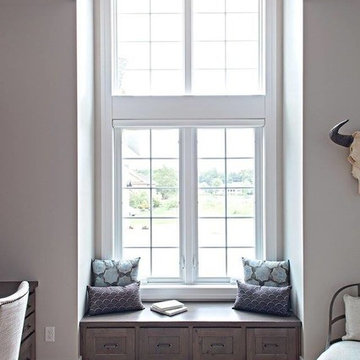
Study room - mid-sized rustic built-in desk light wood floor study room idea in Other with white walls
Study room - mid-sized rustic built-in desk light wood floor study room idea in Other with white walls
 Carol Moore Interior Design, Inc.
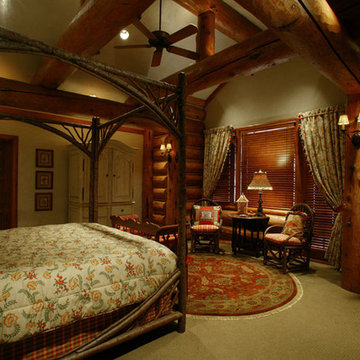
Large mountain style master carpeted and beige floor bedroom photo in Denver with beige walls and no fireplace
 Debra Poppen Designs

Luxurious Log Cabin Home by Debra Poppen Designs of Ada, MI ||
Featured here is a window seat that has been updated with fun fabrics covering the custom cushion and pillows. Two main incorporated fabrics are a Navajo motif and llama drama design.

Sponsored
Sunbury, OH
J.Holderby - Renovations
Franklin County's Leading General Contractors - 2X Best of Houzz!
 Kristina Lawrence Interior Design

Large master white tile and marble tile marble floor, white floor, wood ceiling and wood wall bathroom photo in Salt Lake City with white walls and a hinged shower door
 Kristina Lawrence Interior Design

Shower bench - huge master marble floor, white floor, double-sink, wood ceiling and wood wall shower bench idea in Salt Lake City with raised-panel cabinets, white cabinets, white walls, an undermount sink, quartzite countertops, gray countertops and a built-in vanity
 Debra Poppen Designs
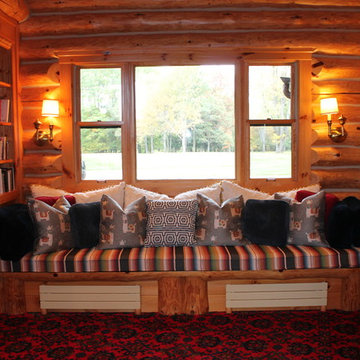
Luxurious Log Cabin by Debra Poppen Designs of Ada, MI.
Large mountain style carpeted hallway photo in Grand Rapids with brown walls
Large mountain style carpeted hallway photo in Grand Rapids with brown walls
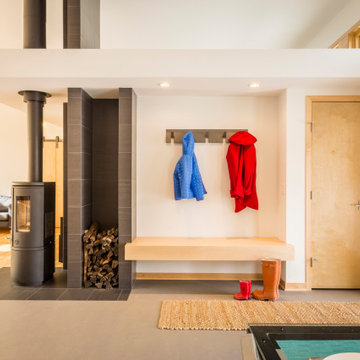


Sponsored
Sunbury, OH
J.Holderby - Renovations
Franklin County's Leading General Contractors - 2X Best of Houzz!
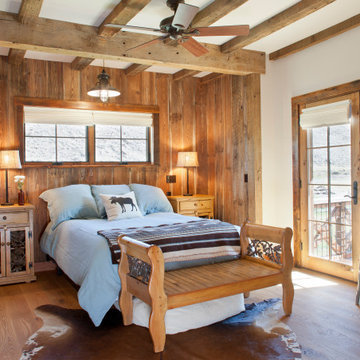
 J Reeser Architect LLC
Example of a mid-sized mountain style master medium tone wood floor and brown floor bedroom design in Denver with white walls
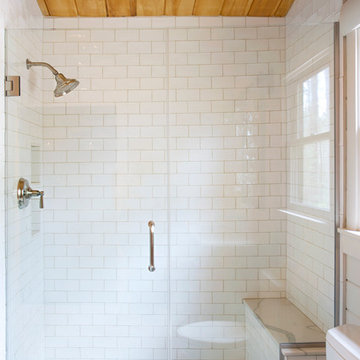
 Cabinet Designers, Inc
Lindsey Morano
Example of a large minimalist master white tile and subway tile porcelain tile and gray floor alcove shower design in New York with shaker cabinets, dark wood cabinets, a two-piece toilet, white walls, an undermount sink, quartz countertops and a hinged shower door
Example of a large minimalist master white tile and subway tile porcelain tile and gray floor alcove shower design in New York with shaker cabinets, dark wood cabinets, a two-piece toilet, white walls, an undermount sink, quartz countertops and a hinged shower door

 Aquascape
Aquascape Inc.
This is an example of a traditional backyard water fountain landscape in Chicago.
This is an example of a traditional backyard water fountain landscape in Chicago.
31