
Search results for "Log bench" in Home Design Ideas

 Aquascape
Aquascape Inc.

This is an example of a traditional backyard water fountain landscape in Chicago.
This is an example of a traditional backyard water fountain landscape in Chicago.



Find the right local pro for your project
 Bella Giardino Landscape & Garden Design

Feel like you are on the beach with this block gas fire pit area with unique log seats
Example of a large classic backyard deck design in Denver with a fire pit and no cover
Example of a large classic backyard deck design in Denver with a fire pit and no cover
 Creative Contour Landscape Design
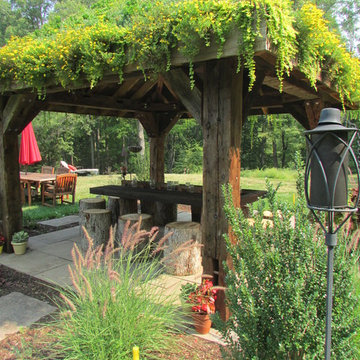
Example of a large trendy backyard concrete patio design in Bridgeport with a gazebo
 User
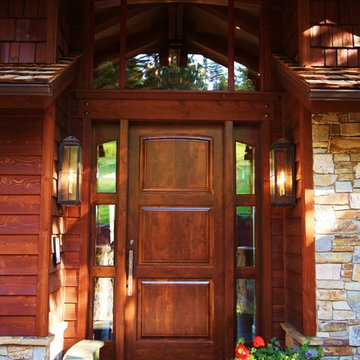
UserThis 10,920 square foot house built in 1993 in the Arts and Crafts style is surrounded by 178 acres and sited high on a hilltop at the end of a long driveway with scenic mountain views. The house is totally secluded and quiet featuring all the essentials of a quality life style. Built to the highest standards with generous spaces, light and sunny rooms, cozy in winter with a log burning fireplace and with wide cool porches for summer living. There are three floors. The large master suite on the second floor with a private balcony looks south to a layers of distant hills. The private guest wing is on the ground floor. The third floor has studio and playroom space as well as an extra bedroom and bath. There are 5 bedrooms in all with a 5 bedroom guest house.

 Mill River Rustic Furniture
Our Rustic Alder bed with matching under dresser and chest of drawers. Shown with one of our fabulous luxury bedding collections.
Inspiration for a large rustic master bedroom remodel in Seattle with beige walls
Inspiration for a large rustic master bedroom remodel in Seattle with beige walls

Sponsored
Columbus, OH

Snider & Metcalf Interior Design, LTD
Leading Interior Designers in Columbus, Ohio & Ponte Vedra, Florida
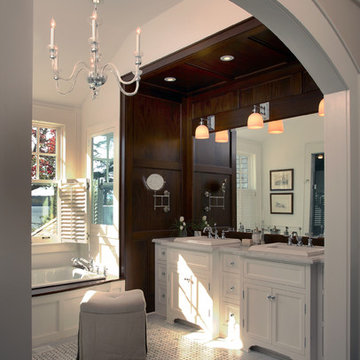
 Pineapple House Interior Design
Chris Little Photography
Example of a large cottage master porcelain tile and gray floor bathroom design in Atlanta with shaker cabinets, white cabinets, white walls, a drop-in sink, marble countertops and a hinged shower door
Example of a large cottage master porcelain tile and gray floor bathroom design in Atlanta with shaker cabinets, white cabinets, white walls, a drop-in sink, marble countertops and a hinged shower door
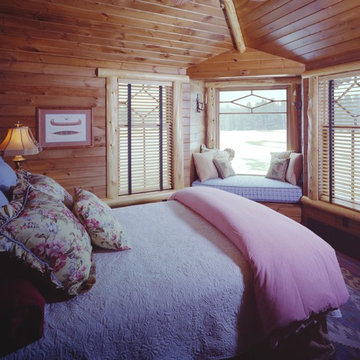


 By Design Interiors Inc

This spectacular and rustic powder bathroom wows guests with its custom, raw wood vanity and gorgeous faux leather wallpaper.
Builder: Wamhoff Development
Designer: Erika Barczak, Allied ASID - By Design Interiors, Inc.
Photography by: Brad Carr - B-Rad Studios
 StoneMill Log & Timber Homes
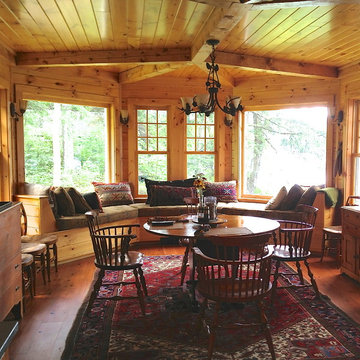
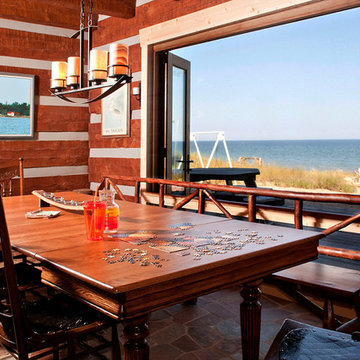
This large window that can be opened, is the highlight of this dining area. A wonderful spot to enjoy dinner.
Large mountain style slate floor great room photo in Other with brown walls
Large mountain style slate floor great room photo in Other with brown walls


 Lands End Development - Designers & Builders
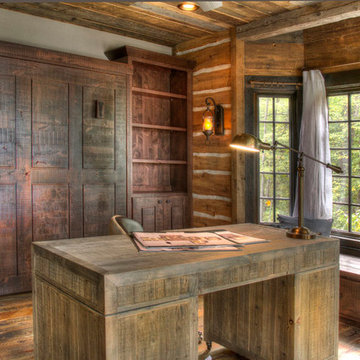
Murphy Bed down
Home office - rustic home office idea in Minneapolis
Home office - rustic home office idea in Minneapolis
 Rasmussen Construction
David Duncan Livingston

Inspiration for a mid-sized farmhouse dark wood floor great room remodel in San Francisco with white walls, a two-sided fireplace and a stone fireplace
Inspiration for a mid-sized farmhouse dark wood floor great room remodel in San Francisco with white walls, a two-sided fireplace and a stone fireplace
 J Steven Kemp Architect
Emily Followill

Living room - mid-sized traditional formal and enclosed medium tone wood floor and brown floor living room idea in Atlanta with white walls, a wall-mounted tv and no fireplace
Living room - mid-sized traditional formal and enclosed medium tone wood floor and brown floor living room idea in Atlanta with white walls, a wall-mounted tv and no fireplace


Sponsored
Sunbury, OH

J.Holderby - Renovations
Franklin County's Leading General Contractors - 2X Best of Houzz!
 Chicago Gas Lines

Ran Gas Line & Installed All Fire Pit Components.
Mid-sized elegant backyard stamped concrete patio photo in Chicago with a fire pit and no cover
Mid-sized elegant backyard stamped concrete patio photo in Chicago with a fire pit and no cover

32