
Search results for "Log bench" in Home Design Ideas
 Terra Designworks LLC
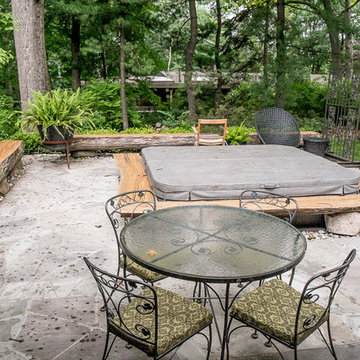
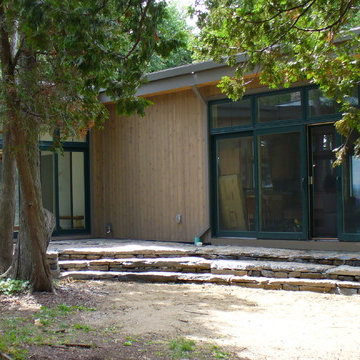
Photo by Brad Kopek. These log benches were cut and milled onsite from mature oak trees that were unhealthy and needed to be removed. We created seat benches out of them! The stone paving was re-purposed from the previous stone patio. Snow melt keeps this patio and spa terrace usable all year long.
 LSM Interiors Inc.
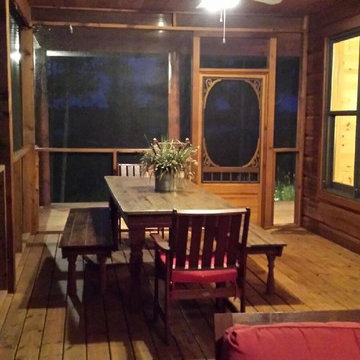
Eating Area on Screened in Porch
This is an example of a craftsman screened-in back porch design in Chicago with decking and a roof extension.
This is an example of a craftsman screened-in back porch design in Chicago with decking and a roof extension.
Find the right local pro for your project


Sponsored
Sunbury, OH

J.Holderby - Renovations
Franklin County's Leading General Contractors - 2X Best of Houzz!
 Hierarchy Development & Design
Evan Armorer - JP Boisvert
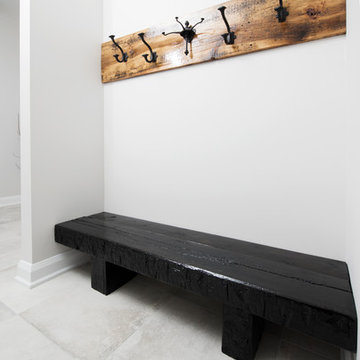
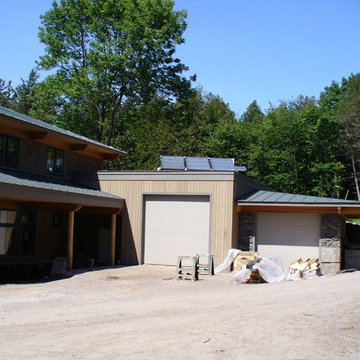
Example of a minimalist home design design in Toronto
Example of a minimalist home design design in Toronto
 European Landscapes & Design
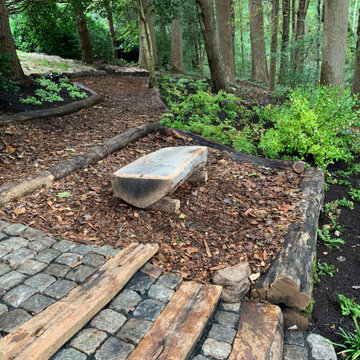
Custom locust log bench has been placed as a resting place between pathways.
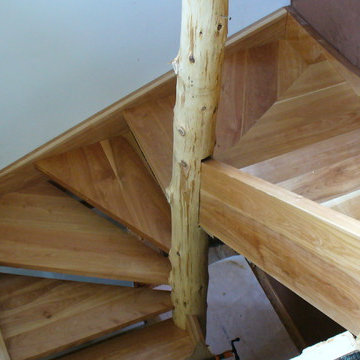
Example of a mountain style home design design in Baltimore
Example of a mountain style home design design in Baltimore
 Hierarchy Development & Design
Evan Armorer - JP Boisvert
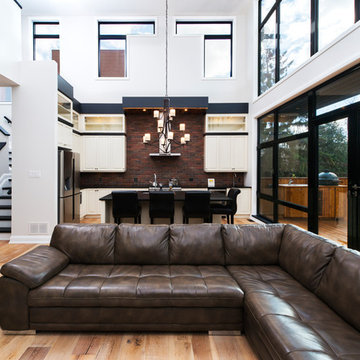
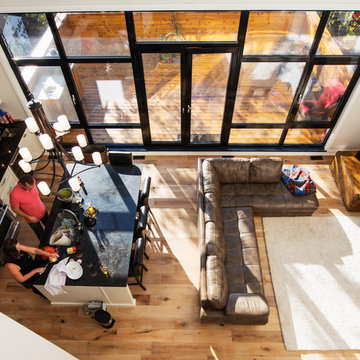
Example of a minimalist kitchen design in Ottawa
Example of a minimalist kitchen design in Ottawa

Sponsored
Sunbury, OH
J.Holderby - Renovations
Franklin County's Leading General Contractors - 2X Best of Houzz!
 LSM Interiors Inc.
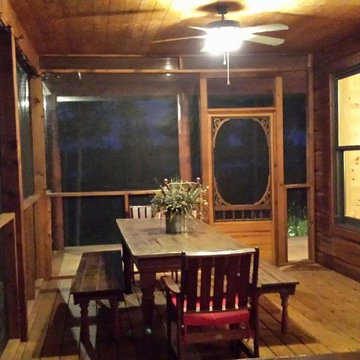
Eating Area on Porch.
This is an example of a craftsman screened-in porch design in Chicago with decking and a roof extension.
This is an example of a craftsman screened-in porch design in Chicago with decking and a roof extension.
 Yellowstone Traditions
Derik Olsen Photography

Inspiration for a large rustic master medium tone wood floor bedroom remodel in Other with a corner fireplace and a stone fireplace
Inspiration for a large rustic master medium tone wood floor bedroom remodel in Other with a corner fireplace and a stone fireplace
 Cavender's The Interior Company
Creative Push
Example of a mid-sized mountain style master gray tile and porcelain tile porcelain tile bathroom design in Nashville with a drop-in sink, raised-panel cabinets, medium tone wood cabinets, quartz countertops and a one-piece toilet
Example of a mid-sized mountain style master gray tile and porcelain tile porcelain tile bathroom design in Nashville with a drop-in sink, raised-panel cabinets, medium tone wood cabinets, quartz countertops and a one-piece toilet
 Suzanne MacCrone Rogers


Renovation of a master bath suite, dressing room and laundry room in a log cabin farm house. Project involved expanding the space to almost three times the original square footage, which resulted in the attractive exterior rock wall becoming a feature interior wall in the bathroom, accenting the stunning copper soaking bathtub.
A two tone brick floor in a herringbone pattern compliments the variations of color on the interior rock and log walls. A large picture window near the copper bathtub allows for an unrestricted view to the farmland. The walk in shower walls are porcelain tiles and the floor and seat in the shower are finished with tumbled glass mosaic penny tile. His and hers vanities feature soapstone counters and open shelving for storage.
Concrete framed mirrors are set above each vanity and the hand blown glass and concrete pendants compliment one another.
Interior Design & Photo ©Suzanne MacCrone Rogers
Architectural Design - Robert C. Beeland, AIA, NCARB

Sponsored
Sunbury, OH
J.Holderby - Renovations
Franklin County's Leading General Contractors - 2X Best of Houzz!
 Pella Windows & Doors of Wisconsin
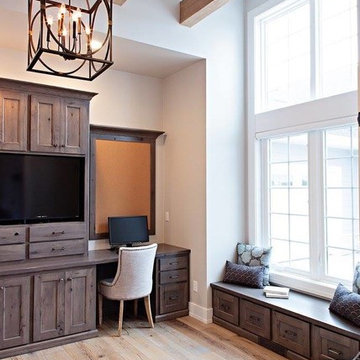
Designed/Built by Wisconsin Log Homes - Photos by KCJ Studios
Mid-sized mountain style built-in desk light wood floor study room photo in Other with white walls
Mid-sized mountain style built-in desk light wood floor study room photo in Other with white walls
 Michael L. Bird Architect P.C.
Nancie Battaglia
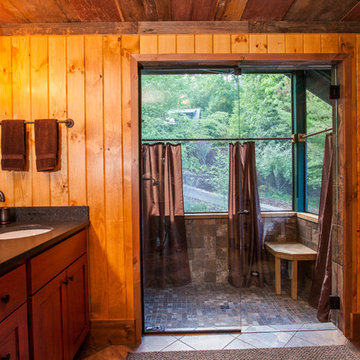
Doorless shower - mid-sized rustic master white tile and stone tile slate floor doorless shower idea in Boston with an undermount sink, flat-panel cabinets, medium tone wood cabinets and brown walls
Doorless shower - mid-sized rustic master white tile and stone tile slate floor doorless shower idea in Boston with an undermount sink, flat-panel cabinets, medium tone wood cabinets and brown walls
 Corine Maggio Design
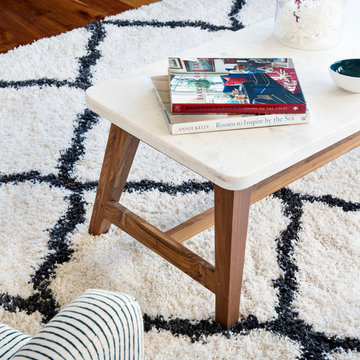
This adorable beach cottage is in the heart of the village of La Jolla in San Diego. The goals were to brighten up the space and be the perfect beach get-away for the client whose permanent residence is in Arizona. Some of the ways we achieved the goals was to place an extra high custom board and batten in the great room and by refinishing the kitchen cabinets (which were in excellent shape) white. We created interest through extreme proportions and contrast. Though there are a lot of white elements, they are all offset by a smaller portion of very dark elements. We also played with texture and pattern through wallpaper, natural reclaimed wood elements and rugs. This was all kept in balance by using a simplified color palate minimal layering.
I am so grateful for this client as they were extremely trusting and open to ideas. To see what the space looked like before the remodel you can go to the gallery page of the website www.cmnaturaldesigns.com
Photography by: Chipper Hatter
29