
Search results for "Log cabin decorating" in Home Design Ideas
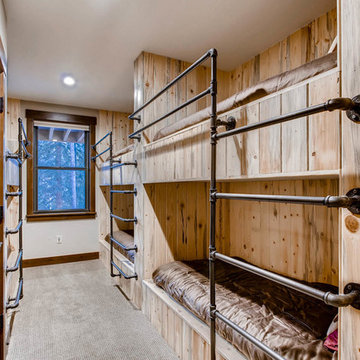
 Mountain Log Homes of CO, Inc.
Spruce Log Cabin on Down-sloping lot, 3800 Sq. Ft 4 bedroom 4.5 Bath, with extensive decks and views. Main Floor Master.
Bunk Room built in with gas pipe ladders.
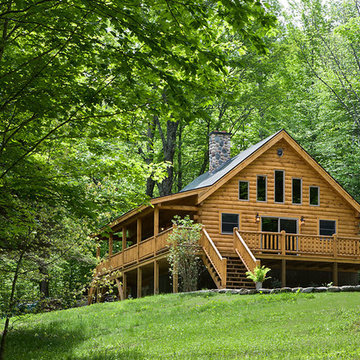
 Coventry Log Homes
Modified from the Swiftwater model this plan is distinguished by its large windowed shed dormer creating more space available to the loft.
http://www.coventryloghomes.com/ourDesigns/tradesmanSeries/Ascutney/model.html
Photo Credit: Roger Wade
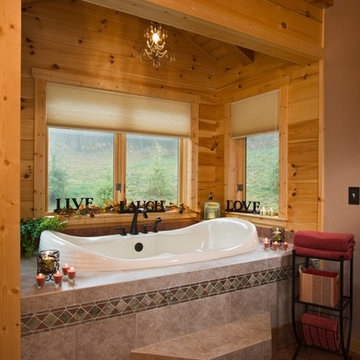
 Log Homes of America
Stick-built bumpout bathtub space off master bathroom, finished with white pine T&G and slight vault.
Photo by Roger Wade Studio
Example of a large mountain style master drop-in bathtub design in Charlotte
Example of a large mountain style master drop-in bathtub design in Charlotte
Find the right local pro for your project

 Yellowstone Traditions
Peter Zimmerman Architects // Peace Design // Audrey Hall Photography
Living room - rustic living room idea in Other with a standard fireplace and a stone fireplace
Living room - rustic living room idea in Other with a standard fireplace and a stone fireplace
 Yellowstone Traditions
Peter Zimmerman Architects // Peace Design // Audrey Hall Photography
Staircase - rustic l-shaped wood railing staircase idea in Other
Staircase - rustic l-shaped wood railing staircase idea in Other
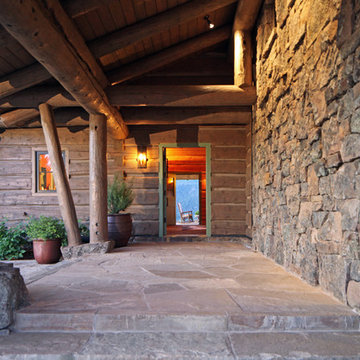
 Yunker Associates Architecture
Photo: Howard Doughty
Mountain style single front door photo in Minneapolis
Mountain style single front door photo in Minneapolis
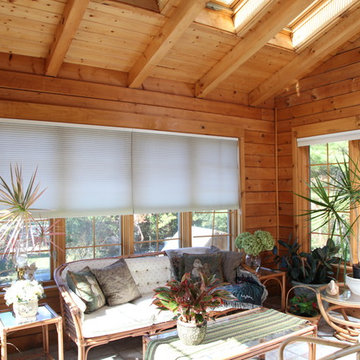
 Gingold Photography
11ft Vaulted ceiling in custom built sunroom with 4 skylights, in log cabin.
CM Allaire & Sons Log Cabin
Mendon Massachusetts
Gingold Photography
www.gphotoarch.com

Sponsored
Columbus, OH

Hope Restoration & General Contracting
Columbus Design-Build, Kitchen & Bath Remodeling, Historic Renovations
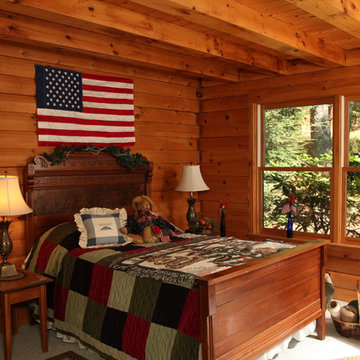 Gingold Photography
Custom Log Cabin Bedroom with custom-built wooden bed.
CM Allaire & Sons Log Cabin
Mendon Massachusetts
Gingold Photography
www.gphotoarch.com
Inspiration for a mid-sized rustic guest carpeted bedroom remodel in Boston with brown walls
Inspiration for a mid-sized rustic guest carpeted bedroom remodel in Boston with brown walls
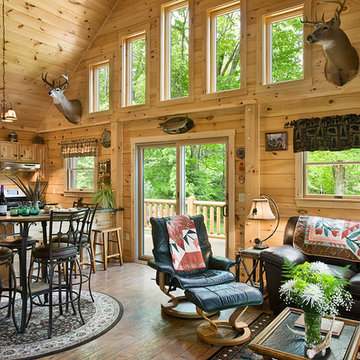 Coventry Log Homes
Modified from the Swiftwater model this plan is distinguished by its large windowed shed dormer creating more space available to the loft.
http://www.coventryloghomes.com/ourDesigns/tradesmanSeries/Ascutney/model.html
Photo Credit: Roger Wade

 Katahdin Cedar Log Homes
home by: Katahdin Cedar Log Homes
photos by: James Ray Spahn
Family room - mid-sized rustic loft-style medium tone wood floor family room idea in Charlotte
Family room - mid-sized rustic loft-style medium tone wood floor family room idea in Charlotte

 Stillwater Design Group
Open living space of the restored 1930's small fishing cabin.
Photo by Jason Letham
Example of a small mountain style open concept dark wood floor living room design in Other with brown walls, a standard fireplace and a stone fireplace
Example of a small mountain style open concept dark wood floor living room design in Other with brown walls, a standard fireplace and a stone fireplace
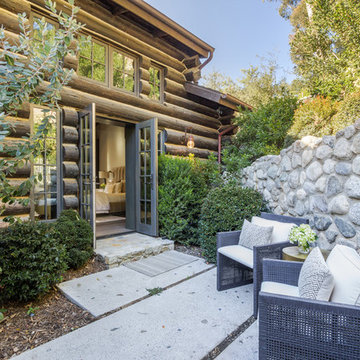

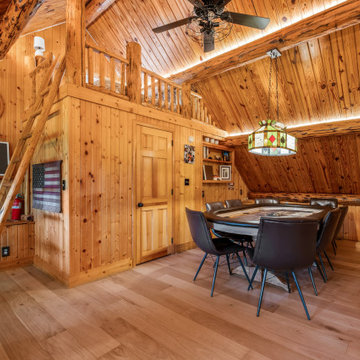
 Frank's Home Maintenance and General Contracting
Inspiration for a farmhouse family room remodel in Nashville

Sponsored
Columbus, OH

Structural Remodeling
Franklin County's Heavy Timber Specialists | Best of Houzz 2020!
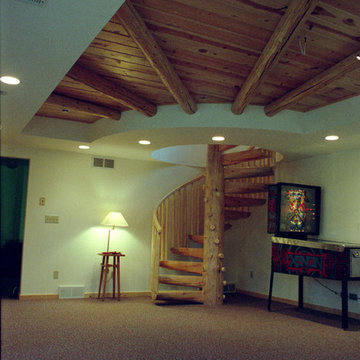
 Allcorn Architects
Log cabin Residence & additions with curved transition spaces.
Interior - Basement Recreation Room with log spiral stair, and ceiling soffit with radiating log trim.

 Forward Design Build Remodel
Photo from 2018. The clients desired to have a finished basement; turning the unfinished space into a vacation getaway. We turned the basement into a modern log cabin. Using logs, exposed beams, and stone, we gave the client an Up North vacation getaway right in their own basement! This project was originally completed in 2003. Styling has changed a bit, but as you can see it has truly stood the test of time.
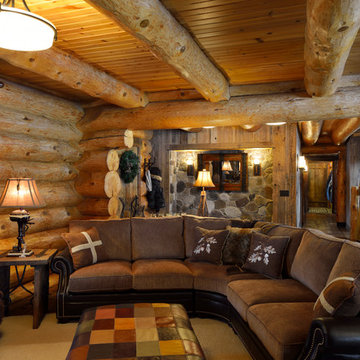
 Lake Country Builders
Chuck Carver- Photographer
Brickhouse- Architect
Beth Hanson- Interior Designer
Mountain style family room photo in Minneapolis with beige walls
Mountain style family room photo in Minneapolis with beige walls


Sponsored
Columbus, OH
Structural Remodeling
Franklin County's Heavy Timber Specialists | Best of Houzz 2020!
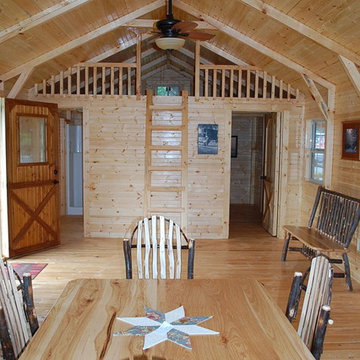
 Gingold Photography

Custom Log Cabin Dining room.
CM Allaire & Sons Log Cabin
Mendon Massachusetts
Gingold Photography
www.gphotoarch.com
Example of a mid-sized mountain style light wood floor enclosed dining room design in Boston with brown walls, a standard fireplace and a stone fireplace
Example of a mid-sized mountain style light wood floor enclosed dining room design in Boston with brown walls, a standard fireplace and a stone fireplace
 EverLog™ Systems: Worry Free Concrete Logs
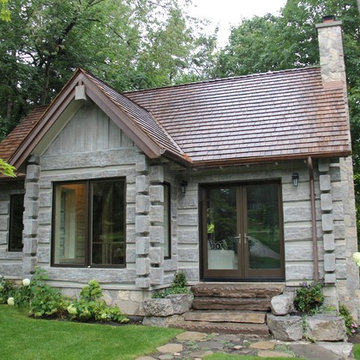
Tucked away out of sight the owners of this small log cabin in Toronto, Canada wanted to build a getaway that would withstand the test of time. Using structural concrete EverLogs with saddle notch corners and concrete EverLog Timbers, aluminum clad windows, faux metal shingles and real stone this cabin is a maintenance free dream.
 Tamarack Construction Co. Inc.
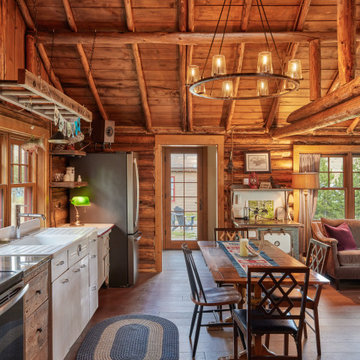
This inviting rustic cabin kitchen combines authentic log construction, exposed wood beams, warm wood finishes, and timeless craftsmanship to create the perfect gathering space. Designed and built by Tamarack Construction, this custom cabin near Georgetown Lake, Montana blends traditional log home character with modern comfort. Save this kitchen for inspiration if you're dreaming of building a custom mountain cabin or luxury lake home.
9