
Search results for "Log cabin decorating" in Home Design Ideas

 MossCreek
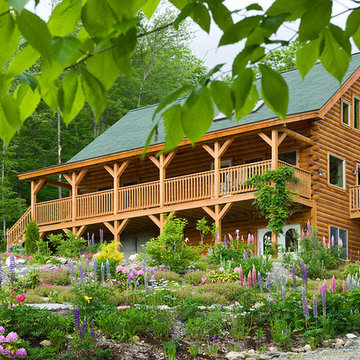
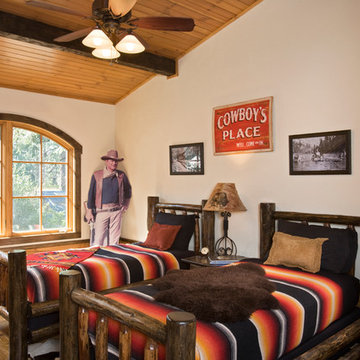
This beautiful lakefront home designed by MossCreek features a wide range of design elements that work together perfectly. From it's Arts and Craft exteriors to it's Cowboy Decor interior, this ultimate lakeside cabin is the perfect summer retreat.
Designed as a place for family and friends to enjoy lake living, the home has an open living main level with a kitchen, dining room, and two story great room all sharing lake views. The Master on the Main bedroom layout adds to the livability of this home, and there's even a bunkroom for the kids and their friends.
Expansive decks, and even an upstairs "Romeo and Juliet" balcony all provide opportunities for outdoor living, and the two-car garage located in front of the home echoes the styling of the home.
Working with a challenging narrow lakefront lot, MossCreek succeeded in creating a family vacation home that guarantees a "perfect summer at the lake!". Photos: Roger Wade
 Debra Poppen Designs
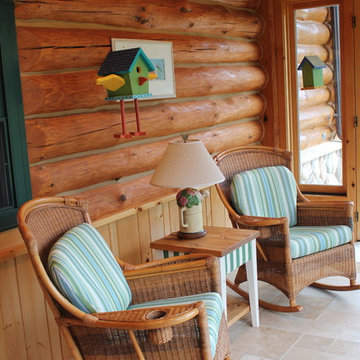
Luxurious Log Cabin Home by Debra Poppen Designs of Ada, MI ||
These porch rocking chairs received a minor refresh with new cushion fabrics. The colorways were chosen with view in mind - a lake and nature view.
Find the right local pro for your project
 Debra Poppen Designs
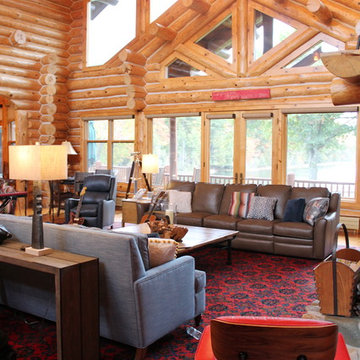
Beautiful log timbers featured.
Luxurious Log Cabin by Debra Poppen Designs of Ada, MI.
Inspiration for a rustic home design remodel in Grand Rapids
Inspiration for a rustic home design remodel in Grand Rapids
 Michaud Enterprises LLC

Knee wall provides privacy, capped with quartz, covered with pine bead board
Photo: Christopher Dearborn, New Frontiers Design
Corner shower - mid-sized rustic master corner shower idea in Bridgeport with flat-panel cabinets, light wood cabinets and a one-piece toilet
Corner shower - mid-sized rustic master corner shower idea in Bridgeport with flat-panel cabinets, light wood cabinets and a one-piece toilet
 Mountain Log Homes of CO, Inc.
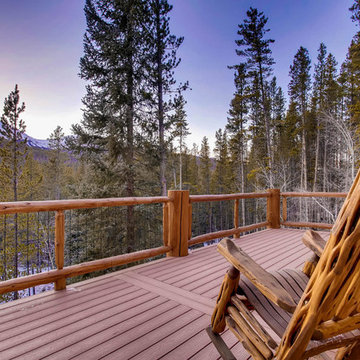
Spruce Log Cabin on Down-sloping lot, 3800 Sq. Ft 4 bedroom 4.5 Bath, with extensive decks and views. Main Floor Master.
Hog wire railing with log posts to maximize views
 Haley Custom Homes

Inspiration for a rustic dark wood floor dining room remodel in Denver with white walls

Sponsored
Columbus, OH

Structural Remodeling
Franklin County's Heavy Timber Specialists | Best of Houzz 2020!
 MossCreek
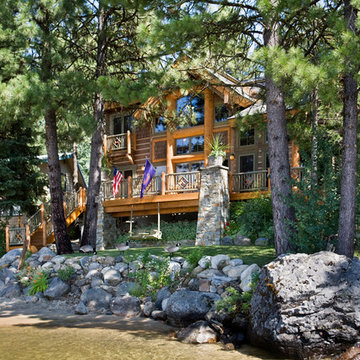
This beautiful lakefront home designed by MossCreek features a wide range of design elements that work together perfectly. From it's Arts and Craft exteriors to it's Cowboy Decor interior, this ultimate lakeside cabin is the perfect summer retreat.
Designed as a place for family and friends to enjoy lake living, the home has an open living main level with a kitchen, dining room, and two story great room all sharing lake views. The Master on the Main bedroom layout adds to the livability of this home, and there's even a bunkroom for the kids and their friends.
Expansive decks, and even an upstairs "Romeo and Juliet" balcony all provide opportunities for outdoor living, and the two-car garage located in front of the home echoes the styling of the home.
Working with a challenging narrow lakefront lot, MossCreek succeeded in creating a family vacation home that guarantees a "perfect summer at the lake!". Photos: Roger Wade
 Yellowstone Traditions
Pearson Design Group Architects // Karl Neumann Photography
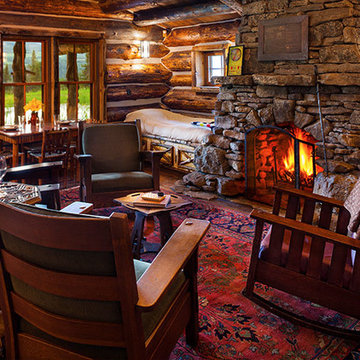
Mountain style family room photo in Other
Mountain style family room photo in Other
 Chibi Moku - Architectural Cinema - Photo - 360
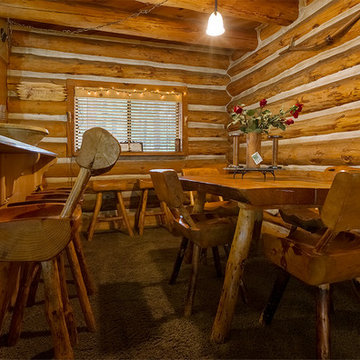
See the video for this project here - http://vimeo.com/79071541
Visit - vrbo.com/386548 for more information
Cinematography & Photography by Chibi Moku - chibimoku.com
 Chibi Moku - Architectural Cinema - Photo - 360
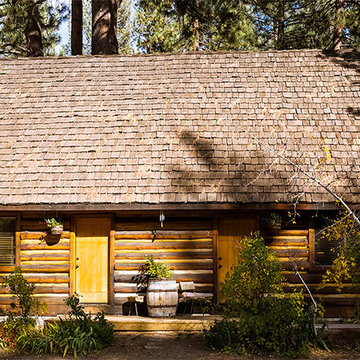
See the video for this project here - http://vimeo.com/79071541
Visit - vrbo.com/386548 for more information
Cinematography & Photography by Chibi Moku - chibimoku.com
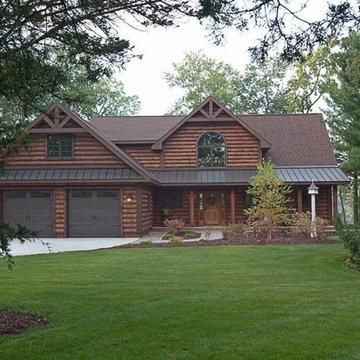
 Pella Windows & Doors of Wisconsin
Designed/Built by Wisconsin Log Homes & Photos by KCJ Studios
Mid-sized mountain style brown two-story wood exterior home photo in Other with a shed roof
Mid-sized mountain style brown two-story wood exterior home photo in Other with a shed roof

Sponsored
Columbus, OH
Structural Remodeling
Franklin County's Heavy Timber Specialists | Best of Houzz 2020!
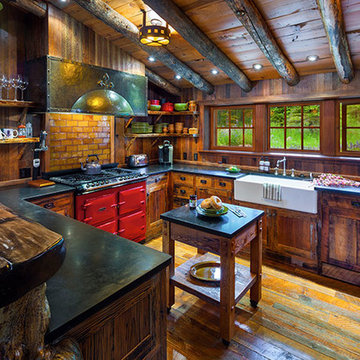 Yellowstone Traditions
Pearson Design Group Architects // Karl Neumann Photography
Example of a mountain style kitchen design in Other
Example of a mountain style kitchen design in Other
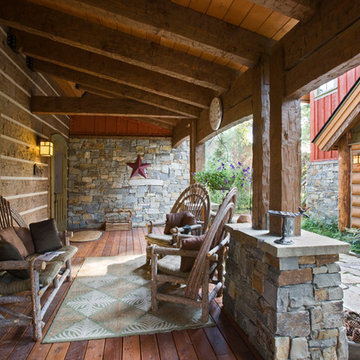 MossCreek
This beautiful lakefront home designed by MossCreek features a wide range of design elements that work together perfectly. From it's Arts and Craft exteriors to it's Cowboy Decor interior, this ultimate lakeside cabin is the perfect summer retreat.
Designed as a place for family and friends to enjoy lake living, the home has an open living main level with a kitchen, dining room, and two story great room all sharing lake views. The Master on the Main bedroom layout adds to the livability of this home, and there's even a bunkroom for the kids and their friends.
Expansive decks, and even an upstairs "Romeo and Juliet" balcony all provide opportunities for outdoor living, and the two-car garage located in front of the home echoes the styling of the home.
Working with a challenging narrow lakefront lot, MossCreek succeeded in creating a family vacation home that guarantees a "perfect summer at the lake!". Photos: Roger Wade
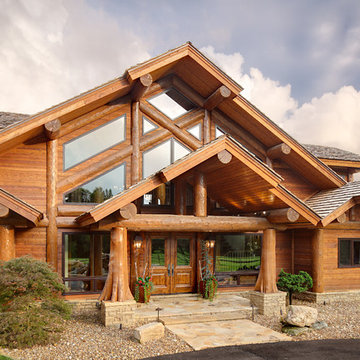
 M.T.N Design
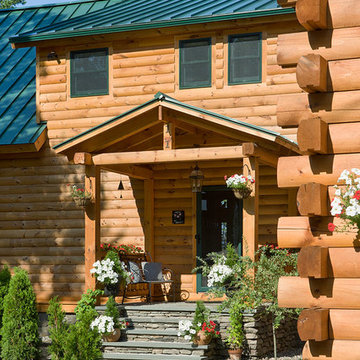
Crisscrossing log beams form a unique window grouping over the main entryway. Produced By: PrecisionCraft Log & Timber Homes Photo Credit: Mountain Photographics, Inc.
 Satterwhite Log Homes
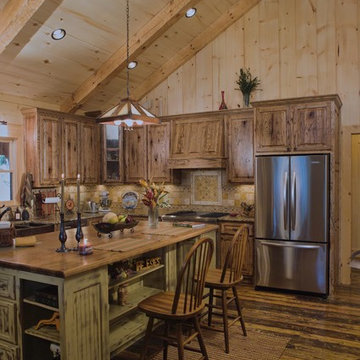
Kitchen - rustic dark wood floor and brown floor kitchen idea in New Orleans with a farmhouse sink, distressed cabinets, wood countertops, beige backsplash, stainless steel appliances, an island, beige countertops and raised-panel cabinets



 Rocky Mountain Homes/Rocky Mountain Log Homes
 Kibo Group of Missoula provided architectural services. Shannon Callaghan Interior Design of Missoula provided extensive consultative services during the project. The exposed beams, and log accents makes this bathroom the perfect place to soak the day away. Hamilton, MT
 Cascade Handcrafted Log Homes
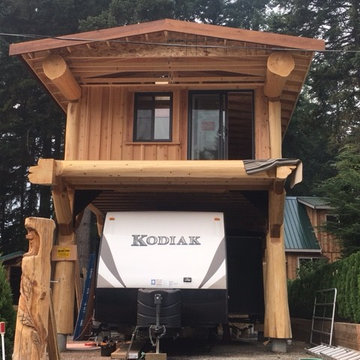
Here's a few great pictures from a fabulous client who needed a custom vacation cabin. The design was a little log cabin built over the carport for their travel trailer in gorgeous #SunshineValley , #BC. Pretty cool concept- basically a carport for the travel trailer and bonus cabin above! #logcabins #vacationhomes #tinyhomes #logcabinbuilders #customlogcabins
 Cascade Handcrafted Log Homes
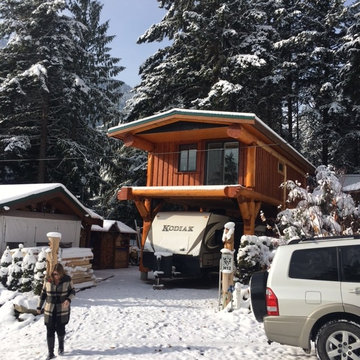
Here's a few great pictures from a fabulous client who needed a custom vacation cabin. The design was a little log cabin built over the carport for their travel trailer in gorgeous #SunshineValley , #BC. Pretty cool concept- basically a carport for the travel trailer and bonus cabin above! #logcabins #vacationhomes #tinyhomes #logcabinbuilders #customlogcabins
34