
Search results for "Log cabin decorating" in Home Design Ideas
 M.T.N Design
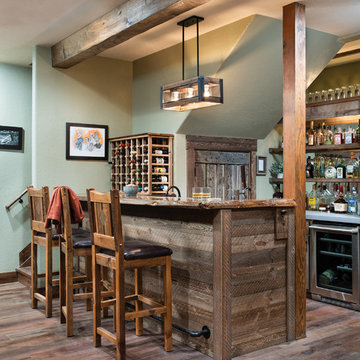
"Going to the cabin" takes on new meaning with PrecisionCraft's modern day approach to mountain home design. The barn wood used in this home bar provides the perfect contrast to its hand finished timbers, hardwood floor, and modern appliances.
Produced By: PrecisionCraft Log & Timber Homes
Photos By: Longviews Studios, Inc.
 Katahdin Cedar Log Homes
home by: Katahdin Cedar Log Homes
photos by: F & E Schmidt Photography

Living room - large rustic open concept medium tone wood floor living room idea in Manchester
Living room - large rustic open concept medium tone wood floor living room idea in Manchester
 User

UserBathroom in the Elk model.
Inspiration for a small craftsman 3/4 medium tone wood floor corner shower remodel in Louisville with an integrated sink, raised-panel cabinets, light wood cabinets, solid surface countertops, a one-piece toilet and beige walls
Inspiration for a small craftsman 3/4 medium tone wood floor corner shower remodel in Louisville with an integrated sink, raised-panel cabinets, light wood cabinets, solid surface countertops, a one-piece toilet and beige walls
Find the right local pro for your project
 Axial Arts Architecture

Sited on 35- acres, this rustic cabin was laid out to accommodate the client’s wish for a simple home comprised of 3 connected building forms. The primary form, which includes the entertainment, kitchen, and dining room areas, is built from beetle kill pine harvested on site. The other two forms are sited to take full advantage of spectacular views while providing separation of living and garage spaces. LEED Silver certified.
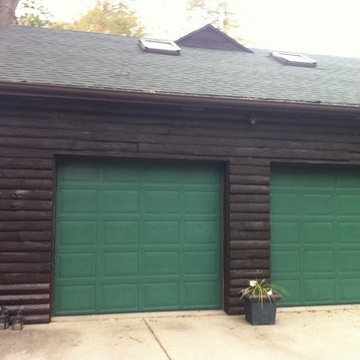
 Five Star Painting of Yorkville
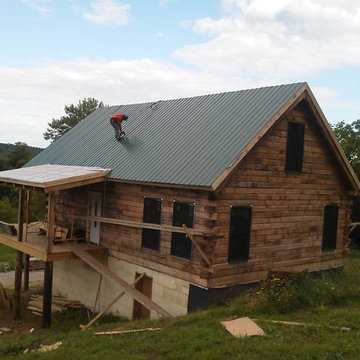
Brown log cabin staining and sealing. Brown stain and green paint.
Example of a mid-sized mountain style detached two-car garage design in Chicago
Example of a mid-sized mountain style detached two-car garage design in Chicago
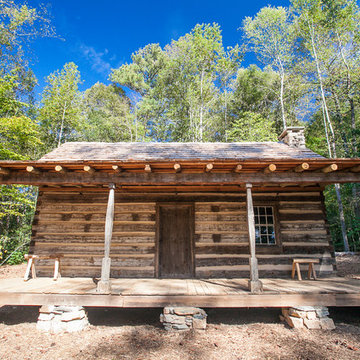
 ServeScape
Alex Arnett (Alex the Photo Guy)
Example of a mountain style exterior home design in Atlanta
Example of a mountain style exterior home design in Atlanta
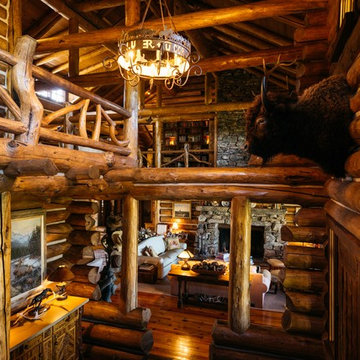
 Yellowstone Traditions
Derik Olsen Photography
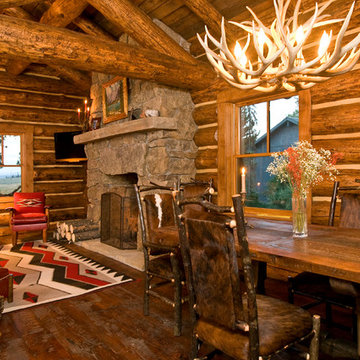
Family room - large rustic open concept medium tone wood floor family room idea in Other with a standard fireplace and a stone fireplace
Family room - large rustic open concept medium tone wood floor family room idea in Other with a standard fireplace and a stone fireplace

Sponsored
Sunbury, OH

J.Holderby - Renovations
Franklin County's Leading General Contractors - 2X Best of Houzz!

 Lands End Development - Designers & Builders
Mountain style two-story mixed siding house exterior photo in Minneapolis with a shingle roof




Sponsored
Columbus, OH

Structural Remodeling
Franklin County's Heavy Timber Specialists | Best of Houzz 2020!

36