
Search results for "Log file" in Home Design Ideas


Find the right local pro for your project

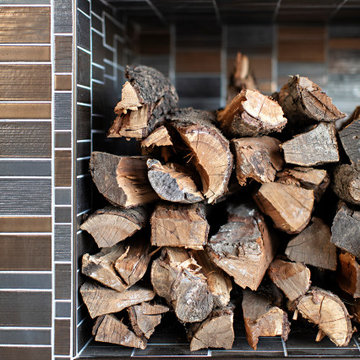
 Lori Gentile Interior Design
Custom outdoor fireplace in San Diego. The design inspiration was modern with a high-style glamorous edge.
Patio - contemporary patio idea in San Diego
Patio - contemporary patio idea in San Diego

 Gallery Amoire
Structural Holographic Wall Systems
Inspiration for a contemporary wire bedroom remodel in Toronto
Inspiration for a contemporary wire bedroom remodel in Toronto



Sponsored
Columbus, OH

Hope Restoration & General Contracting
Columbus Design-Build, Kitchen & Bath Remodeling, Historic Renovations
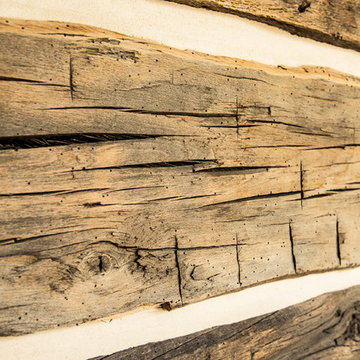

 Floor & Decor
Peroba Oscuro Engineered Hardwood | Floor & Decor
Home design - rustic home design idea in Atlanta
Home design - rustic home design idea in Atlanta
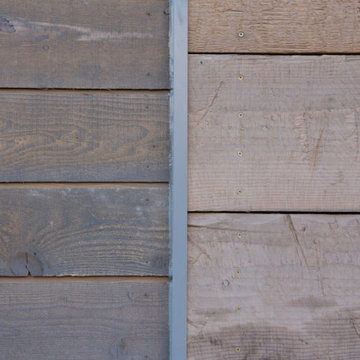
 Montana Timber Products
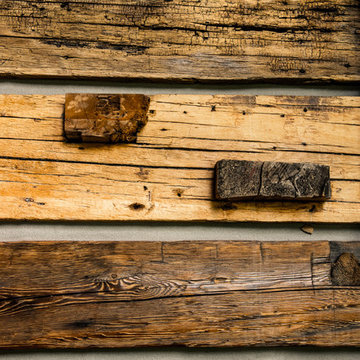
The W Hotel required more than 31,000 board feet of material in three textures, three colors, three size of boards and three profiles, by selling direct to the customer and custom milling each order allows Montana Timber Products flexibility to create your project. Call 406-215-4961 for more information
 Requarth Co.: Kitchens, Millwork & Lumber
Alan Lee
Example of a mid-sized southwest l-shaped porcelain tile eat-in kitchen design with a single-bowl sink, beaded inset cabinets, medium tone wood cabinets, granite countertops, beige backsplash, stone tile backsplash, paneled appliances and an island
Example of a mid-sized southwest l-shaped porcelain tile eat-in kitchen design with a single-bowl sink, beaded inset cabinets, medium tone wood cabinets, granite countertops, beige backsplash, stone tile backsplash, paneled appliances and an island

 Studio Officina Architecture PLLC
Kids' bathroom tiled floor
Transitional home design photo in New York
Transitional home design photo in New York
 Barber and Sons, Inc.
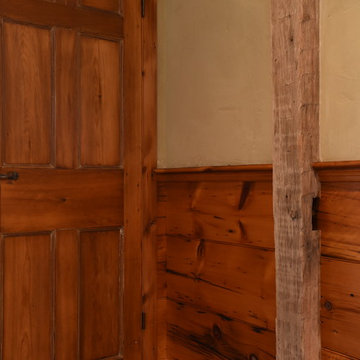
Large arts and crafts light wood floor and brown floor hallway photo in Orange County with beige walls
Sponsored
Columbus, OH
Hope Restoration & General Contracting
Columbus Design-Build, Kitchen & Bath Remodeling, Historic Renovations
 McClure Tables
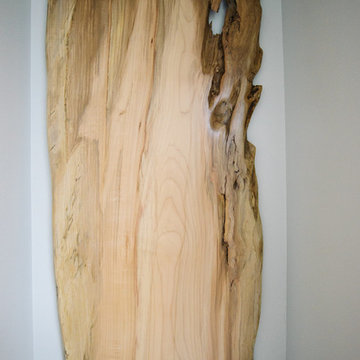
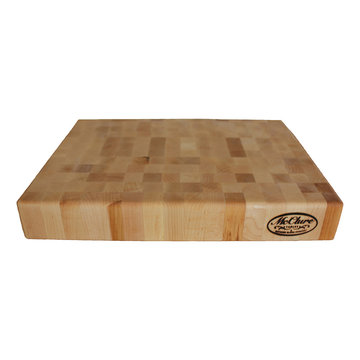
Solid maple wood chopping block with natural oil finis. For chopping, slicing, cutting, dicing and more. Great alternative to plastic is easier on the knives. Won't harbor bacteria. Hand wash and oil regularly for best results


 Colorado Custom Floors
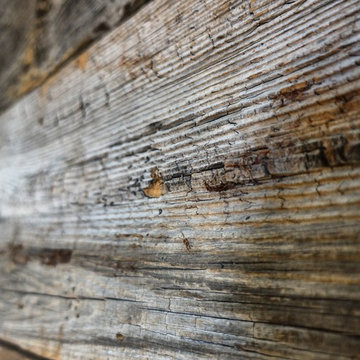
Example of a mid-sized mountain style open concept home design design in Denver
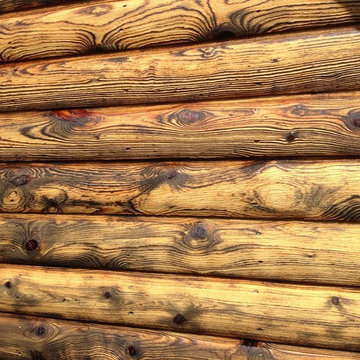
 Ozark Wood Care
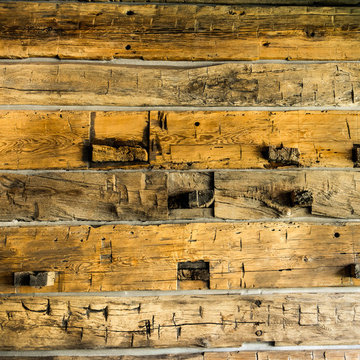
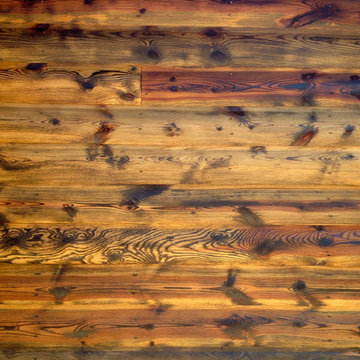
Creating a custom, rustic luxe exterior finish.
All photos and video's of this project were taken by Steve Schmidt using an iPhone 4S.
 Ozark Wood Care
Creating a custom, rustic luxe exterior finish.
All photos and video's of this project were taken by Steve Schmidt using an iPhone 4S.
 Andra Martens Design Studio

Clever way to create an access panel and have it blend in to the wall!
We were hired to finish the basement of our clients cottage in Haliburton. The house is a woodsy craftsman style. Basements can be dark so we used pickled pine to brighten up this 3000 sf space which allowed us to remain consistent with the vibe of the overall cottage. We delineated the large open space in to four functions - a Family Room (with projector screen TV viewing above the fireplace and a reading niche); a Game Room with access to large doors open to the lake; a Guest Bedroom with sitting nook; and an Exercise Room. Glass was used in the french and barn doors to allow light to penetrate each space. Shelving units were used to provide some visual separation between the Family Room and Game Room. The fireplace referenced the upstairs fireplace with added inspiration from a photo our clients saw and loved. We provided all construction docs and furnishings will installed soon.


26