
Search results for "Log home" in Home Design Ideas

 Mountain Log Homes of CO, Inc.

Example of a large mountain style porcelain tile and brown floor kitchen/dining room combo design in Denver with beige walls and no fireplace
Find the right local pro for your project
 Chad W Howell Construction Inc.
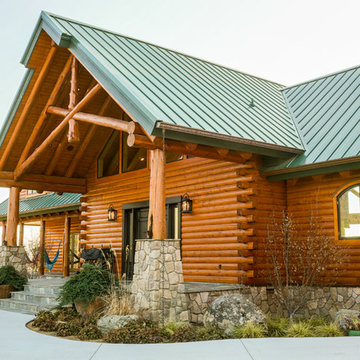

Example of a huge mountain style brown two-story wood exterior home design in Boston with a clipped gable roof
 Chad W Howell Construction Inc.
Huge rustic brown two-story wood exterior home idea in Boston with a clipped gable roof
 Chad W Howell Construction Inc.
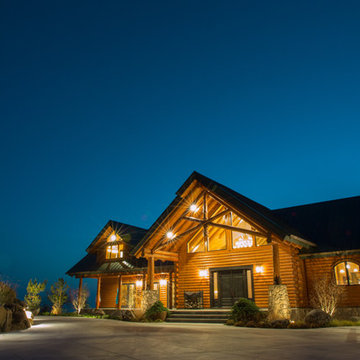
Inspiration for a huge rustic brown two-story wood exterior home remodel in Boston with a clipped gable roof
 Loar Home Improvement

Inspiration for a large rustic brown two-story wood exterior home remodel in DC Metro with a mixed material roof


 Jeremiah Johnson Log Homes

Inspiration for a mid-sized rustic l-shaped medium tone wood floor kitchen remodel in Denver with a farmhouse sink, shaker cabinets, granite countertops, an island, gray countertops, medium tone wood cabinets, window backsplash and stainless steel appliances

 M.T.N Design
The neutral colored cabinets in this kitchen are a beautiful contrast to rich log walls and post-and-beam framing.
Produced by: PrecisionCraft Log & Timber Homes. Image Copyright: Roger Wade Studio

 Sierra Pacific Windows
Mindful Designs, Inc.
Longviews Studios, Inc.
Example of a mountain style brown one-story wood gable roof design in Other with a shingle roof
Example of a mountain style brown one-story wood gable roof design in Other with a shingle roof
 Appalachian Log Structures
Rick Lee Photography

This is an example of a mid-sized rustic stone front porch design in Columbus with a roof extension.
This is an example of a mid-sized rustic stone front porch design in Columbus with a roof extension.
 Rocky Mountain Log Homes
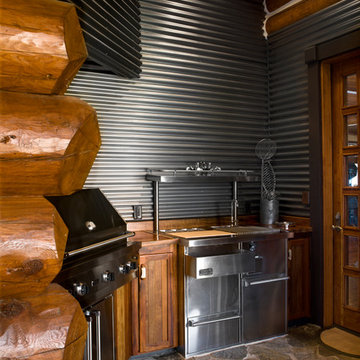
Example of a mountain style stone patio design in Denver with a roof extension and a bbq area
 Destree Design Architects, Inc.
Scott Amundson Photography LLC

Mountain style light wood floor bedroom photo in Other with no fireplace
Mountain style light wood floor bedroom photo in Other with no fireplace


 Appalachian Log Structures
Rick Lee Photography
Example of a large mountain style formal and open concept dark wood floor living room design in Columbus with brown walls and no tv
Example of a large mountain style formal and open concept dark wood floor living room design in Columbus with brown walls and no tv
 M.T.N Design
Handcrafted log beams add dramatic flair to this rustic Kentucky home's dining space. Produced By: PrecisionCraft Log & Timber Homes Photo Credit: Mountain Photographics, Inc.


 Mountain Log Homes of CO, Inc.
Spruce Log Cabin on Down-sloping lot, 3800 Sq. Ft 4 bedroom 4.5 Bath, with extensive decks and views. Main Floor Master.
Two tone kitchen with large windows and exposed logs
Rent this cabin 6 miles from Breckenridge Ski Resort for a weekend or a week: https://www.riverridgerentals.com/breckenridge/vacation-rentals/apres-ski-cabin/


 TIMBERHAVEN LOG & TIMBER HOMES
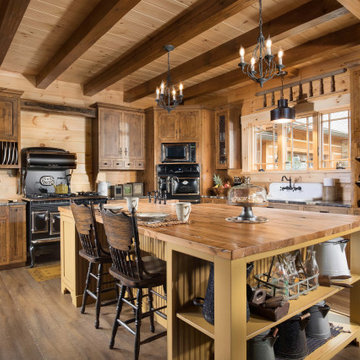
This log home kitchen / dining area features a workhorse island, heavy timber exposed beams, and an abundance of natural light. The dining room houses a live-edge table and matching benches, custom made to accommodate a large family and frequent guests. This is a modified Pleasant Grove design, built with 6x12 Traditional Solid Kiln-Dried Logs, manufactured by Timberhaven Log & Timber Homes.

 Rocky Mountain Homes/Rocky Mountain Log Homes
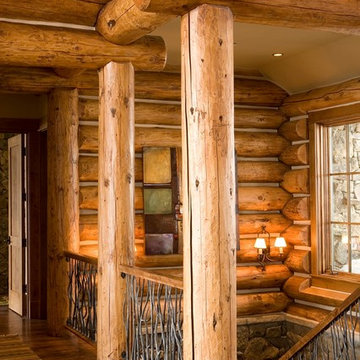
Kibo Group of Missoula provided architectural services, part of the Rocky Mountain Homes family of companies, Shannon Callaghan Interior Design of Missoula provided extensive consultative services during the project. This dovetail log home and rustic accents such as exposed beams, log posts and timber trusses all work in concert to make this home a living piece of art. Hamilton, MT
10