
Search results for "Log home" in Home Design Ideas

 Rocky Mountain Homes/Rocky Mountain Log Homes
Kibo Group of Missoula provided architectural services, part of the Rocky Mountain Homes family of companies, Shannon Callaghan Interior Design of Missoula provided extensive consultative services during the project. This dovetail log home and rustic accents such as exposed beams, log posts and timber trusses all work in concert to make this home a living piece of art. Hamilton, MT
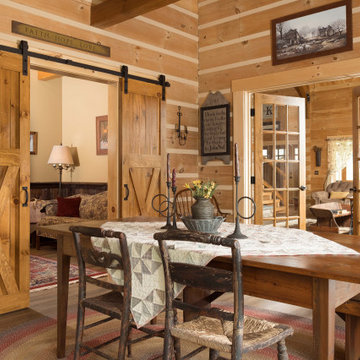
 TIMBERHAVEN LOG & TIMBER HOMES
These homeowners customized Timberhaven's Pleasant Grove model by turning this porch space into a finished sun room. We love the incorporation of sliding barn doors, French Doors, interior chinking and plenty of natural light. This is a modified Pleasant Grove design, built with 6x12 Traditional Solid Kiln-Dried Logs, manufactured by Timberhaven Log & Timber Homes.
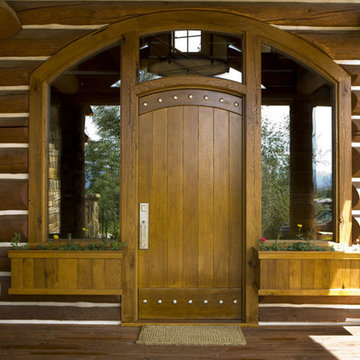 Rocky Mountain Homes/Rocky Mountain Log Homes
Example of a mountain style entryway design in Other with a medium wood front door
Find the right local pro for your project

 Hopkins & Porter
Kitchen/dining room combo - large rustic medium tone wood floor and brown floor kitchen/dining room combo idea in DC Metro with beige walls and no fireplace



 Interiors on Fox Farm Road
The Christmas tree brings a smile to all who enter! Photo by Junction Image Co.
Inspiration for a rustic family room remodel in Los Angeles with a stone fireplace
Inspiration for a rustic family room remodel in Los Angeles with a stone fireplace
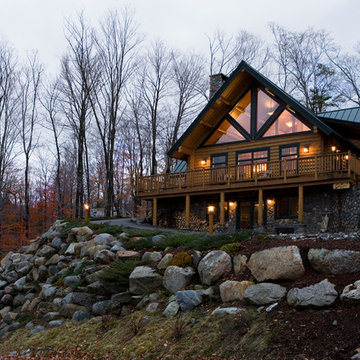 Rocky Mountain Homes/Rocky Mountain Log Homes
Example of a mountain style home design design in Other


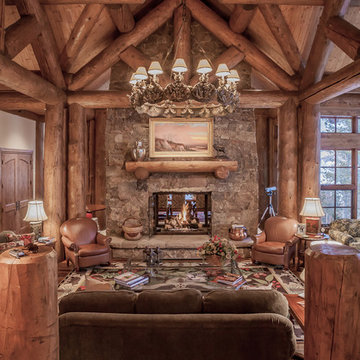
 Kelly & Stone Architects
Tim Stone
Living room - rustic living room idea in Denver with a stone fireplace
Living room - rustic living room idea in Denver with a stone fireplace

 Yellowstone Traditions
MillerRoodell Architects // Gordon Gregory Photography
Mountain style brown one-story wood gable roof photo in Other with a shingle roof
Mountain style brown one-story wood gable roof photo in Other with a shingle roof
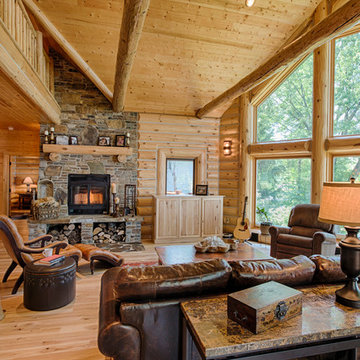
 Destree Design Architects, Inc.
Scott Amundson Photography LLC
Example of a mountain style open concept medium tone wood floor living room design in Other with a standard fireplace and a stone fireplace
Example of a mountain style open concept medium tone wood floor living room design in Other with a standard fireplace and a stone fireplace
 Hopkins & Porter
Large rustic brown two-story glass house exterior idea in DC Metro with a shed roof and a metal roof
 Rocky Mountain Homes/Rocky Mountain Log Homes

Mid-sized mountain style u-shaped medium tone wood floor and brown floor open concept kitchen photo in Seattle with a farmhouse sink, raised-panel cabinets, medium tone wood cabinets, beige backsplash, colored appliances, an island, granite countertops and ceramic backsplash
 Lohss Construction
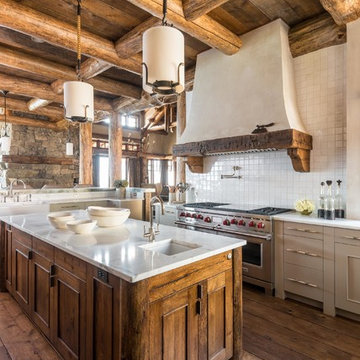
Example of a mountain style l-shaped medium tone wood floor open concept kitchen design in Other with an undermount sink, recessed-panel cabinets, medium tone wood cabinets and white backsplash

Sponsored
Westerville, OH

Custom Home Works
Franklin County's Award-Winning Design, Build and Remodeling Expert
 TIMBERHAVEN LOG & TIMBER HOMES

This log home master bedroom suite features a decorative timber frame truss, charming circle-top window, and beautiful natural hues of White Pine. This is a modified Pleasant Grove design, built with 6x12 Traditional Solid Kiln-Dried Logs, manufactured by Timberhaven Log & Timber Homes.
 M.T.N Design

This log outdoor structure, a grand backyard pavilion features an outdoor kitchen, bar and bathrooms for changing. Produced By: PrecisionCraft Log & Timber Homes Photo Credit: Mountain Photographics, Inc.
 Barna Log Homes Of PA

Example of a mid-sized mountain style master dark wood floor and brown floor bedroom design in Other with green walls, a corner fireplace and a stone fireplace

Sponsored
Columbus, OH

Hope Restoration & General Contracting
Columbus Design-Build, Kitchen & Bath Remodeling, Historic Renovations
 Renewal by Andersen of Des Moines
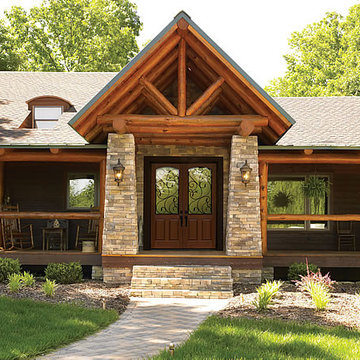
Inspiration for a mid-sized craftsman beige one-story concrete fiberboard exterior home remodel in Other with a shingle roof

 Lake Country Builders
Chuck Carver- Photographer
Brickhouse- Architect
Beth Hanson- Interior Designer
Inspiration for a rustic galley brown floor open concept kitchen remodel in Minneapolis with dark wood cabinets, multicolored backsplash and stainless steel appliances
Inspiration for a rustic galley brown floor open concept kitchen remodel in Minneapolis with dark wood cabinets, multicolored backsplash and stainless steel appliances
 iHome Prestige Luxury Inc
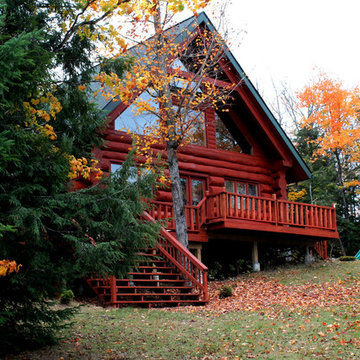
Inspiration for a large rustic brown two-story wood exterior home remodel in Toronto with a shingle roof
11