
Search results for "Log home" in Home Design Ideas
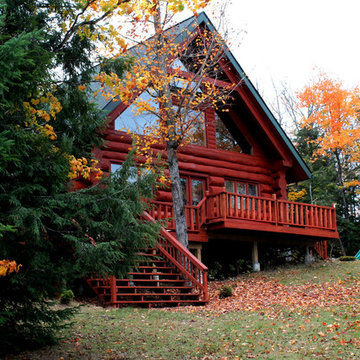
 iHome Prestige Luxury Inc
Inspiration for a large rustic brown two-story wood exterior home remodel in Toronto with a shingle roof
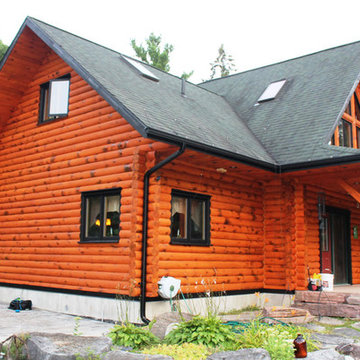 iHome Prestige Luxury Inc
Mid-sized mountain style brown two-story wood exterior home photo in Toronto with a shingle roof
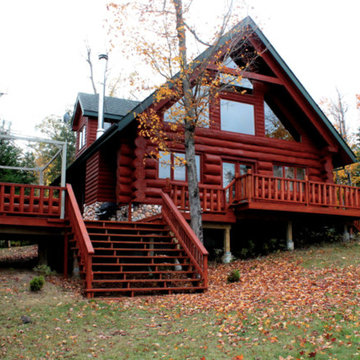 iHome Prestige Luxury Inc
Inspiration for a large rustic brown two-story wood exterior home remodel in Toronto with a shingle roof
Find the right local pro for your project
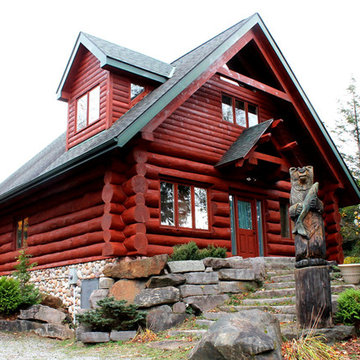 iHome Prestige Luxury Inc
Mid-sized mountain style brown two-story wood exterior home photo in Toronto with a shingle roof

 Destree Design Architects, Inc.
Scott Amundson Photography LLC
Example of a mountain style two-story wood exterior home design in Other
Example of a mountain style two-story wood exterior home design in Other

 Lake Country Builders
Chuck Carver- Photographer
Brickhouse- Architect
Beth Hanson- Interior Designer
Bathroom - rustic bathroom idea in Minneapolis with an undermount sink and dark wood cabinets
Bathroom - rustic bathroom idea in Minneapolis with an undermount sink and dark wood cabinets

 Rocky Mountain Homes/Rocky Mountain Log Homes
Inspiration for a mid-sized rustic l-shaped medium tone wood floor and brown floor open concept kitchen remodel in Atlanta with medium tone wood cabinets, ceramic backsplash, stainless steel appliances, an island, an undermount sink, shaker cabinets, granite countertops and green backsplash

Sponsored
Westerville, OH

Custom Home Works
Franklin County's Award-Winning Design, Build and Remodeling Expert
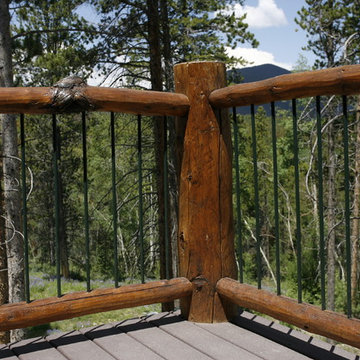
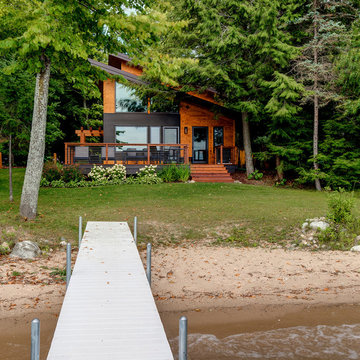

 Chillcoots

Large mountain style brown two-story wood exterior home photo in Denver with a shingle roof
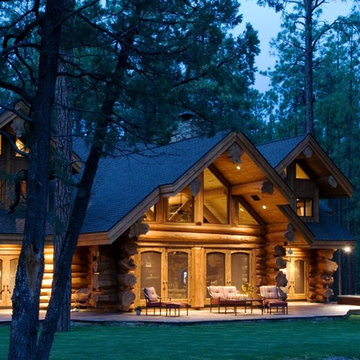

 Fairview Log Homes

L-Shaped kitchen with large island in the center with seating. Kitchen faces into Great Room and continues the contemporary log home feel that the rest of the home has.
 First Galena Corporation
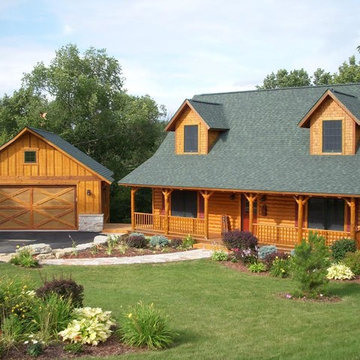
Example of a mid-sized arts and crafts two-story wood gable roof design in Chicago

Sponsored
Columbus, OH

Structural Remodeling
Franklin County's Heavy Timber Specialists | Best of Houzz 2020!
 Barna Log Homes Of PA
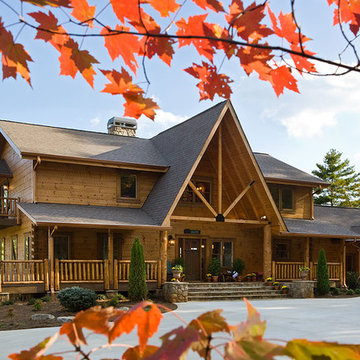
Large rustic brown two-story wood house exterior idea in Other with a hip roof and a shingle roof


 Yunker Associates Architecture

Photo: Howard Doughty
Inspiration for a rustic carpeted bedroom remodel in Minneapolis
Inspiration for a rustic carpeted bedroom remodel in Minneapolis
 WINDY PINE LOG HOMES LLC

Small mountain style l-shaped light wood floor and beige floor open concept kitchen photo in Seattle with a drop-in sink, raised-panel cabinets, light wood cabinets, gray backsplash, porcelain backsplash, white appliances, no island and gray countertops

Sponsored
Columbus, OH

Hope Restoration & General Contracting
Columbus Design-Build, Kitchen & Bath Remodeling, Historic Renovations
 Lake Country Builders
Chuck Carver- Photographer
Brickhouse- Architect
Beth Hanson- Interior Designer

Inspiration for a rustic dark wood floor living room remodel in Minneapolis with a stone fireplace
Inspiration for a rustic dark wood floor living room remodel in Minneapolis with a stone fireplace
 Big-D Signature

Example of a mountain style freestanding bathtub design in Other with granite countertops
12