
Search results for "Log slab siding" in Home Design Ideas

 Lindus Construction/Midwest LeafGuard
Diamond Kote Olive LP 8 inch lap
Photo Courtesy of Diamond Kote
Inspiration for a large contemporary green three-story mixed siding exterior home remodel in Minneapolis
Inspiration for a large contemporary green three-story mixed siding exterior home remodel in Minneapolis

 Rocky Mountain Homes/Rocky Mountain Log Homes
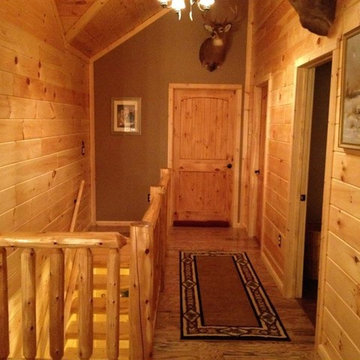
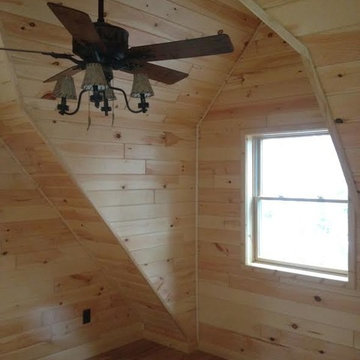
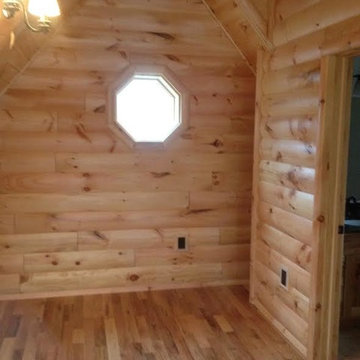
Bedroom - mid-sized rustic medium tone wood floor bedroom idea with brown walls
 Kipnis Architecture + Planning

The front and rear of the house were re-clad with James Hardie board-and-batten siding for a traditional farmhouse feel, while the middle section of the house was re-clad with a more modern large-scale James Hardie cement fiberboard panel system. The front windows were re-designed to provide an ordered facade. The upper window is detailed with barn door shudders.
The downspouts were replaced and re-located to help to break up the different sections of the house, while blending in with the linear siding. Additional Integrity windows were installed on the exposed side of the house to allow for more natural sunlight.
Find the right local pro for your project

 Axial Arts Architecture
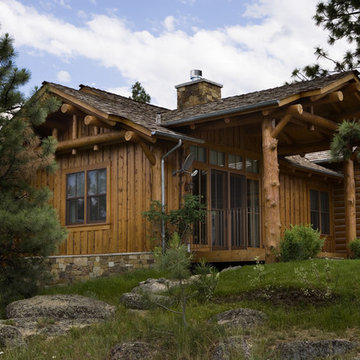
Sited on 35- acres, this rustic cabin was laid out to accommodate the client’s wish for a simple home comprised of 3 connected building forms. The primary form, which includes the entertainment, kitchen, and dining room areas, is built from beetle kill pine harvested on site. The other two forms are sited to take full advantage of spectacular views while providing separation of living and garage spaces. LEED Silver certified.
 Amarant Design and Build Center

Large craftsman brown one-story wood exterior home idea in San Francisco with a hip roof



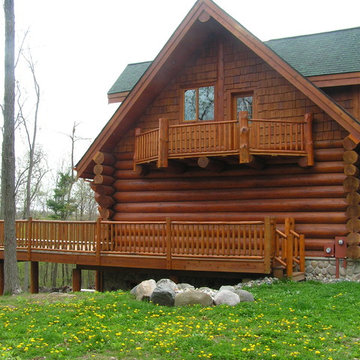
 Northern Log Supply
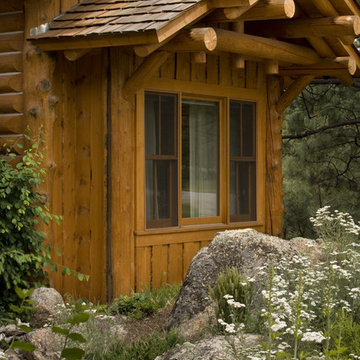
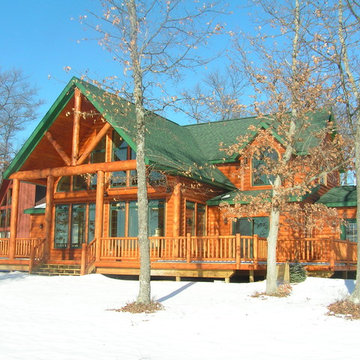
exterior log siding, log railing, log truss system
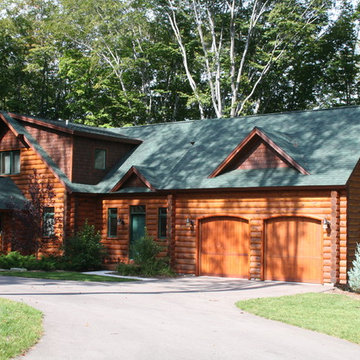
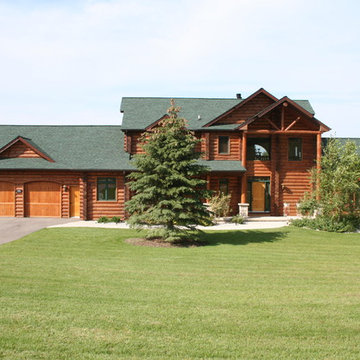
Rustic exterior home idea in Detroit
Rustic exterior home idea in Detroit


 The Cabinet Face
An amazing Midcentury Eclectic custom kitchen! The Cabinet Face custom Walnut Slab fronts also conceal Thermador panel ready appliances. Adding our DIY Paint Grade MDF fronts to the island allow for a splash of color to be introduced to this stunning space.
Tile: Ann Sacks Savoy Stacked 1x4 Rice Paper
Pendant lights: CB2
Cabinet fronts: Walnut Slab and DIY Slab from The Cabinet Face
Cabinet boxes: IKEA Sektion

Sponsored
Fredericksburg, OH

High Point Cabinets
Columbus' Experienced Custom Cabinet Builder | 4x Best of Houzz Winner
 Sprenger Midwest
Sprenger Midwest Smart Shield can color match any color using Sherwin Williams color matching and painting.

Inspiration for a timeless blue two-story wood gable roof remodel with a shingle roof
Inspiration for a timeless blue two-story wood gable roof remodel with a shingle roof

 Beck Builders, Inc.
Featuring a spectacular view of the Bitterroot Mountains, this home is custom-tailored to meet the needs of our client and their growing family. On the main floor, the white oak floors integrate the great room, kitchen, and dining room to make up a grand living space. The lower level contains the family/entertainment room, additional bedrooms, and additional spaces that will be available for the homeowners to adapt as needed in the future.
Photography by Flori Engbrecht


 StoneMill Log & Timber Homes
The back of this log & timber frame home is designed to take advantage of a spectacular view. Lots of windows, a large covered porch, and a stone patio add to the beauty of this custom home.
Photo credit: James Ray Spahn
36