
Search results for "Log slab siding" in Home Design Ideas

 Rocky Mountain Homes/Rocky Mountain Log Homes
Rocky Mountain Log Homes
Inspiration for a mid-sized rustic brown two-story mixed siding gable roof remodel with a shingle roof
Inspiration for a mid-sized rustic brown two-story mixed siding gable roof remodel with a shingle roof


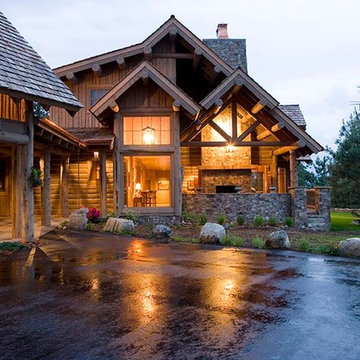
 Rocky Mountain Log Homes
The roof, an elaborate system combining timber frame elements and log components such as purlins and rafters, adds to the home's rustic warm feel.
Large mountain style mudroom photo with gray walls
Large mountain style mudroom photo with gray walls
Find the right local pro for your project
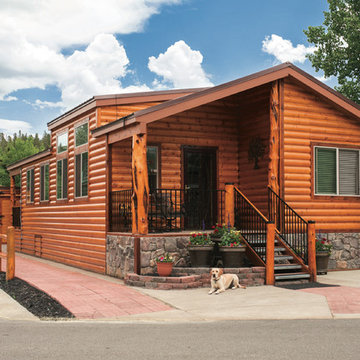
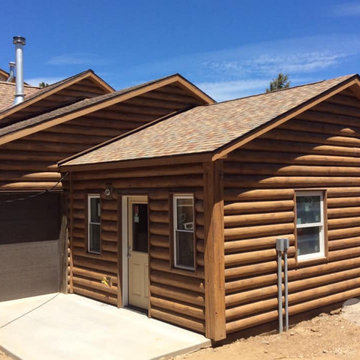
 PPG PROLUXE Wood Finishes
This stunning log cabin gets its luster from its exterior wood finish — PPG® ProLuxe™ Cetol® Log & Siding in Natural. Even at its compact size, the design features a lovely covered patio, farm style fencing and a matching shed in the back. The cabin is located on Tiger Run Resort in Breckenridge, Colorado. The finish was applied by Ramiro Ponce of Absolute Quality Painting.
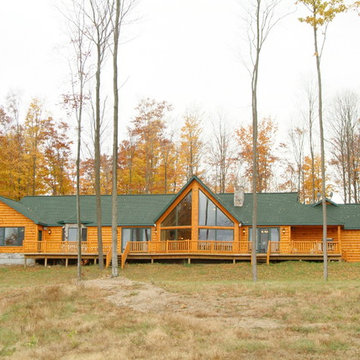
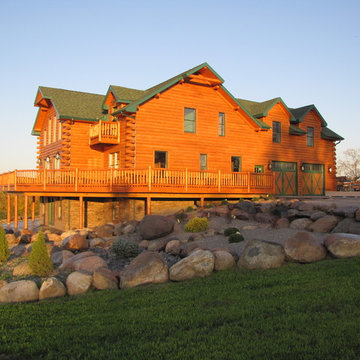
 Woodhaven Log & Lumber
Go ahead and take a minute. That poolroom is off to the far left. The covered porch is on the other side. Everything you see here, except the roof, windows, shutters, foundation, and stonework is WoodHaven log.
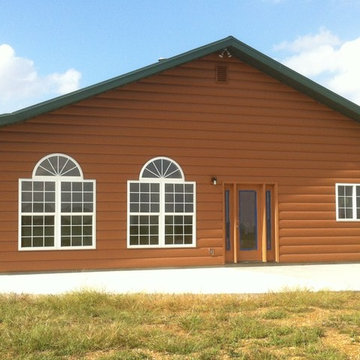
 TruLog Siding
Country style log cabin in Ottawa, KS. The white windows create a great contrast with the Cedar Steel Log Siding.
Mid-sized rustic brown one-story metal house exterior idea in Kansas City with a metal roof
Mid-sized rustic brown one-story metal house exterior idea in Kansas City with a metal roof

Sponsored
Columbus, OH

Hope Restoration & General Contracting
Columbus Design-Build, Kitchen & Bath Remodeling, Historic Renovations

 Whitten Architects
photography by Trent Bell
Example of a trendy patio design in Portland Maine with decking and no cover
Example of a trendy patio design in Portland Maine with decking and no cover

 Axial Arts Architecture
Sited on 35- acres, this rustic cabin was laid out to accommodate the client’s wish for a simple home comprised of 3 connected building forms. The primary form, which includes the entertainment, kitchen, and dining room areas, is built from beetle kill pine harvested on site. The other two forms are sited to take full advantage of spectacular views while providing separation of living and garage spaces. LEED Silver certified.

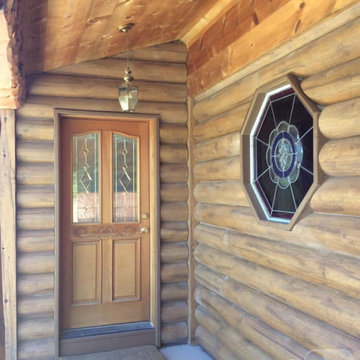
 EverLog™ Systems: Worry Free Concrete Logs
8" Round EverLog Concrete Log Siding
Example of a mountain style brown concrete exterior home design in Denver
Example of a mountain style brown concrete exterior home design in Denver
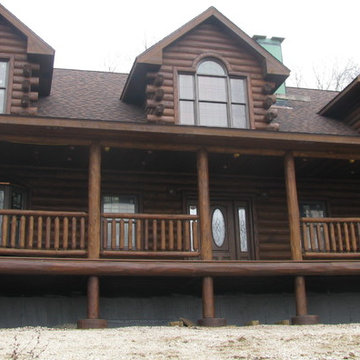
 EverLog™ Systems: Worry Free Concrete Logs
8" Round EverLog Concrete Log Siding
Example of a mountain style brown concrete exterior home design in Denver
Example of a mountain style brown concrete exterior home design in Denver

Sponsored
Plain City, OH

Kuhns Contracting, Inc.
Central Ohio's Trusted Home Remodeler Specializing in Kitchens & Baths
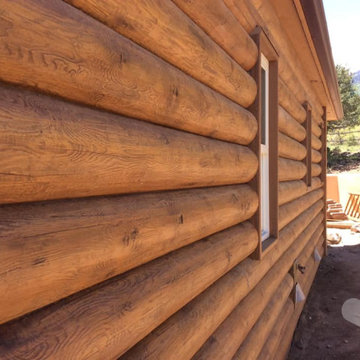 EverLog™ Systems: Worry Free Concrete Logs
8" Round EverLog Concrete Log Siding
Mountain style brown concrete exterior home photo in Denver
Mountain style brown concrete exterior home photo in Denver
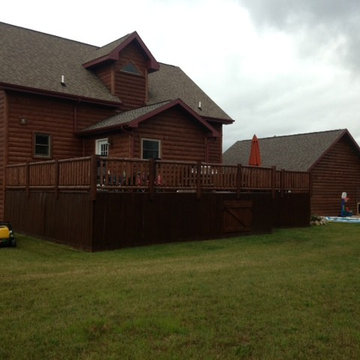
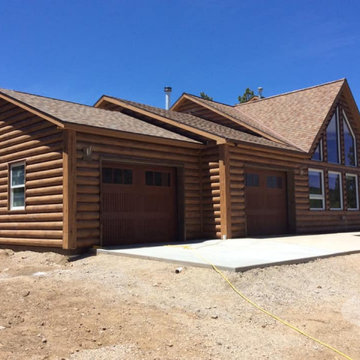 EverLog™ Systems: Worry Free Concrete Logs
8" Round EverLog Concrete Log Siding
Rustic brown concrete exterior home idea in Denver
Rustic brown concrete exterior home idea in Denver
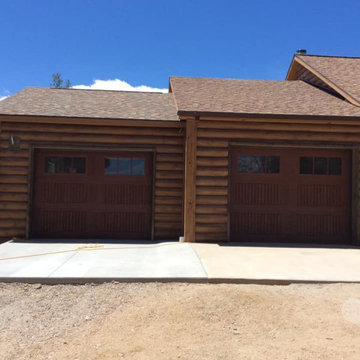 EverLog™ Systems: Worry Free Concrete Logs
8" Round EverLog Concrete Log Siding
Mountain style brown concrete exterior home photo in Denver
Mountain style brown concrete exterior home photo in Denver


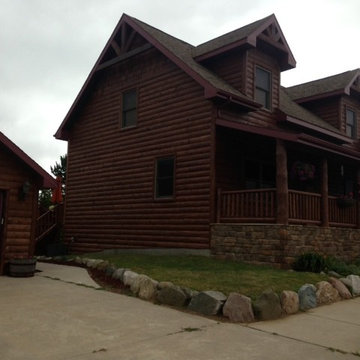
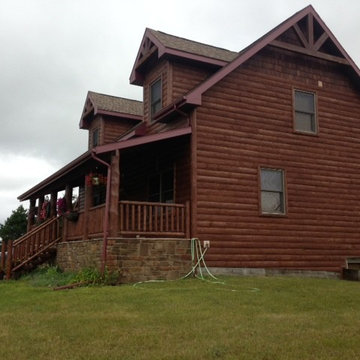
 EverLog™ Systems: Worry Free Concrete Logs
8" Round EverLog Concrete Log Siding
Mountain style brown concrete exterior home photo in Denver
Mountain style brown concrete exterior home photo in Denver
37