
Search results for "Log slab siding" in Home Design Ideas


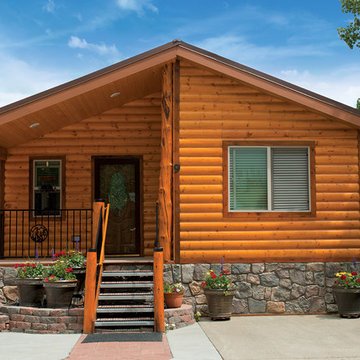
 PPG PROLUXE Wood Finishes
PPG® PROLUXE™ Wood Finishes shows off the luxurious cedar exterior of this home.
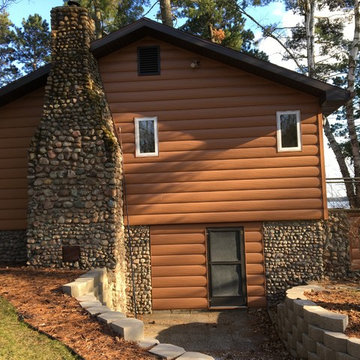
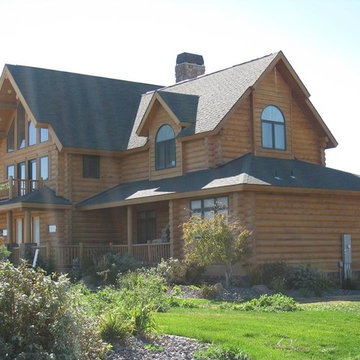
 TruLog Siding
Custom built log cabin in Bemidjii, Minnesota. This gentleman was interested in a maintenance-free solution while maintaining the log cabin look. The Cedar Log Siding creates a finished look with the pre-existing stone around the bottom of the house and chimney.
Find the right local pro for your project
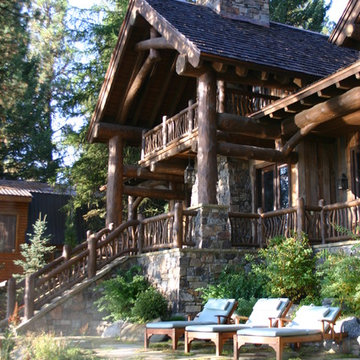
 McCall Design & Planning
To achieve the rustic look of this cabin reclaimed barn wood was used for siding in conjunction with the log detailing. The cabin is a showcase of local talent and craftsmanship from the masonry to the log framing to the finish work.
The landscape design is also an integral piece of what makes this project nestle into the landscape, in conjunction with a daylight basement plan. Keeping many of the existing trees between the house & the lake helps maintain the privacy of the patio areas.
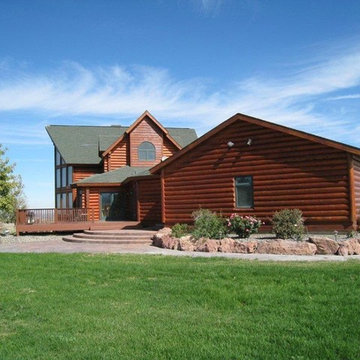
 Jenkins Painting, llc
Failed coatings removed using Dumond® Smart Strip™ Log and Timber finish remover. Entire log-shell mechanically sanded with Mirka® Bulldog Gold™ abrasive disks
PPG® ProLuxe™ Cetol® Log and Siding coatings applied
 Jenkins Painting, llc
Failed coatings removed using Dumond® Smart Strip™ Log and Timber finish remover. Entire log-shell mechanically sanded with Mirka® Bulldog Gold™ abrasive disks
PPG® ProLuxe™ Cetol® Log and Siding coatings applied

 BLUE RIBBON BUILDERS INC

With enormous rectangular beams and round log posts, the Spanish Peaks House is a spectacular study in contrasts. Even the exterior—with horizontal log slab siding and vertical wood paneling—mixes textures and styles beautifully. An outdoor rock fireplace, built-in stone grill and ample seating enable the owners to make the most of the mountain-top setting.
Inside, the owners relied on Blue Ribbon Builders to capture the natural feel of the home’s surroundings. A massive boulder makes up the hearth in the great room, and provides ideal fireside seating. A custom-made stone replica of Lone Peak is the backsplash in a distinctive powder room; and a giant slab of granite adds the finishing touch to the home’s enviable wood, tile and granite kitchen. In the daylight basement, brushed concrete flooring adds both texture and durability.
Roger Wade

Sponsored
Westerville, OH

Custom Home Works
Franklin County's Award-Winning Design, Build and Remodeling Expert
 Rocky Mountain Homes/Rocky Mountain Log Homes
Rocky Mountain Log Homes
Inspiration for a mid-sized rustic brown two-story mixed siding gable roof remodel with a shingle roof
Inspiration for a mid-sized rustic brown two-story mixed siding gable roof remodel with a shingle roof
 All About Construction, Inc.

White Pine log siding on gable end of new log home
Inspiration for a large rustic brown one-story wood and clapboard house exterior remodel in New York with a shingle roof
Inspiration for a large rustic brown one-story wood and clapboard house exterior remodel in New York with a shingle roof
 StoneMill Log & Timber Homes

The back of this log & timber frame home is designed to take advantage of a spectacular view. Lots of windows, a large covered porch, and a stone patio add to the beauty of this custom home.
Photo credit: James Ray Spahn
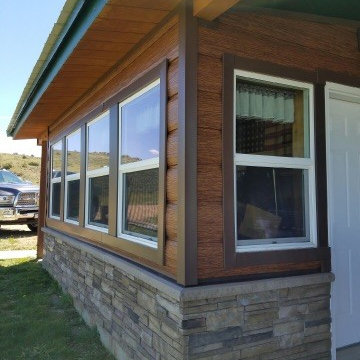 TruLog Siding
TruLog's Premium Red Cedar color, steel log siding installed on a ranch in Craig, Co. The windows and corners are framed in Autumn Brown steel trim.
Example of a mountain style exterior home design in Denver
Example of a mountain style exterior home design in Denver
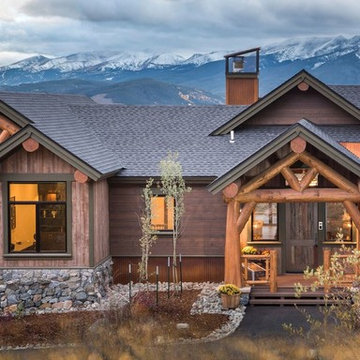
 Mountain Log Homes of CO, Inc.
Log accented mountain home with expansive views, reclaimed barn wood look siding, open floor plan, 4 bedroom, 3.5 bath, 3 car garage.
Inspiration for a large rustic gray two-story mixed siding gable roof remodel in Denver with a shingle roof
Inspiration for a large rustic gray two-story mixed siding gable roof remodel in Denver with a shingle roof
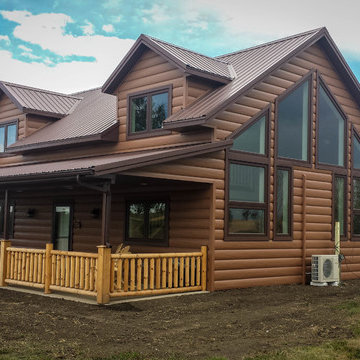 TruLog Siding
New Log Home Construction with TruLog's Cedar Steel Log Siding. A country setting with a beautiful maintenance-free, log home
Example of a mid-sized mountain style brown one-story metal gable roof design in Denver with a metal roof
Example of a mid-sized mountain style brown one-story metal gable roof design in Denver with a metal roof



 Tenhulzen Remodeling
An elegant approach to a rustic log home.
Large rustic brown one-story wood gable roof idea in Seattle with a shingle roof
Large rustic brown one-story wood gable roof idea in Seattle with a shingle roof
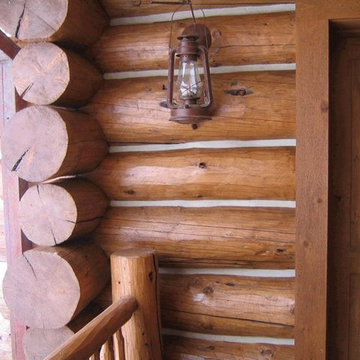 Jenkins Painting, llc
A client sent me a picture of her log cabin that we coated with Sikkens® ProLuxe™ Cetol® Log & Siding about six years ago - She has us return every other year for maintenace and to apply a coat of Sikkens® Cetol® Maintenace RE™

 Pete Conrad Construction
Inspiration for a mid-sized rustic brown one-story wood gable roof remodel in Burlington
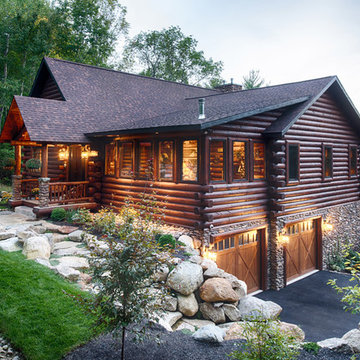
 National Association of Home Builders
Manufacturer: Golden Eagle Log Homes - http://www.goldeneagleloghomes.com/
Builder: Rich Leavitt – Leavitt Contracting - http://leavittcontracting.com/
Location: Mount Washington Valley, Maine
Project Name: South Carolina 2310AR
Square Feet: 4,100





 Lands End Development - Designers & Builders
Mountain style two-story mixed siding house exterior photo in Minneapolis with a shingle roof
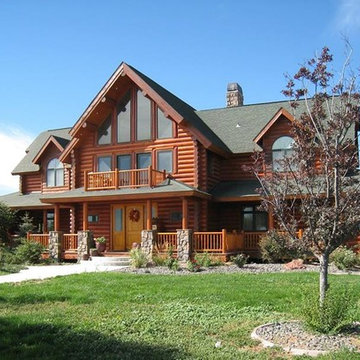 Jenkins Painting, llc
Failed coatings removed using Dumond® Smart Strip™ Log and Timber finish remover. Entire log-shell mechanically sanded with Mirka® Bulldog Gold™ abrasive disks
PPG® ProLuxe™ Cetol® Log and Siding coatings applied
33