
Search results for "Log window trim" in Home Design Ideas
 Chillcoots

This is an example of a mid-sized rustic full sun backyard landscaping in Denver with decking.

 Lucy Call
Photo: Lucy Call © 2013 Houzz
Design: Imbue Design and Sausage Space
Example of a minimalist wood apartment exterior design in Salt Lake City
Example of a minimalist wood apartment exterior design in Salt Lake City
 Beaver Mountain Custom Homes
Kim Prochazka Photography

Inspiration for a rustic exterior home remodel in New York
Inspiration for a rustic exterior home remodel in New York
Find the right local pro for your project

 Helga Simmons Interior Design LLC
Gregg Krogstad Photography
Example of a mid-sized beach style brown two-story exterior home design in Seattle
Example of a mid-sized beach style brown two-story exterior home design in Seattle
 Cording Landscape Design
Alan & Linda Detrick Photography
Hobart : After

Inspiration for a large timeless front door remodel in New York with a dark wood front door
Inspiration for a large timeless front door remodel in New York with a dark wood front door

 Charles Vincent George Architects, Inc.
Elmhurst, IL Residence by
Charles Vincent George Architects
Photographs by
Tony Soluri
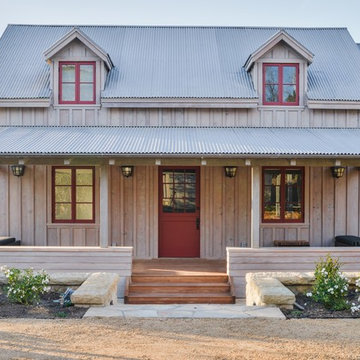
Country two-story stone gable roof photo in Chicago
Country two-story stone gable roof photo in Chicago
 Pella Windows & Doors of Wisconsin
Designed/Built by Wisconsin Log Homes - Photos by KCJ Studios
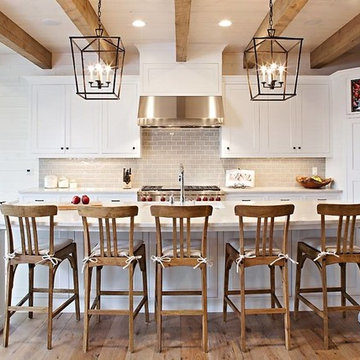
Mid-sized mountain style galley light wood floor eat-in kitchen photo with a double-bowl sink, flat-panel cabinets, white cabinets, laminate countertops, gray backsplash, ceramic backsplash, stainless steel appliances and an island
Mid-sized mountain style galley light wood floor eat-in kitchen photo with a double-bowl sink, flat-panel cabinets, white cabinets, laminate countertops, gray backsplash, ceramic backsplash, stainless steel appliances and an island

Sponsored
Columbus, OH

Hope Restoration & General Contracting
Columbus Design-Build, Kitchen & Bath Remodeling, Historic Renovations

 Lands End Development - Designers & Builders
Mountain style two-story wood gable roof photo in Minneapolis
 Pella Windows & Doors of Wisconsin
Designed/Built by Wisconsin Log Homes - Photos by KCJ Studios
Freestanding bathtub - mid-sized rustic master light wood floor freestanding bathtub idea with recessed-panel cabinets, white cabinets, a one-piece toilet, white walls, a drop-in sink and laminate countertops
Freestanding bathtub - mid-sized rustic master light wood floor freestanding bathtub idea with recessed-panel cabinets, white cabinets, a one-piece toilet, white walls, a drop-in sink and laminate countertops

 Clopay
New construction black and white farmhouse featuring a Clopay Coachman Collection carriage style garage door with windows. Insulated steel and composite construction. Automatic overhead door. Photo courtesy J. Campeau Developments.

 Siberian Floors
Siberian Floors - Russian White Oak,
Fumed, Prime Grade,
Hardwax Oil White Tint
Please visit our website for more information and floor treatments!
Inspiration for a coastal two-story wood gable roof remodel in Boston
Inspiration for a coastal two-story wood gable roof remodel in Boston

 Edgewater Design Group
We were hired to create a Lake Charlevoix retreat for our client’s to be used by their whole family throughout the year. We were tasked with creating an inviting cottage that would also have plenty of space for the family and their guests. The main level features open concept living and dining, gourmet kitchen, walk-in pantry, office/library, laundry, powder room and master suite. The walk-out lower level houses a recreation room, wet bar/kitchenette, guest suite, two guest bedrooms, large bathroom, beach entry area and large walk in closet for all their outdoor gear. Balconies and a beautiful stone patio allow the family to live and entertain seamlessly from inside to outside. Coffered ceilings, built in shelving and beautiful white moldings create a stunning interior. Our clients truly love their Northern Michigan home and enjoy every opportunity to come and relax or entertain in their striking space.
- Jacqueline Southby Photography

 Crisp Architects
Rob Karosis
Example of a classic bedroom design in New York with gray walls, a standard fireplace and a stone fireplace
Example of a classic bedroom design in New York with gray walls, a standard fireplace and a stone fireplace

Sponsored
Sunbury, OH

J.Holderby - Renovations
Franklin County's Leading General Contractors - 2X Best of Houzz!

 DES Home Renovations
Example of a mid-sized trendy master black and white tile and ceramic tile ceramic tile freestanding bathtub design in New York with recessed-panel cabinets, gray cabinets, a one-piece toilet, gray walls, an undermount sink and granite countertops

 Pavonetti Architecture
Farmhouse kitchen photo in Austin with flat-panel cabinets, an island, a drop-in sink, blue cabinets and window backsplash

 North Fork Builders of Montana, Inc.
Locati Architects, LongViews Studio
Example of a large cottage l-shaped light wood floor kitchen design with a farmhouse sink, flat-panel cabinets, light wood cabinets, concrete countertops, white backsplash, subway tile backsplash, stainless steel appliances and an island
Example of a large cottage l-shaped light wood floor kitchen design with a farmhouse sink, flat-panel cabinets, light wood cabinets, concrete countertops, white backsplash, subway tile backsplash, stainless steel appliances and an island


Sponsored
Sunbury, OH
J.Holderby - Renovations
Franklin County's Leading General Contractors - 2X Best of Houzz!
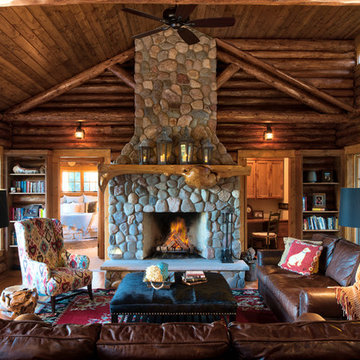
 Liv4 Architecture
Example of a mid-sized mountain style open concept brown floor and medium tone wood floor living room library design in Minneapolis with brown walls, a standard fireplace and a stone fireplace



 Level One
Clad windows and doors.
Example of a mid-sized classic backyard patio design in Orlando with decking and a roof extension
Example of a mid-sized classic backyard patio design in Orlando with decking and a roof extension
22