
Search results for "Log window trim" in Home Design Ideas

 Fairfax & Sammons Architects
Example of a large tuscan concrete floor and beige floor sunroom design in Miami with a standard fireplace, a stone fireplace and a standard ceiling

 Peter Eskuche, AIA
Landmark Photography
Example of a classic dark wood floor living room design in Minneapolis with a standard fireplace
Example of a classic dark wood floor living room design in Minneapolis with a standard fireplace

 Wisconsin Log Homes Inc
Mountain style dark wood floor and brown floor living room photo with beige walls, a standard fireplace, a brick fireplace and a wall-mounted tv
Find the right local pro for your project
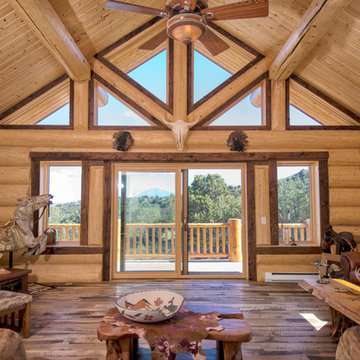
 Trestlewood
Photo taken by June Cannon, Trestlewood; Tailblaze floor and mushroom wood accent
Example of a mid-sized mountain style formal and enclosed light wood floor and beige floor living room design in Salt Lake City with beige walls, no fireplace and no tv
Example of a mid-sized mountain style formal and enclosed light wood floor and beige floor living room design in Salt Lake City with beige walls, no fireplace and no tv

 StoneMill Log & Timber Homes
A side view of this hand-hewn, chinked log home features dovetail joints and natural stone fireplaces. A front porch extends the entire front of the home.
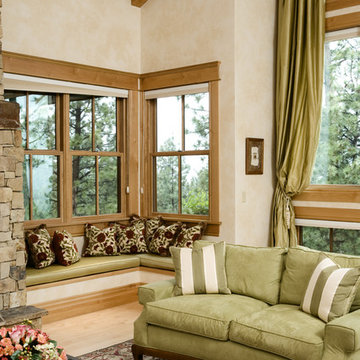

 Best Custom Homes, LLC
Heidi Long, Longviews Studios, Inc.

Inspiration for a large rustic concrete floor single front door remodel in Denver with a light wood front door and beige walls
Inspiration for a large rustic concrete floor single front door remodel in Denver with a light wood front door and beige walls

Sponsored
Fredericksburg, OH

High Point Cabinets
Columbus' Experienced Custom Cabinet Builder | 4x Best of Houzz Winner


 Hoi Ning Wong
Hoi Ning Wong

Example of an arts and crafts gravel patio design in San Francisco with no cover
Example of an arts and crafts gravel patio design in San Francisco with no cover



 Miller-Roodell Architects Ltd
Coming from Minnesota this couple already had an appreciation for a woodland retreat. Wanting to lay some roots in Sun Valley, Idaho, guided the incorporation of historic hewn, stone and stucco into this cozy home among a stand of aspens with its eye on the skiing and hiking of the surrounding mountains.
Miller Architects, PC

 Kim Beckman
Lake Michigan cottage.
Jeff Tippett | Tippett Photography
Room Design by Francesca Owings Interior Design
Mid-sized beach style master carpeted and brown floor bedroom photo in Grand Rapids with green walls and no fireplace
Mid-sized beach style master carpeted and brown floor bedroom photo in Grand Rapids with green walls and no fireplace
 Trestlewood
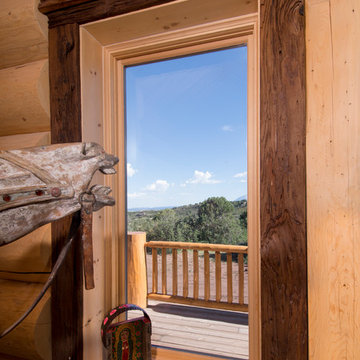
Photo taken by June Cannon, Trestlewood; Tailblaze floor and mushroom wood accent
Mid-sized mountain style formal and enclosed light wood floor and beige floor living room photo in Salt Lake City with beige walls, no fireplace and no tv
Mid-sized mountain style formal and enclosed light wood floor and beige floor living room photo in Salt Lake City with beige walls, no fireplace and no tv

Sponsored
Sunbury, OH

J.Holderby - Renovations
Franklin County's Leading General Contractors - 2X Best of Houzz!

 GAYLA BECHTOL ARCHITECT
This photo captures the welcoming entryway of the Renovation/Additions in Northern New Mexico project by Gayla Bechtol Architect:
Handcrafted details: The carved wood front door and exposed log columns emphasize craftsmanship rooted in regional traditions.
Stone foundation and steps: Locally sourced stone grounds the structure in its landscape, providing both durability and textural richness.
Stucco walls with bright accents: The warm adobe-toned plaster contrasts beautifully with the bold blue window trim, adding a touch of vibrancy.
Curved portal roofline: The sweeping porch roof softens the geometry and creates an inviting flow, blending protection with elegance.
Integration with site: Natural flagstone paving and native plantings transition seamlessly from the home to the garden, reinforcing the home’s dialogue with nature.
This entryway embodies the essence of Northern New Mexico architecture—rooted in place, handcrafted, and deeply connected to its environment.
Project by Gayla Bechtol
 Winkelman Architecture
Trent Bell

Kitchen - rustic u-shaped medium tone wood floor kitchen idea in Portland Maine with a farmhouse sink, red cabinets, soapstone countertops, stainless steel appliances and window backsplash
Kitchen - rustic u-shaped medium tone wood floor kitchen idea in Portland Maine with a farmhouse sink, red cabinets, soapstone countertops, stainless steel appliances and window backsplash




Sponsored
Columbus, OH
Free consultation for landscape design!

Peabody Landscape Group
Franklin County's Reliable Landscape Design & Contracting
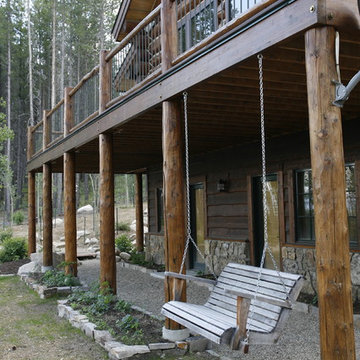
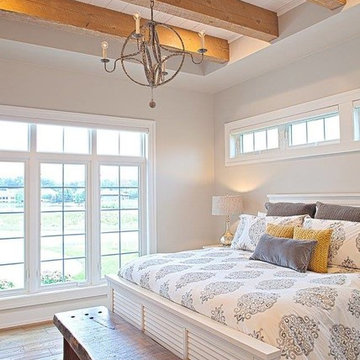
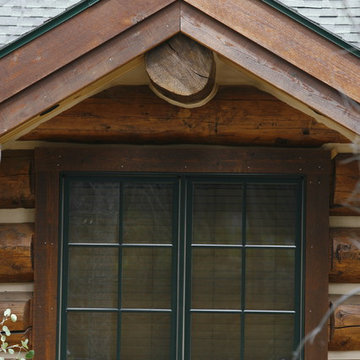
 Pella Windows & Doors of Wisconsin
Designed/Built by Wisconsin Log Homes - Photos by KCJ Studios
Example of a mid-sized mountain style master light wood floor bedroom design with gray walls and no fireplace
Example of a mid-sized mountain style master light wood floor bedroom design with gray walls and no fireplace

 Everything Home
A custom fireplace is the visual focus of this craftsman style home's living room while the U-shaped kitchen and elegant bedroom showcase gorgeous pendant lights.
Project completed by Wendy Langston's Everything Home interior design firm, which serves Carmel, Zionsville, Fishers, Westfield, Noblesville, and Indianapolis.
For more about Everything Home, click here: https://everythinghomedesigns.com/
5