
Search results for "Log window trim" in Home Design Ideas



 Highmark Builders
Professionally Staged by Ambience at Home
http://ambiance-athome.com/
Professionally Photographed by SpaceCrafting
http://spacecrafting.com
 Kaibab Landscaping

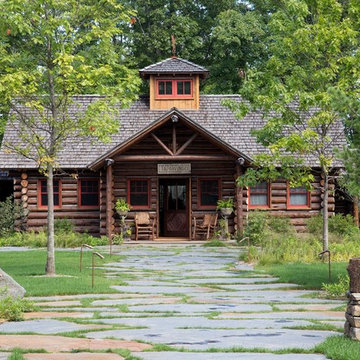
Kaibab Landscaping - Natural Stone Paver Drive and Patio - Telluride Colorado. Photo credit: Josh Johnson
Example of a large mountain style brown front yard and two-story stone and wood gable roof design in Denver with a shingle roof
Example of a large mountain style brown front yard and two-story stone and wood gable roof design in Denver with a shingle roof
Find the right local pro for your project
 BLUE RIBBON BUILDERS INC

With enormous rectangular beams and round log posts, the Spanish Peaks House is a spectacular study in contrasts. Even the exterior—with horizontal log slab siding and vertical wood paneling—mixes textures and styles beautifully. An outdoor rock fireplace, built-in stone grill and ample seating enable the owners to make the most of the mountain-top setting.
Inside, the owners relied on Blue Ribbon Builders to capture the natural feel of the home’s surroundings. A massive boulder makes up the hearth in the great room, and provides ideal fireside seating. A custom-made stone replica of Lone Peak is the backsplash in a distinctive powder room; and a giant slab of granite adds the finishing touch to the home’s enviable wood, tile and granite kitchen. In the daylight basement, brushed concrete flooring adds both texture and durability.
Roger Wade

 O’Hara Interiors
Martha O'Hara Interiors, Interior Design | L. Cramer Builders + Remodelers, Builder | Troy Thies, Photography | Shannon Gale, Photo Styling
Please Note: All “related,” “similar,” and “sponsored” products tagged or listed by Houzz are not actual products pictured. They have not been approved by Martha O’Hara Interiors nor any of the professionals credited. For information about our work, please contact design@oharainteriors.com.

 Crisp Architects
Rob Karosis: Photographer
Example of a mid-sized classic medium tone wood floor kitchen design in New York with a farmhouse sink, shaker cabinets and white cabinets
Example of a mid-sized classic medium tone wood floor kitchen design in New York with a farmhouse sink, shaker cabinets and white cabinets


Sponsored
Sunbury, OH

J.Holderby - Renovations
Franklin County's Leading General Contractors - 2X Best of Houzz!

 Pella Windows & Doors of Wisconsin
Designed & Built by Wisconsin Log Homes / Photos by KCJ Studios
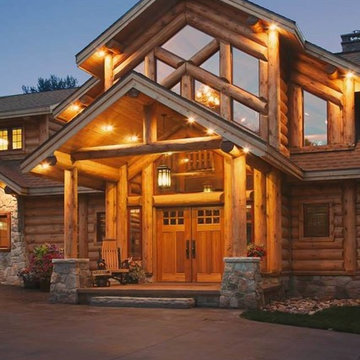
Large rustic brown two-story wood exterior home idea in Milwaukee
Large rustic brown two-story wood exterior home idea in Milwaukee
 Colby Construction

Example of a cottage open concept light wood floor living room design in Milwaukee with white walls, a standard fireplace and a wall-mounted tv
 Ridgeline Construction Group, Inc

Example of a large mountain style master carpeted bedroom design with brown walls and no fireplace

 Beechen & Dill Homes
A custom home builder in Chicago's western suburbs, Summit Signature Homes, ushers in a new era of residential construction. With an eye on superb design and value, industry-leading practices and superior customer service, Summit stands alone. Custom-built homes in Clarendon Hills, Hinsdale, Western Springs, and other western suburbs.
 TruLog Siding
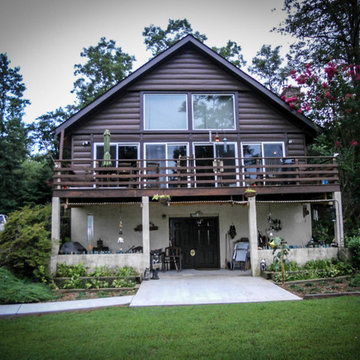
Fire Resistant, Insulated, and Maintenance-Free Cabin. Steel Log Siding Provided by TruLog
Example of a mid-sized mountain style brown three-story wood gable roof design in Richmond
Example of a mid-sized mountain style brown three-story wood gable roof design in Richmond

Sponsored
Columbus, OH

Hope Restoration & General Contracting
Columbus Design-Build, Kitchen & Bath Remodeling, Historic Renovations
 Fox Construction, Inc.
Tim Murphy Photography
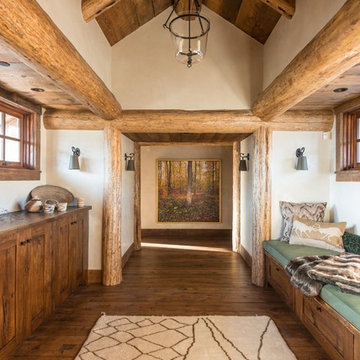

Example of a large tuscan slate floor and multicolored floor foyer design in Denver with beige walls and a medium wood front door
Example of a large tuscan slate floor and multicolored floor foyer design in Denver with beige walls and a medium wood front door
 Hopkins & Porter

Large rustic brown two-story glass house exterior idea in DC Metro with a shed roof and a metal roof
 Graham Baba Architects
Benjamin Benschneider

Example of an urban red brick flat roof design in Seattle
Example of an urban red brick flat roof design in Seattle
 Pearson Design Group
Inspiration for a rustic brown wood house exterior remodel with a hip roof and a shingle roof

Sponsored
Sunbury, OH
J.Holderby - Renovations
Franklin County's Leading General Contractors - 2X Best of Houzz!

 Sears Architects
Photographer: Ashley Avila
For building specifications, please see description on main project page.
For interior images and specifications, please visit: http://www.houzz.com/projects/332182/lake-house.
 Kelly & Stone Architects
Roger Wade Studio

Inspiration for a large rustic master beige tile and travertine tile beige floor freestanding bathtub remodel in Sacramento with an undermount sink, marble countertops, shaker cabinets, dark wood cabinets and beige walls
Inspiration for a large rustic master beige tile and travertine tile beige floor freestanding bathtub remodel in Sacramento with an undermount sink, marble countertops, shaker cabinets, dark wood cabinets and beige walls

 Paul Kelley Architecture
Mid-sized mountain style built-in desk concrete floor and gray floor home office library photo in San Francisco with brown walls and no fireplace
9