
Search results for "Logging job" in Home Design Ideas
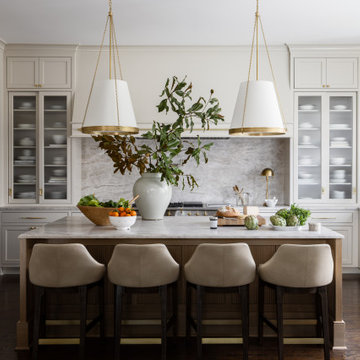


 K. M. Skelly, Inc
Kitchen - mediterranean u-shaped medium tone wood floor kitchen idea in Albuquerque with an undermount sink, white cabinets, white backsplash, solid surface countertops, stone tile backsplash and stainless steel appliances

 PlaidFox Studio
Inspiration for a large coastal master light wood floor and brown floor bedroom remodel in Vancouver with gray walls, a standard fireplace and a stone fireplace
Find the right local pro for your project

 Giffin & Crane General Contractors, Inc.
Family room and fireplace.
Family room - mediterranean family room idea in Santa Barbara
Family room - mediterranean family room idea in Santa Barbara

 Brent Bingham Photography
Inspiration for a bedroom rustic gender-neutral kids' bedroom remodel in Denver with brown walls


 MossCreek
High in the Blue Ridge Mountains of North Carolina, this majestic lodge was custom designed by MossCreek to provide rustic elegant living for the extended family of our clients. Featuring four spacious master suites, a massive great room with floor-to-ceiling windows, expansive porches, and a large family room with built-in bar, the home incorporates numerous spaces for sharing good times.
Unique to this design is a large wrap-around porch on the main level, and four large distinct and private balconies on the upper level. This provides outdoor living for each of the four master suites.
We hope you enjoy viewing the photos of this beautiful home custom designed by MossCreek.
Photo by Todd Bush

Sponsored
Sunbury, OH

J.Holderby - Renovations
Franklin County's Leading General Contractors - 2X Best of Houzz!

 Rachel's Landscape Design
A difficult spot for grass but this mix of microclover,native slender hairgrass, dwarf perennial rye and creeping red fescue does the job.
Photo of a mid-sized modern full sun backyard gravel landscaping in Portland.
Photo of a mid-sized modern full sun backyard gravel landscaping in Portland.

 Timberbuilt, Inc.
Sitting aside the slopes of Windham Ski Resort in the Catskills, this is a stunning example of what happens when everything gels — from the homeowners’ vision, the property, the design, the decorating, and the workmanship involved throughout.
An outstanding finished home materializes like a complex magic trick. You start with a piece of land and an undefined vision. Maybe you know it’s a timber frame, maybe not. But soon you gather a team and you have this wide range of inter-dependent ideas swirling around everyone’s heads — architects, engineers, designers, decorators — and like alchemy you’re just not 100% sure that all the ingredients will work. And when they do, you end up with a home like this.
The architectural design and engineering is based on our versatile Olive layout. Our field team installed the ultra-efficient shell of Insulspan SIP wall and roof panels, local tradesmen did a great job on the rest.
And in the end the homeowners made us all look like first-ballot-hall-of-famers by commissioning Design Bar by Kathy Kuo for the interior design.
Doesn’t hurt to send the best photographer we know to capture it all. Pics from Kim Smith Photo.

 Gina Fitzsimmons ASID NKBA
The landscaper did a beautiful job of blending the home into it's natural surroundings.
Gwin Hunt Photography
Inspiration for an eclectic landscaping in Baltimore.
Inspiration for an eclectic landscaping in Baltimore.

 The Rinfret Group
Example of a mid-sized transitional freestanding desk dark wood floor and brown floor study room design in New York with beige walls and no fireplace

 Robert Brown Interior Design
A mountain house dining room designed by Robert Brown in Cashiers, North Carolina.
Mountain style dining room photo in Atlanta
Mountain style dining room photo in Atlanta


Sponsored
Sunbury, OH
J.Holderby - Renovations
Franklin County's Leading General Contractors - 2X Best of Houzz!

 Living Stone Design + Build
A charming kids' beach-style bedroom featuring a striped accent wall in gray and white, blue decor accents, a white bed frame, and light gray carpet, creating a fun and relaxing coastal-inspired retreat in this organic modern mountain home.


 WOCA USA
This beautiful residence is located in Flat Rock, North Carolina. In order to supplement the rustic style the antique, reclaimed oak floor has been treated with WOCA Colour Oil with a mix of 40% Brazil Brown and 60% Natural to get a lighter colour. The oil enhances the natural appearance and glow of the wood - a style that goes hand in hand with the spectacular landscape.
Floor Contract: Whole Log Lumber Co., Asheville, NC, USA
Floor Installer: Whole Log Lumber Co., Asheville, NC, USA
Floor: Reclaimed oak wood
WOCA Denmark surface treatment
Basic finishing: WOCA Colour Oil (40 % Brazil Brown and 60 % Natural)
Maintenance: This job has not needed any maintenance yet
Cleaning: WOCA Soap and WOCA Oil Refresher

 ArchitectureWorks
Inspiration for a contemporary eat-in kitchen remodel in Birmingham with a single-bowl sink, flat-panel cabinets, gray cabinets, white backsplash, glass sheet backsplash, no island and white countertops

 Lands End Development - Designers & Builders
Mountain style screened-in porch idea in Minneapolis with a roof extension

 Sandra Hambley
Signature Design Interiors enjoyed transforming this family’s traditional basement into a modern family space for watching sports and movies that could also double as the perfect setting for entertaining friends and guests. Multiple comfortable seating areas were needed and a complete update to all the finishes, from top to bottom, was required.
A classy color palette of platinum, champagne, and smoky gray ties all of the spaces together, while geometric shapes and patterns add pops of interest. Every surface was touched, from the flooring to the walls and ceilings and all new furnishings were added.
One of the most traditional architectural features in the existing space was the red brick fireplace, accent wall and arches. We painted those white and gave it a distressed finish. Berber carpeting was replaced with an engineered wood flooring with a weathered texture, which is easy to maintain and clean.
In the television viewing area, a microfiber sectional is accented with a series of hexagonal tables that have been grouped together to form a multi-surface coffee table with depth, creating an unexpected focal point to the room. A rich leather accent chair and luxe area rug with a modern floral pattern ties in the overall color scheme. New geometric patterned window treatments provide the perfect frame for the wall mounted flat screen television. Oval table lamps in a brushed silver finish add not only light, but also tons of style. Just behind the sofa, there is a custom designed console table with built-in electrical and USB outlets that is paired with leather stools for additional seating when needed. Floor outlets were installed under the sectional in order to get power to the console table. How’s that for charging convenience?
Behind the TV area and beside the bar is a small sitting area. It had an existing metal pendant light, which served as a source of design inspiration to build upon. Here, we added a table for games with leather chairs that compliment those at the console table. The family’s sports memorabilia is featured on the walls and the floor is punctuated with a fantastic area rug that brings in our color theme and a dramatic geometric pattern.
We are so pleased with the results and wish our clients many years of cheering on their favorite sports teams, watching movies, and hosting great parties in their new modern basement!
 Precision Tiling
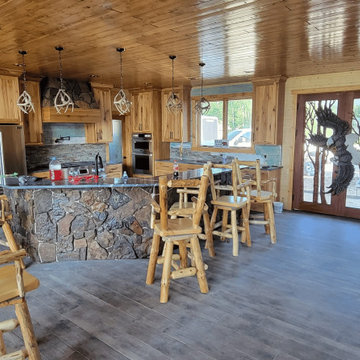
Anchor your open-concept lodge with masterful stonework and seamless flooring. This expansive rustic kitchen features a striking custom natural stone-clad island that serves as the room's central gathering space, perfectly matching the stone range hood surround. The durable, wood-look plank flooring stretches continuously throughout the space, complementing the warm tongue-and-groove ceilings and heavy log accents. With over 1,700 completed jobs across the Twin Cities, Precision Tiling brings the expertise and precision needed to flawlessly integrate heavy masonry and durable flooring into luxury cabin builds
5