
Search results for "Logging" in Home Design Ideas
 Coventry Log Homes
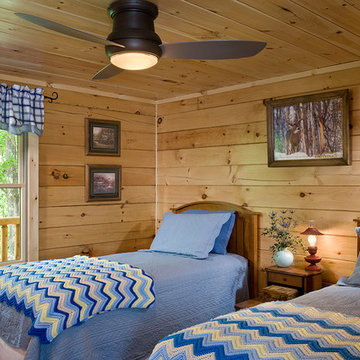
Modified from the Swiftwater model this plan is distinguished by its large windowed shed dormer creating more space available to the loft.
http://www.coventryloghomes.com/ourDesigns/tradesmanSeries/Ascutney/model.html
Photo Credit: Roger Wade

Inspiration for a large craftsman medium tone wood floor and brown floor living room remodel in Seattle with beige walls, a standard fireplace, a stone fireplace and no tv

Find the right local pro for your project
 M.T.N Design
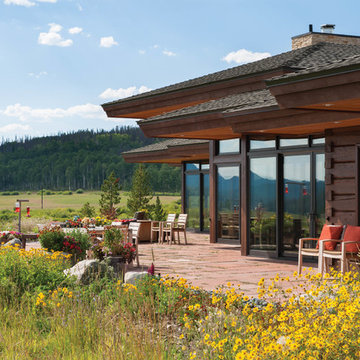
The patio disappears into the meadow, blurring the lines of where the home ends and the landscape begins.
Produced By: PrecisionCraft Log & Timber Homes
Photos: Heidi Long

 Cabinet Designers, Inc
Lindsey Morano
Large cottage master white tile and subway tile porcelain tile and gray floor alcove shower photo in New York with shaker cabinets, dark wood cabinets, a two-piece toilet, white walls, an undermount sink, quartz countertops, a hinged shower door and white countertops
Large cottage master white tile and subway tile porcelain tile and gray floor alcove shower photo in New York with shaker cabinets, dark wood cabinets, a two-piece toilet, white walls, an undermount sink, quartz countertops, a hinged shower door and white countertops

 Golden Eagle Log & Timber Homes
For more info on this home such as prices, floor plan, go to www.goldeneagleloghomes.com
Example of a large mountain style 3/4 slate floor and brown floor bathroom design with medium tone wood cabinets, brown walls, a drop-in sink, wood countertops and brown countertops
Example of a large mountain style 3/4 slate floor and brown floor bathroom design with medium tone wood cabinets, brown walls, a drop-in sink, wood countertops and brown countertops

 Gast Architects
Elliott Johnson Photographer
Example of a farmhouse living room design in San Luis Obispo with white walls and a standard fireplace
Example of a farmhouse living room design in San Luis Obispo with white walls and a standard fireplace

 With the Grain, LLC.
Inspiration for a rustic l-shaped medium tone wood floor and brown floor kitchen remodel with glass-front cabinets, white cabinets, window backsplash, paneled appliances and an island

 Reed Design Group
Open concept kitchen - large rustic l-shaped gray floor open concept kitchen idea in Denver with an undermount sink, flat-panel cabinets, blue cabinets, stainless steel appliances, wood countertops, gray backsplash, stone slab backsplash, an island and brown countertops

 Mountain Log Homes of CO, Inc.
Spruce Log Cabin on Down-sloping lot, 3800 Sq. Ft 4 bedroom 4.5 Bath, with extensive decks and views. Main Floor Master.
Composite deck, hog wire railing

 Workshop/APD
Donna Dotan Photography
Inspiration for a rustic light wood floor hallway remodel in New York with white walls
Inspiration for a rustic light wood floor hallway remodel in New York with white walls
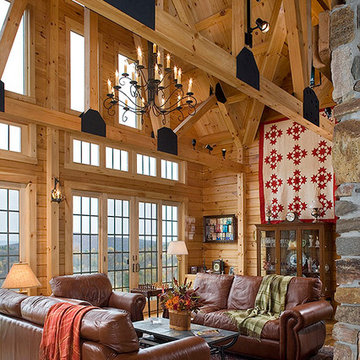 Coventry Log Homes
This home is featured in the September 2008 issue of “Log Home Illustrated.”Its practical elegance is a favorite of many and a great source of inspiration.
http://www.coventryloghomes.com/ourDesigns/craftsmanSeries/Athens/model.html

 Wisconsin Log Homes Inc
Mountain style dark wood floor and brown floor living room photo with beige walls, a standard fireplace, a brick fireplace and a wall-mounted tv
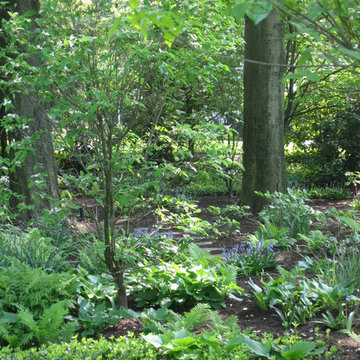
 SCG Studio
Woodland garden that is deer resistant and on the corner of a suburban property.
This is an example of a small traditional shade backyard stone landscaping in New York.
This is an example of a small traditional shade backyard stone landscaping in New York.



 Lands End Development - Designers & Builders
Mountain style two-story mixed siding house exterior photo in Minneapolis with a shingle roof
 Mina Brinkey
Photo: Mina Brinkey © 2013 Houzz

Inspiration for a shabby-chic style living room remodel in Tampa
Inspiration for a shabby-chic style living room remodel in Tampa

 Rocky Mountain Homes/Rocky Mountain Log Homes

Example of a mid-sized mountain style wooden travertine floor and gray floor entryway design with wooden risers and white walls
 Shannon Callaghan Interior Design
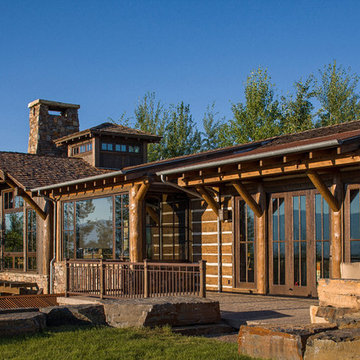
Inspiration for a large rustic brown two-story wood gable roof remodel with a shingle roof
42