
Search results for "Logging" in Home Design Ideas


 Woodhaven Log & Lumber
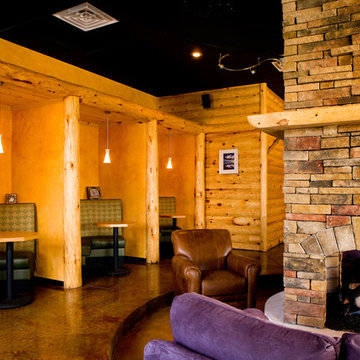
Our log siding gives the coffeehouse a log cabin look and feel.
It looks like it has full log walls, but that's our half log siding! (There are full logs holding up a rafter and serving as end caps on the booths.)
Notice our tongue and groove pine wall treatment above the lights.
The mantle is a beautiful piece of our pine with a simple clear coat. Your options are limitless.

Find the right local pro for your project
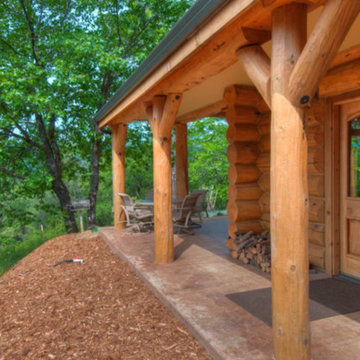

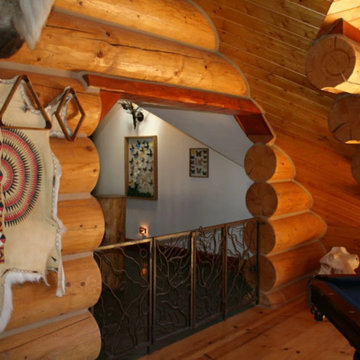
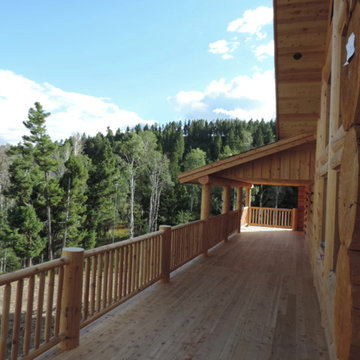
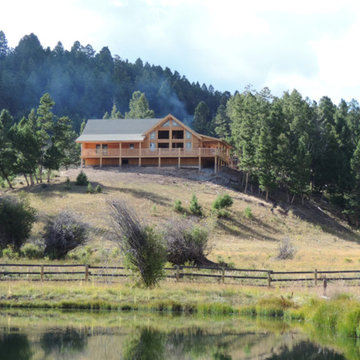
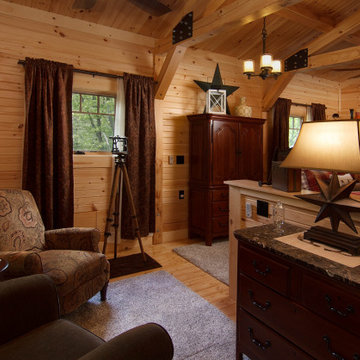

 Expedition Log Homes
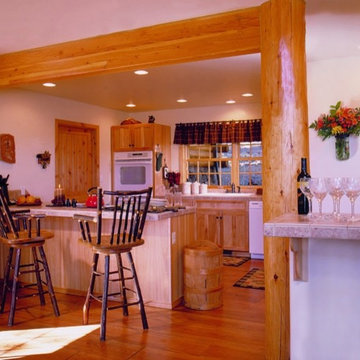
Log Home Kitchen - Mountainaire model by Expedition Log Homes, LLC - Photo by Roger Wade Studios
Example of a mountain style kitchen design in Milwaukee
Example of a mountain style kitchen design in Milwaukee
 J Martin Builders
Heidi A. Long
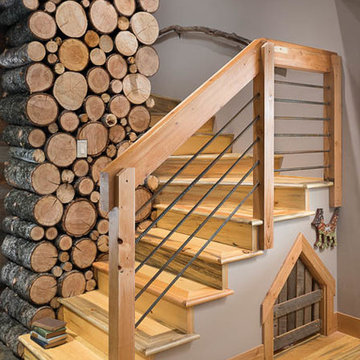
Staircase - small rustic light wood floor and brown floor staircase idea with white walls
Staircase - small rustic light wood floor and brown floor staircase idea with white walls




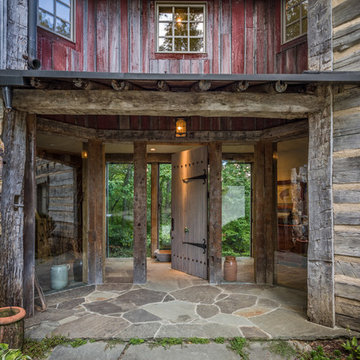
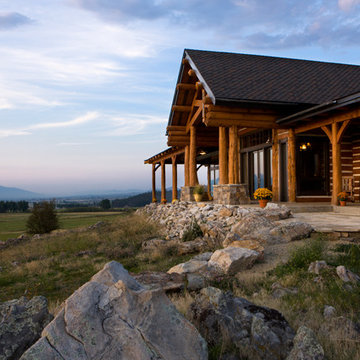
 MossCreek
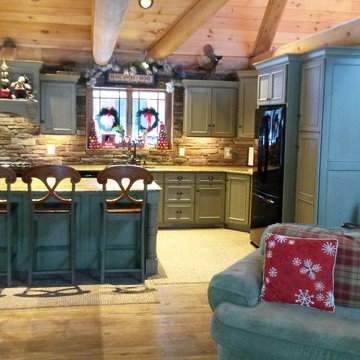
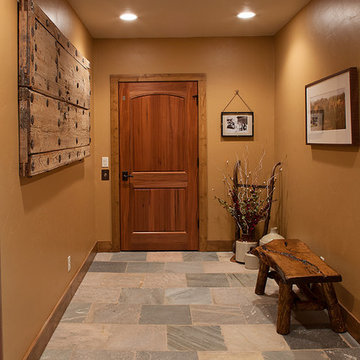
This unique home, and it's use of historic cabins that were dismantled, and then reassembled on-site, was custom designed by MossCreek. As the mountain residence for an accomplished artist, the home features abundant natural light, antique timbers and logs, and numerous spaces designed to highlight the artist's work and to serve as studios for creativity. Photos by John MacLean.

 DSW Contracting
.

Screen porch addition
This is an example of a mid-sized rustic screened-in back porch design in New York with decking and a roof extension.
This is an example of a mid-sized rustic screened-in back porch design in New York with decking and a roof extension.
 Artisan Log and Timber Homes

The entrance gate to our show home. You can't miss it!
Arts and crafts shed photo in Vancouver
Arts and crafts shed photo in Vancouver
104