
Search results for "Logging" in Home Design Ideas



Find the right local pro for your project
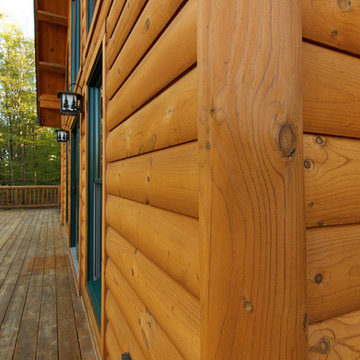
 TIMBERHAVEN LOG & TIMBER HOMES
This log home is built with engineered logs by Timberhaven and features round trim corner assembly. The milled round look is carried out throughout the log home's interior. By Timberhaven Log & Timber Homes
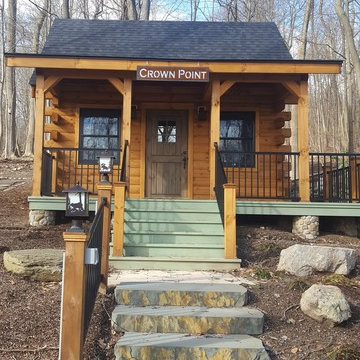

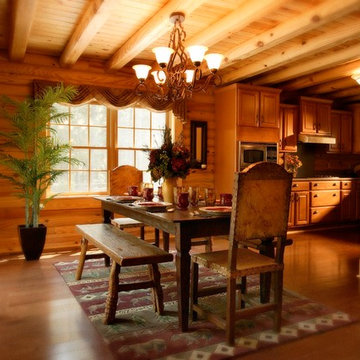


 Katahdin Cedar Log Homes
home by: Katahdin Cedar Log Homes
photos by: James Ray Spahn
Large mountain style loft-style light wood floor living room photo in DC Metro with white walls, a standard fireplace, a stone fireplace and a wall-mounted tv
Large mountain style loft-style light wood floor living room photo in DC Metro with white walls, a standard fireplace, a stone fireplace and a wall-mounted tv
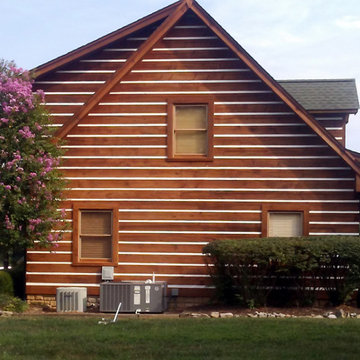

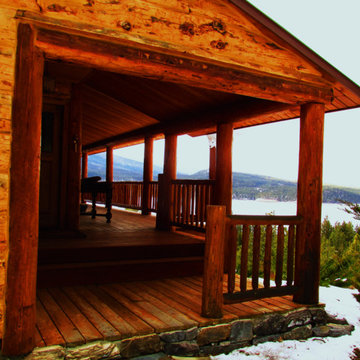

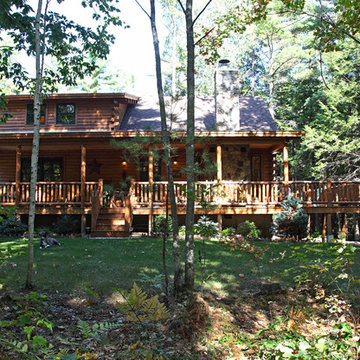 Katahdin Cedar Log Homes
home by: Katahdin Cedar Log Homes
photos by: F & E Schmidt Photography
Inspiration for a mid-sized rustic two-story wood exterior home remodel in Manchester
Inspiration for a mid-sized rustic two-story wood exterior home remodel in Manchester
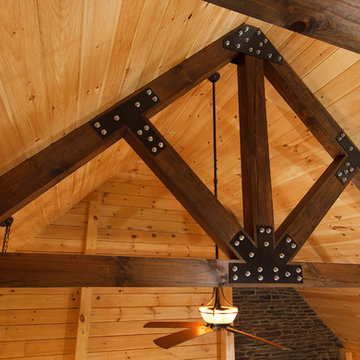 TIMBERHAVEN LOG & TIMBER HOMES
King post truss in a rustic log cabin getaway - a modified Valley View log home design by Timberhaven Log & Timber Homes.
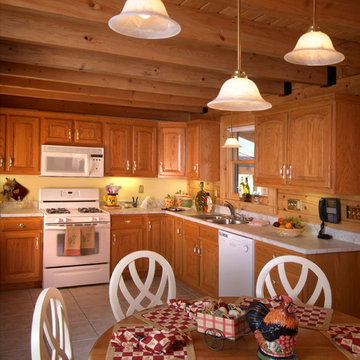

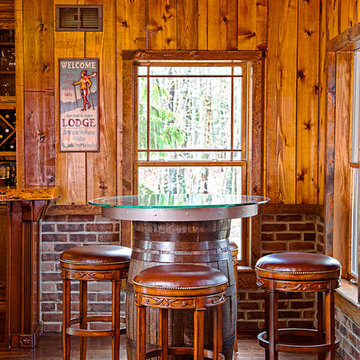
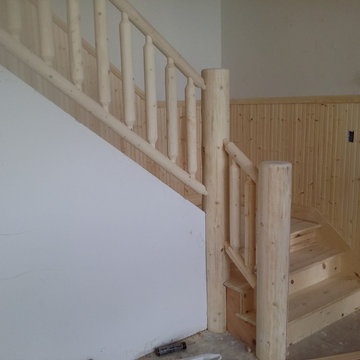


 Gonyea Custom Homes
Basement game room and home bar. Cutaway ceiling reveals rustic wood ceiling with contemporary light fixture.
Photography by Spacecrafting
Large transitional carpeted family room photo in Minneapolis with beige walls and a wall-mounted tv
Large transitional carpeted family room photo in Minneapolis with beige walls and a wall-mounted tv
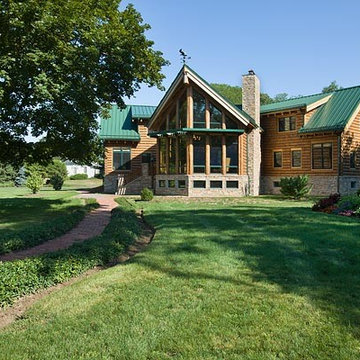
 Expedition Log Homes
Beautiful handcrafted pine logs with dovetail corners utilizing full-log construction techniques. Expedition Log Homes system and materials. RJ Daily Construction, DK Log Construction. Photo credit - Roger Wade Studios, Inc.
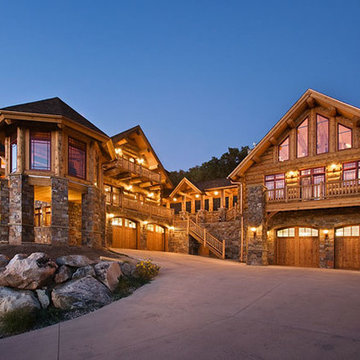
 The House Designers
This spectacular 3-story luxury log home was recently added to The House Designers' collection of log house plans. See beautiful photographs and the floor plans to this new home. http://www.thehousedesigners.com/plan/ultimate-log-home-9436/
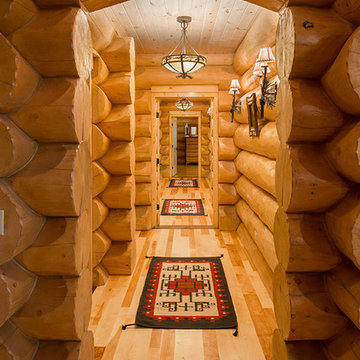
 Sitka Log Homes
don cochran photography
http://www.doncphoto.com
Inspiration for a rustic light wood floor hallway remodel in New York
Inspiration for a rustic light wood floor hallway remodel in New York
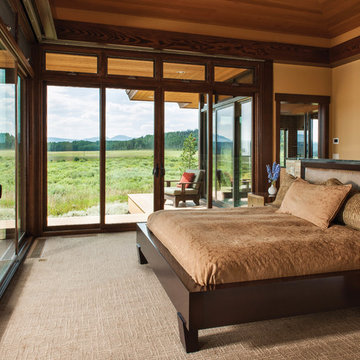
 M.T.N Design
The master bedroom is surrounded by windows and french doors, maximizing the breath taking views.
Produced By: PrecisionCraft Log & Timber Homes
Photos: Heidi Long
105