
Search results for "Logging" in Home Design Ideas
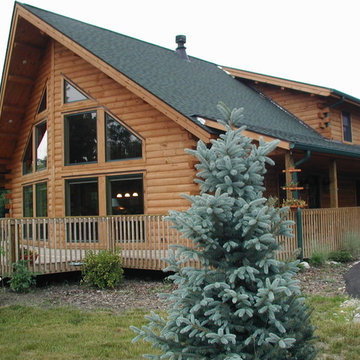


 TIMBERHAVEN LOG & TIMBER HOMES
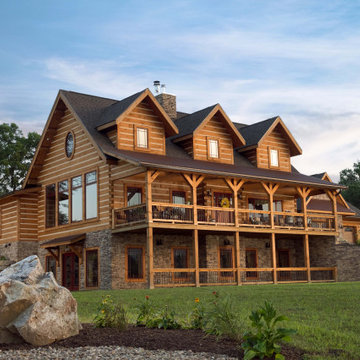
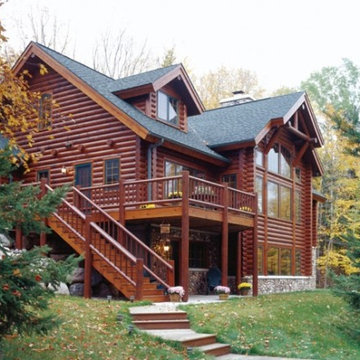
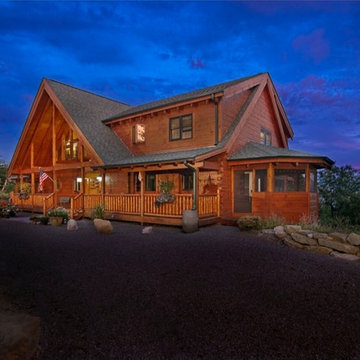
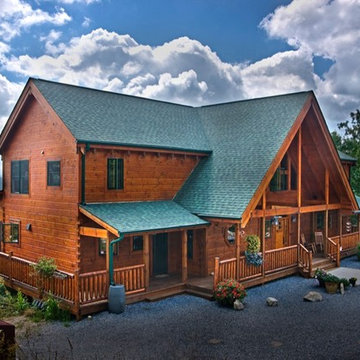
This log home features a triple set of dormers, stacked porches, walkout basement, and vast wall of glass. Details like metal balusters, chinked and hand-hewn logs, and a combination of shingles/metal roofing really REALLY set this home apart from all others. This is a modified Pleasant Grove design, built with 6x12 Traditional Solid Kiln-Dried Logs, manufactured by Timberhaven Log & Timber Homes.
Find the right local pro for your project


 Hiawatha Log Homes
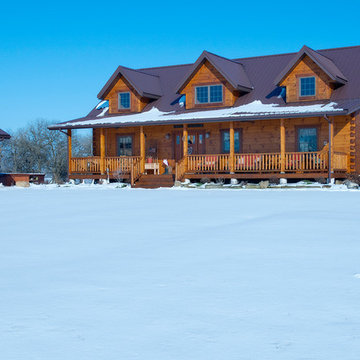
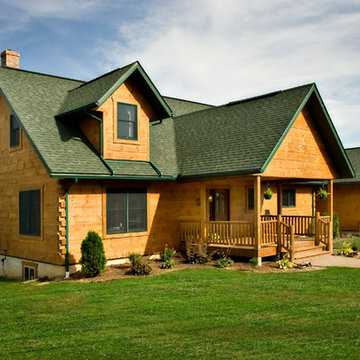
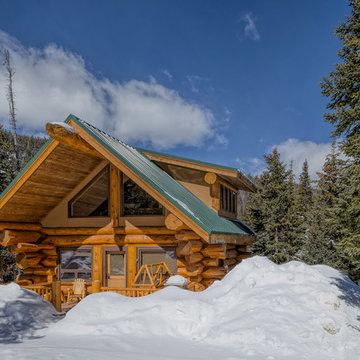
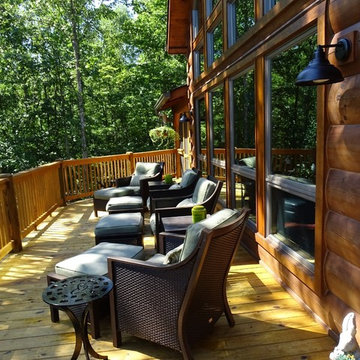
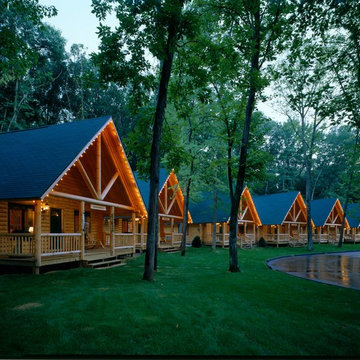
This custom Hiawatha Log Home was built in Wisconsin and features northern red pine logs.
Home design - rustic home design idea
Home design - rustic home design idea
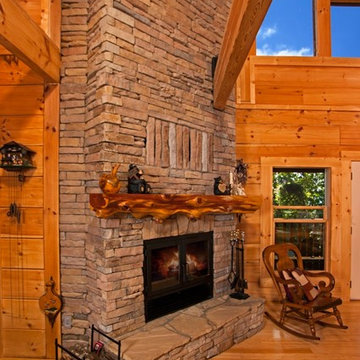

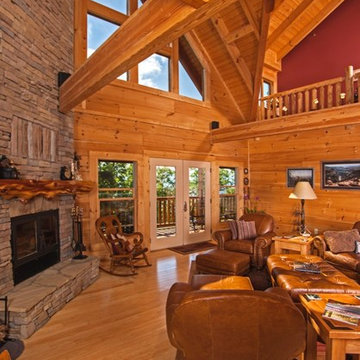
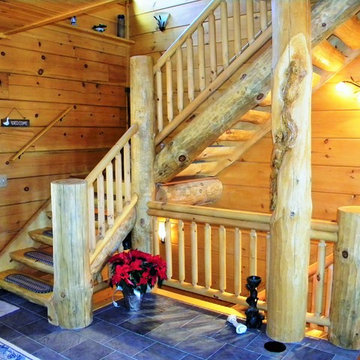



 Artisan Log and Timber Homes
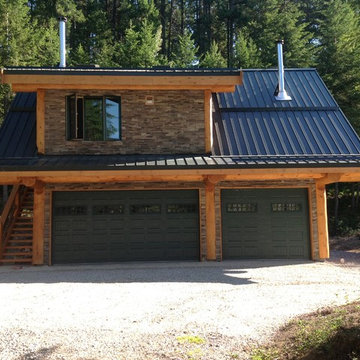
A nice functional log post and beam carriage home
Inspiration for a craftsman garage remodel in Vancouver
Inspiration for a craftsman garage remodel in Vancouver
 Mountain Log Homes of CO, Inc.
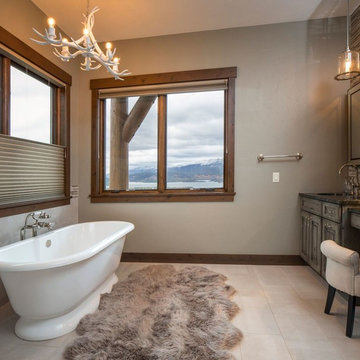
Freestanding bathtub - mid-sized rustic master beige tile, brown tile and glass tile porcelain tile and beige floor freestanding bathtub idea in Denver with an undermount sink, raised-panel cabinets, distressed cabinets, beige walls, quartzite countertops and black countertops
 Timber Block Homes
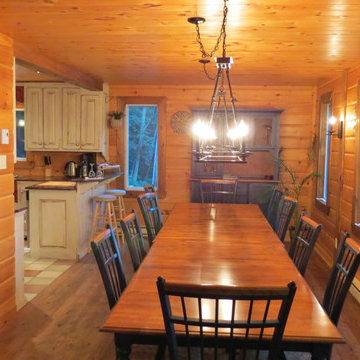
Love this log home dining area off of the kitchen. Nothing beats gorgeous wood in a log cabin, and this doesn't disappoint!
Inspiration for a timeless home design remodel in Charlotte
Inspiration for a timeless home design remodel in Charlotte

 place architecture:design
Tom Holdsworth Photography
Our clients wanted to create a room that would bring them closer to the outdoors; a room filled with natural lighting; and a venue to spotlight a modern fireplace.
Early in the design process, our clients wanted to replace their existing, outdated, and rundown screen porch, but instead decided to build an all-season sun room. The space was intended as a quiet place to read, relax, and enjoy the view.
The sunroom addition extends from the existing house and is nestled into its heavily wooded surroundings. The roof of the new structure reaches toward the sky, enabling additional light and views.
The floor-to-ceiling magnum double-hung windows with transoms, occupy the rear and side-walls. The original brick, on the fourth wall remains exposed; and provides a perfect complement to the French doors that open to the dining room and create an optimum configuration for cross-ventilation.
To continue the design philosophy for this addition place seamlessly merged natural finishes from the interior to the exterior. The Brazilian black slate, on the sunroom floor, extends to the outdoor terrace; and the stained tongue and groove, installed on the ceiling, continues through to the exterior soffit.
The room's main attraction is the suspended metal fireplace; an authentic wood-burning heat source. Its shape is a modern orb with a commanding presence. Positioned at the center of the room, toward the rear, the orb adds to the majestic interior-exterior experience.
This is the client's third project with place architecture: design. Each endeavor has been a wonderful collaboration to successfully bring this 1960s ranch-house into twenty-first century living.
68