
Search results for "Logging" in Home Design Ideas
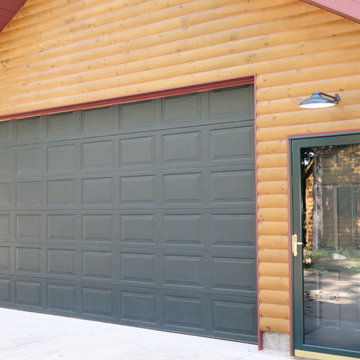
 Woodhaven Log & Lumber
A garage is just a garage unless it's made with WoodHaven half log siding.
This one is sporting our half log smooth pine log siding on its exterior.

 Jordan Powers
Jordan Powers
Inspiration for a contemporary dark wood floor living room remodel in Minneapolis with gray walls, a ribbon fireplace and a wall-mounted tv
Inspiration for a contemporary dark wood floor living room remodel in Minneapolis with gray walls, a ribbon fireplace and a wall-mounted tv

 Meadow Mountain Homes
Kimberly Gavin Photography
Inspiration for a rustic medium tone wood floor kitchen remodel in Denver with recessed-panel cabinets, medium tone wood cabinets, wood countertops, stainless steel appliances and an island
Inspiration for a rustic medium tone wood floor kitchen remodel in Denver with recessed-panel cabinets, medium tone wood cabinets, wood countertops, stainless steel appliances and an island
Find the right local pro for your project
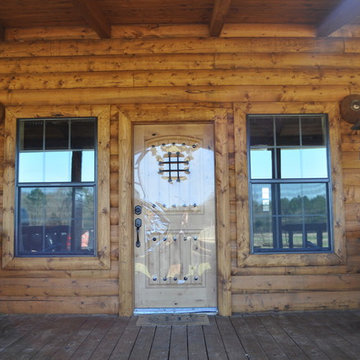

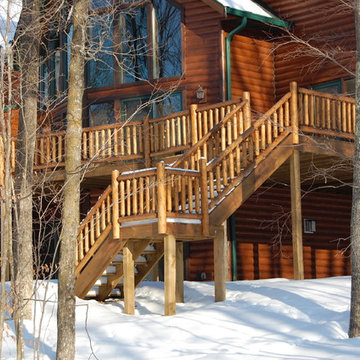

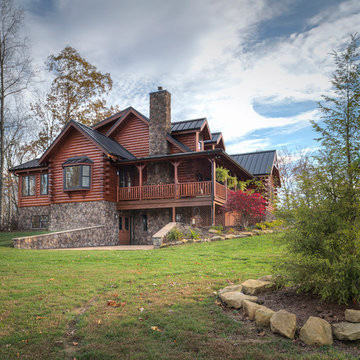


 Rocky Mountain Homes/Rocky Mountain Log Homes
Outdoor kitchen deck - mid-sized rustic backyard outdoor kitchen deck idea in Atlanta with a roof extension
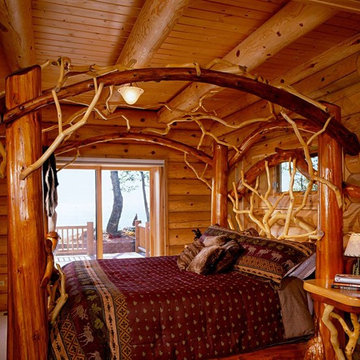
 Hiawatha Log Homes
This log home bedroom features great views and the beauty of log home living.
Bedroom - rustic bedroom idea
Bedroom - rustic bedroom idea
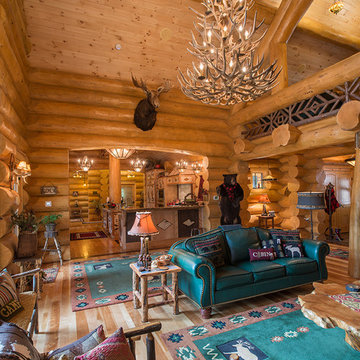
 Sitka Log Homes
don cochran photography
http://www.doncphoto.com
Mountain style medium tone wood floor living room photo in New York with a standard fireplace and a stone fireplace
Mountain style medium tone wood floor living room photo in New York with a standard fireplace and a stone fireplace
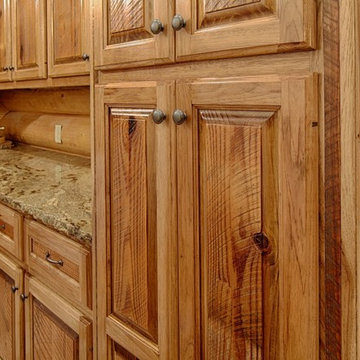



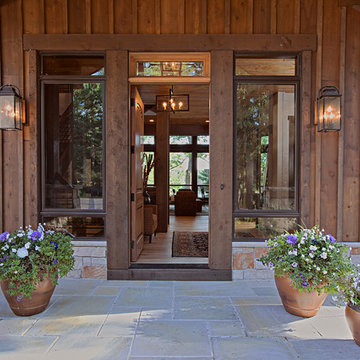
 Wisconsin Log Homes Inc
Inspiration for a rustic gray floor front door remodel with a medium wood front door
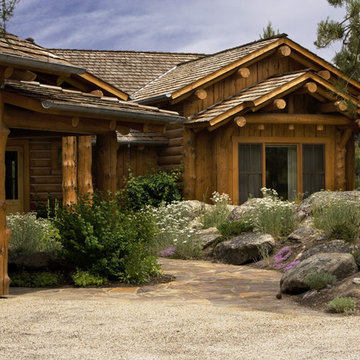


 Warm Timber Saunas & Wine Cellars
Even in a small sauna like this an "L" shaped lower bench return allows for extra seating.
Home gym - small scandinavian home gym idea
Home gym - small scandinavian home gym idea

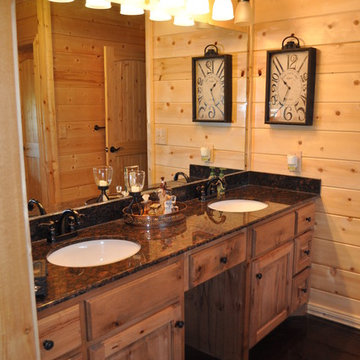
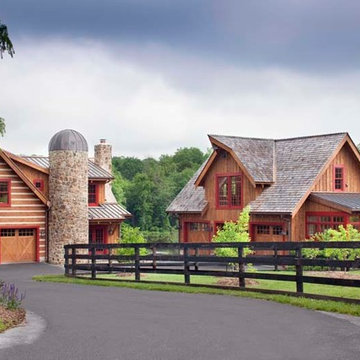
 StoneMill Log & Timber Homes
A unique feature of this log & stone home is the stone stair tower or silo. The large detached wooden garage features a workshop area and a potting room both with lots of windows for natural light.

 Jeremiah Johnson Log Homes
Jeremiah Johnson Log Homes custom western red cedar, Swedish cope, chinked log home kitchen
Large mountain style u-shaped medium tone wood floor and brown floor open concept kitchen photo in Denver with a farmhouse sink, shaker cabinets, light wood cabinets, granite countertops, brown backsplash, wood backsplash, paneled appliances, an island and gray countertops
Large mountain style u-shaped medium tone wood floor and brown floor open concept kitchen photo in Denver with a farmhouse sink, shaker cabinets, light wood cabinets, granite countertops, brown backsplash, wood backsplash, paneled appliances, an island and gray countertops
64