
Search results for "Logging" in Home Design Ideas

 YesterTec Design Company
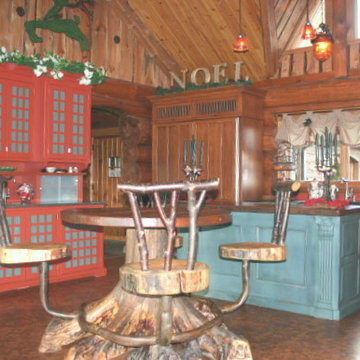
This rustic log home features a furnished kitchen that allows for a lot of diversity in styles and colors, because the cork flooring, the logs and the timber framed ceiling can be seen between all the workstations. Hiding the appliances, even the small countertop appliances adds to the rustic character of the design theme.

Find the right local pro for your project

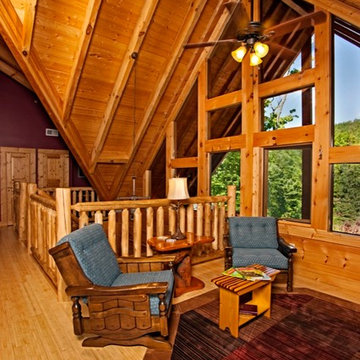

 Modern Rustic Homes

Example of a large mountain style brown one-story wood house exterior design in Atlanta
 Sitka Log Homes
don cochran photography
http://www.doncphoto.com

Mountain style medium tone wood floor living room photo in New York with a standard fireplace and a stone fireplace
Mountain style medium tone wood floor living room photo in New York with a standard fireplace and a stone fireplace
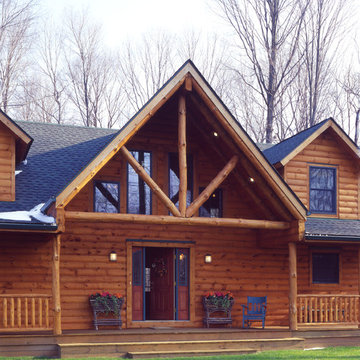
 Real Log Homes
Photographs by James Ray Spahn, Builder Country Charm Log Homes
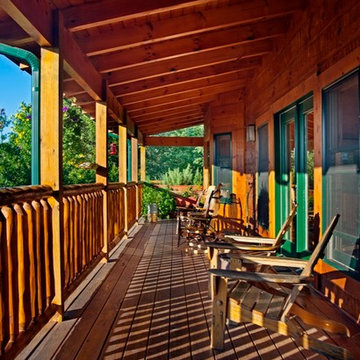
Mountain style front porch photo in Columbus with decking and a roof extension
Mountain style front porch photo in Columbus with decking and a roof extension
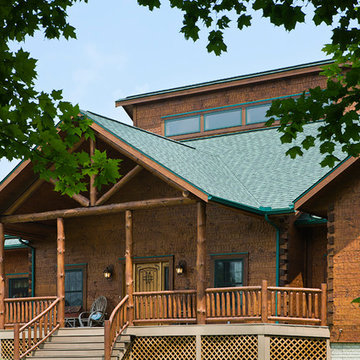

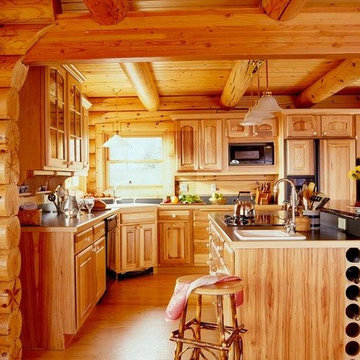
 Hiawatha Log Homes
This kitchen feature is set in a 10" diameter northern red pine log home. Notice the log beams in the ceiling adding support and character.
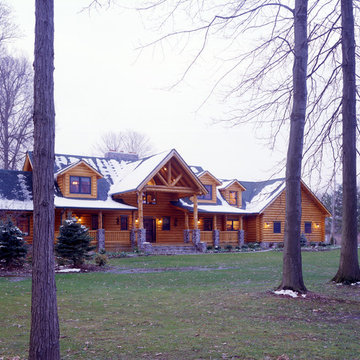
 Country Charm Log Homes
Photos Courtesy of Real Log Homes, Photography by James Ray Spahn.
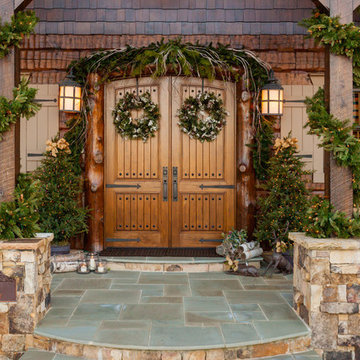
Example of a mountain style exterior home design in Cleveland
Example of a mountain style exterior home design in Cleveland


 M.T.N Design

Hidden behind cabinetry on either side of the kitchen is the refrigerator and freezer.
Produced By: PrecisionCraft Log & Timber Homes
Photos: Heidi Long
 Expedition Log Homes
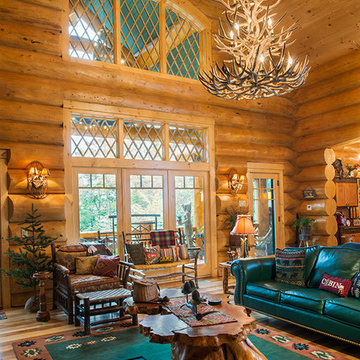
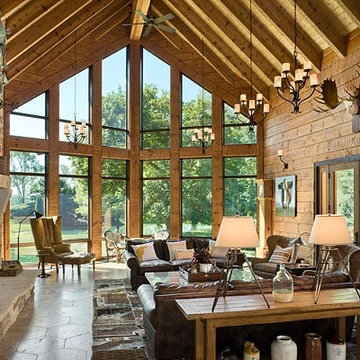
Greatroom with cathedral ceiling, hand-hewn logs, Pella windows & doors. Expedition Log Homes system and materials. RJ Daily Construction, DK Log Construction. Photo credit - Roger Wade Studios, Inc.
 JAUREGUI Architecture Interiors Construction
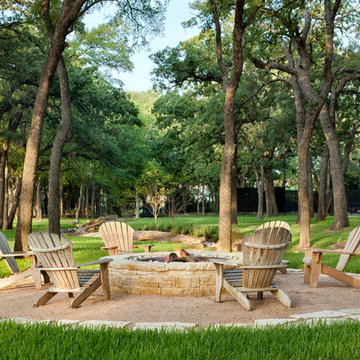
Inspiration for a mediterranean gravel patio remodel in Austin
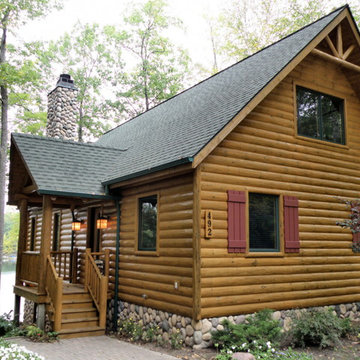
 Woodhaven Log & Lumber
If you want one, take a close look.
It's the quality WoodHaven products that make this log home so stunning.
The exterior is our 8" half log siding.

70