
Search results for "Logging" in Home Design Ideas
 M.T.N Design
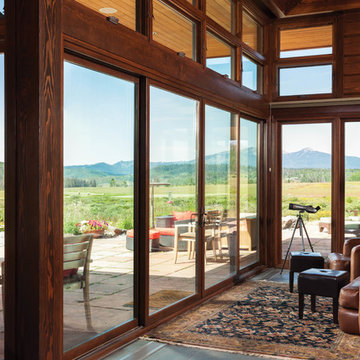

Watch the meadow life from this sitting area located off of the great room.
Produced By: PrecisionCraft Log & Timber Homes
Photos: Heidi Long
Living room - large modern open concept living room idea in Boise with brown walls, a standard fireplace, a stone fireplace and a wall-mounted tv
Living room - large modern open concept living room idea in Boise with brown walls, a standard fireplace, a stone fireplace and a wall-mounted tv

 Maraya Interior Design
Industrial modern bar in a small beach house. Reclaimed wood siding and glass tile with galvanized steel pendant lighting.
A small weekend beach resort home for a family of four with two little girls. Remodeled from a funky old house built in the 60's on Oxnard Shores. This little white cottage has the master bedroom, a playroom, guest bedroom and girls' bunk room upstairs, while downstairs there is a 1960s feel family room with an industrial modern style bar for the family's many parties and celebrations. A great room open to the dining area with a zinc dining table and rattan chairs. Fireplace features custom iron doors, and green glass tile surround. New white cabinets and bookshelves flank the real wood burning fire place. Simple clean white cabinetry in the kitchen with x designs on glass cabinet doors and peninsula ends. Durable, beautiful white quartzite counter tops and yes! porcelain planked floors for durability! The girls can run in and out without worrying about the beach sand damage!. White painted planked and beamed ceilings, natural reclaimed woods mixed with rattans and velvets for comfortable, beautiful interiors Project Location: Oxnard, California. Project designed by Maraya Interior Design. From their beautiful resort town of Ojai, they serve clients in Montecito, Hope Ranch, Malibu, Westlake and Calabasas, across the tri-county areas of Santa Barbara, Ventura and Los Angeles, south to Hidden Hills- north through Solvang and more.

Find the right local pro for your project
 Expedition Log Homes
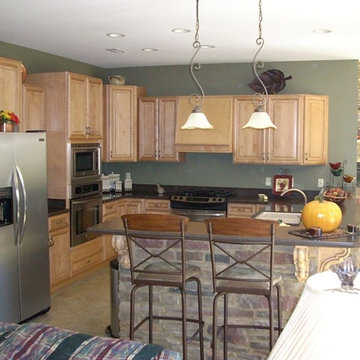
Log Home Kitchen - Westminster Model by Expedition Log Homes, LLC
Mountain style kitchen photo in Milwaukee
Mountain style kitchen photo in Milwaukee
 Katahdin Cedar Log Homes
home by: Katahdin Cedar Log Homes
photos by: James Ray Spahn

Mid-sized mountain style beige tile porcelain tile bathroom photo in DC Metro with a vessel sink, recessed-panel cabinets, medium tone wood cabinets, granite countertops and a hot tub
Mid-sized mountain style beige tile porcelain tile bathroom photo in DC Metro with a vessel sink, recessed-panel cabinets, medium tone wood cabinets, granite countertops and a hot tub

 Katahdin Cedar Log Homes
home by: Katahdin Cedar Log Homes
photos by: James Ray Spahn
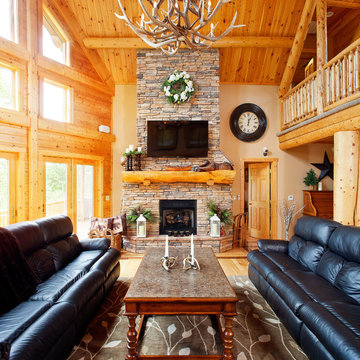
Large mountain style loft-style light wood floor living room photo in DC Metro with white walls, a standard fireplace, a stone fireplace and a wall-mounted tv
Large mountain style loft-style light wood floor living room photo in DC Metro with white walls, a standard fireplace, a stone fireplace and a wall-mounted tv






 M.T.N Design
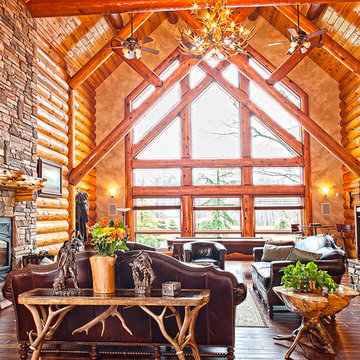
Luxury residence produced by PrecisionCraft Log & Timber Homes; Photo By: David Bader Photography
Mid-sized mountain style open concept gray floor living room photo with no tv and brown walls
Mid-sized mountain style open concept gray floor living room photo with no tv and brown walls
 Newton Log Homes Construction
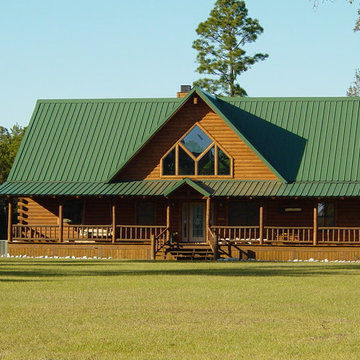
"The Woods" - Log Home
Example of a mountain style home design design in Houston
Example of a mountain style home design design in Houston
 Katahdin Cedar Log Homes
home by: Katahdin Cedar Log Homes
photos by: James Ray Spahn
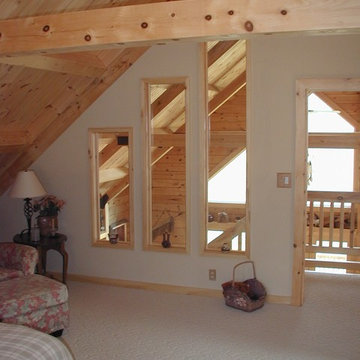
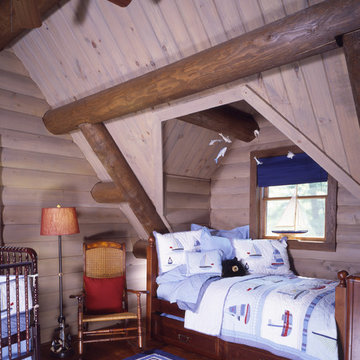
Mid-sized mountain style loft-style medium tone wood floor bedroom photo in Charlotte
Mid-sized mountain style loft-style medium tone wood floor bedroom photo in Charlotte
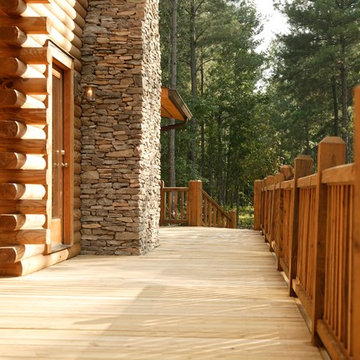

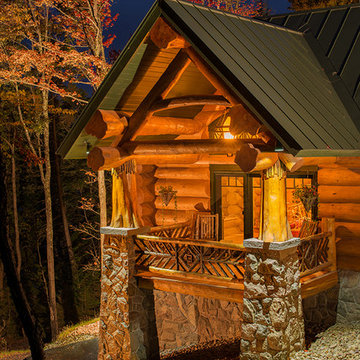
 Sitka Log Homes
don cochran photography
http://www.doncphoto.com
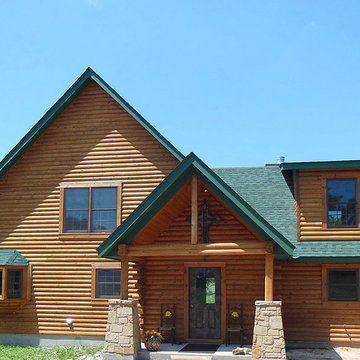
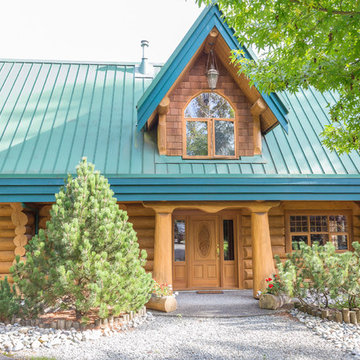
Mountain style two-story exterior home photo in New York
Mountain style two-story exterior home photo in New York
76