
Search results for "Logical thinking" in Home Design Ideas

 User
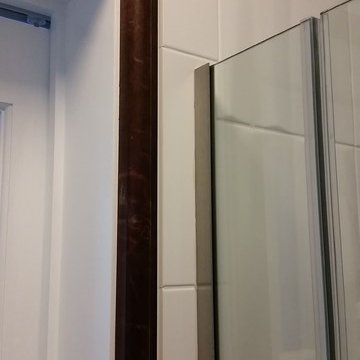
UserShower door detail.
Example of a small classic gray tile and mosaic tile alcove shower design in New York
Example of a small classic gray tile and mosaic tile alcove shower design in New York
![CASA SUL LITORALE [2015]](https://st.hzcdn.com/fimgs/2851d8040519bf83_4317-w360-h360-b0-p0--.jpg)

Find the right local pro for your project


 Blockade General Contracting Ltd.
weyoung
Example of an arts and crafts home design design in Edmonton
Example of an arts and crafts home design design in Edmonton

 Reliance Surfaces
Exquisite dark surface, radiating sleekness and sophistication, making it an amazing choice for stunning countertops.


Sponsored
Sunbury, OH

J.Holderby - Renovations
Franklin County's Leading General Contractors - 2X Best of Houzz!
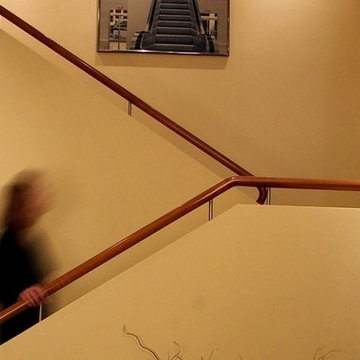
 Earl Anderson Architects, LLC
This contemporary U-shaped stair has a gentle incline and a sold wood cherry handrail with stainless steel supports.
Example of a small trendy carpeted u-shaped staircase design in Denver with carpeted risers
Example of a small trendy carpeted u-shaped staircase design in Denver with carpeted risers
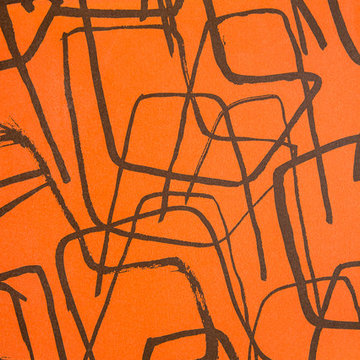
 Drop Wallcoverings
Lindsay Nichols Photography
Example of a minimalist living room design in Vancouver
Example of a minimalist living room design in Vancouver






 Lisa OBrien Interior Designs
Inspiration for a mid-sized contemporary beige tile and ceramic tile ceramic tile drop-in bathtub remodel with raised-panel cabinets, white cabinets, a two-piece toilet, purple walls, a vessel sink and granite countertops




 BuilderOutletUsa
Absolute Black Polished Granite Tile 12"x 12" - 18"x18" - 24"x24"
Home office - home office idea in New York
Home office - home office idea in New York
 Wood Anchor
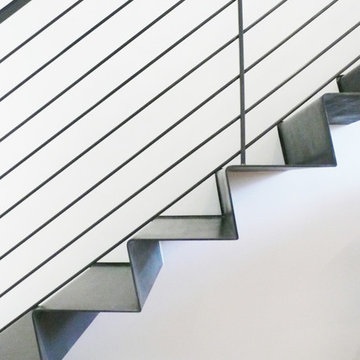
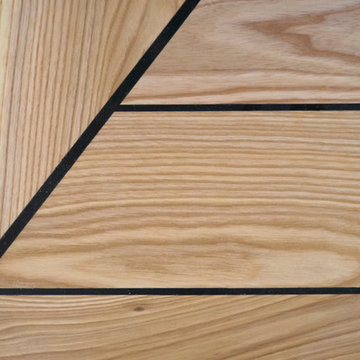
This built-in was a small part of a project that coincided with some modern hand railing and ladders.
We played around with some interesting lines through the design process.
The result was this geometric abstraction design back panel (all built in reclaimed Ash) meant to draw attention to a space that could have been stark.
The objective of this design also needed to be functional.
We incorporated a tiered offset reclaimed Ash shelf unit that allows the light to fall through and tastefully illuminate the records.
The slatted feature below is a cover panel for the lower space housing electronic (i.e. router, external hard drive…).
Its built with 3/4″ reclaimed Ash slats resting in laser cut slots in the steel rails.
The space allocation between each slat allows for air movement for the electronics.
2016 © Ray Chan Photo, All Rights Reserved






35