
Search results for "Logical" in Home Design Ideas

 Medina Exteriors & Remodeling
When the client first came to us, they were looking to update their bathroom and to make the space to feel bigger and brighter. We were able to achieve this by installing Emser Tile’s Metro Cream Honed Hexagon tile flooring and an American Standard soaking tub. We also upgraded their cabinetry to a Foremost prefabricated cabinet with soft-close doors and drawers. Some other features of this bathroom include Kohler drop-in sink, a floor to ceiling tiled shower with a clear frameless glass, and Capital lighting.

 Emerald Builders, LLC
This airy open concept living room is inside a high performance home that is powered by 100% solar energy. The windows are European style tilt turn triple paned Logic windows from Pinnacle Window Solutions. While they let in tons of natural light they also keep the space warm and free of drafts. The flooring is Pacific grade ash, cabinets are red alder, living room tables are cherry, and the bar stool is Thos. Moser. The wood stove is a high efficiency Rais Q-Tee II.

 Schwartz and Architecture
The proposal analyzes the site as a series of existing flows or “routes” across the landscape. The negotiation of both constructed and natural systems establishes the logic of the site plan and the orientation and organization of the new home. Conceptually, the project becomes a highly choreographed knot at the center of these routes, drawing strands in, engaging them with others, and propelling them back out again. The project’s intent is to capture and harness the physical and ephemeral sense of these latent natural movements as a way to promote in the architecture the wanderlust the surrounding landscape inspires. At heart, the client’s initial family agenda--a home as antidote to the city and basecamp for exploration--establishes the ethos and design objectives of the work.
Photography - Bruce Damonte
Find the right local pro for your project

 Greenbuilders, Inc.
Kids often participate in Greenbuilders projects - here Eleanor checks our layout. Polly will sometimes have two construction days where there is something safe the kids can help with — like putting blue jean insulation in a wall. That makes the finished project special. She has done field trips with the kids to choose plants, or to see their countertop being fabricated. It’s a significant part of what we do.
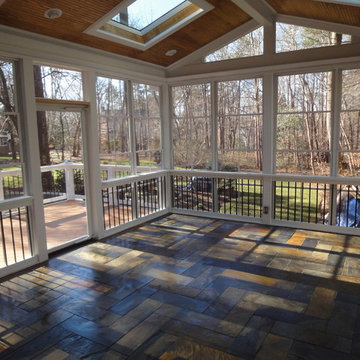


 Jakob Morse Flooring Installation
Luxury Vinyl Planks are a great option for water areas like bathrooms, basements, and kitchens. The technology is advancing so that the product looks and feels like natural products like wood and stone.
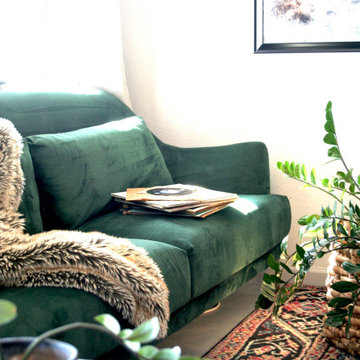
 Rheir Home
This room posed an interesting challenge, as it is the main entry point from the street and consists of five different doorways; to two different bedrooms, the laundry room, the bathroom, and the front porch. Considering these factors, we chose to utilize this space as an open home office. It's central location in the overall floor plan seemed like a logical place to put someone though the course of the workday.
To make it feel more casual, inviting, and dynamic we added lots of seating and different points of interest, such as a music and game library, in addition to a reading library. The green velvet couch and additional seating in front of the fireplace felt like a great place to spend the evenings without the distraction of a television.

 place architecture:design
Ultimately, in keeping with our not so big house philosophy, our clients decided to bump out the kitchen 3 feet to make the kitchen large enough to include an island.
The soapstone countertops were quarried in Virginia and sealed with a matte finish to retain its natural quality; a butcher block area was recessed into the soapstone island for a central workspace. The unseen products that are vital to the building envelope, include Bonded logic wall insulation [Ultratouch Denim Insulation] and PEX tubing under new kitchen floor for radiant heat.
Photo: Place, Inc.
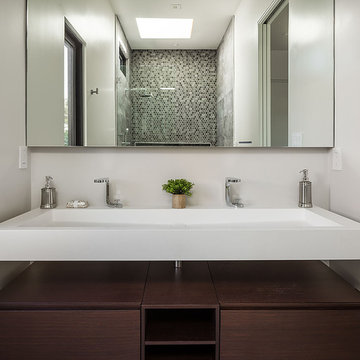
 PORCELANOSA Group
Designer/Architect of the project Kitchen Designer: Amandine Tosello, Bathroom Designer: Eloisa Obando
Photographer Credit Mi Young Lee
MASTER BATHROOM
accent wall: Forest Slate
shower side walls: Newport Dark Grey
vanity: RAS 60” Krion Vanity sink with Oak Drawers faucet: Mood single control faucet
shower controls: NK Logic Shower controls
toilet: Architect
 Medina Exteriors & Remodeling
When the client first came to us, they were looking to update their bathroom and to make the space to feel bigger and brighter. We were able to achieve this by installing Emser Tile’s Metro Cream Honed Hexagon tile flooring and an American Standard soaking tub. We also upgraded their cabinetry to a Foremost prefabricated cabinet with soft-close doors and drawers. Some other features of this bathroom include Kohler drop-in sink, a floor to ceiling tiled shower with a clear frameless glass, and Capital lighting.

 IL Decor
The structure defines the logic of the product, where the metal core is sometimes evident, others partly concealed, thereby giving the sofa or armchair an absolutely informal appearance. The Structure collection is made with metal legs which can be painted anthracite grey, white, dove-grey, amaranth, black or green, and these colours can be chosen to contrast with the upholstery, which is available in leather or fabric, thus creating an unexpected styling effect.
This item is available with a multitude of options and customizations, please call or e-mail to inquire.


 Truebuild Homes
Surrounded by trees to the north and old farm buildings, the Agnew Farmhouse naturally took shape to capture the expansive southern views of the prairie on which it resides. Inspired from the rural venacular of the property, the home was designed for an engaged couple looking to spend their days on the family farm. Built next to the original house on the property, a story of past, present, and future continues to be written. The south facing porch is shaded by the upper level and offers easy access from yard to the heart of the home. North Dakota offers challenging weather, so naturally a south-west facing garage to melt the snow from the driveway is often required. This also allowed for the the garage to be hidden from sight as you approach the home from the NE. Respecting its surroundings, the home emphasizes modern design and simple farmer logic to create a home for the couple to begin their marriage and grow old together. Cheers to what was, what is, and what's to come...
Tim Anderson


 Medina Exteriors & Remodeling
When the client first came to us, they were looking to update their bathroom and to make the space to feel bigger and brighter. We were able to achieve this by installing Emser Tile’s Metro Cream Honed Hexagon tile flooring and an American Standard soaking tub. We also upgraded their cabinetry to a Foremost prefabricated cabinet with soft-close doors and drawers. Some other features of this bathroom include Kohler drop-in sink, a floor to ceiling tiled shower with a clear frameless glass, and Capital lighting.
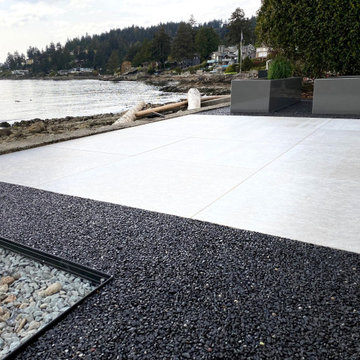
 EcoBridge Landscape Inc.
With the stunning backdrop of West Vancouver’s sweeping ocean views laid out in the background, this oceanside project was built to enhance the beautiful scenery beyond. In doing this, we dually set out to create a unique and tranquil space for the property’s owners to enjoy on a daily basis. The bespoke patio design is defined by its bold contemporary lines, dramatic material changes and vivid color contrasts.
We were approached by Logical Landscape to complete this project due to our unique expertise working with and applying Romex Canada products. These highly functional products are known for their ability to provide the conditions to create beautiful, long lasting and durable spaces.
The patio, although it could effortlessly pass for a serene piece of modern art- also had to be extremely functional. With the clients intending to use a large portion of the space for a vegetable garden, the patio had to employ efforts for easy drainage.
 Medina Exteriors & Remodeling
When the client first came to us, they were looking to update their bathroom and to make the space to feel bigger and brighter. We were able to achieve this by installing Emser Tile’s Metro Cream Honed Hexagon tile flooring and an American Standard soaking tub. We also upgraded their cabinetry to a Foremost prefabricated cabinet with soft-close doors and drawers. Some other features of this bathroom include Kohler drop-in sink, a floor to ceiling tiled shower with a clear frameless glass, and Capital lighting.
 Medina Exteriors & Remodeling
When the client first came to us, they were looking to update their bathroom and to make the space to feel bigger and brighter. We were able to achieve this by installing Emser Tile’s Metro Cream Honed Hexagon tile flooring and an American Standard soaking tub. We also upgraded their cabinetry to a Foremost prefabricated cabinet with soft-close doors and drawers. Some other features of this bathroom include Kohler drop-in sink, a floor to ceiling tiled shower with a clear frameless glass, and Capital lighting.

 Myers Constructs, Inc.
The homeowners wanted to completely update this kitchen, making it a modern space that they can use and enjoy on a daily basis. To that end, we streamlined the layout to make it more logical and easy to use, and we installed a combination of totally custom cherry-stained lower cabinetry and painted glass-front upper cabinetry, with a beautiful hand made custom order ceramic tile backsplash serving as a transition between the two.
photo: Mark Gisi/Tabula Creative

 Ground One Landscape Design + Build
As part of an addition to the back of the house, the client needed to re-invent their backyard. The wish list included a large flexible entertaining space, firepit, revised perennial gardens, and connections to their detached garage. The historic nature of the home and garage were preserved during the renovation, so the landscape also needed to complement this aesthetic while meeting the client’s programmatic needs. Multiple patios of sandstone were created, with diamond patterns from the house incorporated into the paving. A gas firepit is the focal point of the new sitting area. New paths create logical circulation between all points and intersect with the re-arranged gardens to create unique spaces within the overall landscape.
85