
Search results for "Login credentials" in Home Design Ideas

 Scott Landon – Modern Antique Store
Bedroom - mid-sized rustic master dark wood floor bedroom idea in Vancouver with gray walls

 Jarrett Design
This beautiful farmhouse kitchen in soft grey tones bridge the gap between old and new. Thermador appliances work hard for the avid cooks who live here. Design by Jarrett Design, LLC. Cabinetry by Plain & Fancy Cabinetry. Counters by Bucks County Soapstone. Matt Villano Photography

Find the right local pro for your project


 BLDG Workshop Inc.
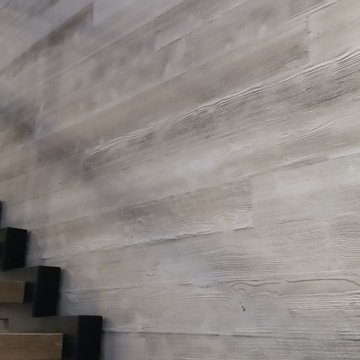
a board formed concrete wall sets a backdrop behind a steel cut stringer carrying open wood treads with skylights above
Staircase - large modern wooden straight open staircase idea in Vancouver
Staircase - large modern wooden straight open staircase idea in Vancouver



 Bosch Services Ltd.
Powder room floor tile with custom tile vent
Inspiration for a small contemporary bathroom remodel in Toronto
Inspiration for a small contemporary bathroom remodel in Toronto

 KBC Design Studio/Kitchens By Christina Inc.
LTB Photography
Small southwest u-shaped medium tone wood floor foyer photo in New York with a farmhouse sink, flat-panel cabinets, distressed cabinets, soapstone countertops, multicolored backsplash, terra-cotta backsplash, stainless steel appliances, a peninsula, blue walls and a medium wood front door
Small southwest u-shaped medium tone wood floor foyer photo in New York with a farmhouse sink, flat-panel cabinets, distressed cabinets, soapstone countertops, multicolored backsplash, terra-cotta backsplash, stainless steel appliances, a peninsula, blue walls and a medium wood front door


 Whatadrain.com - Linear Shower Drains
BenjaminDavidPhotography.com
Example of a trendy bathroom design in Detroit
Example of a trendy bathroom design in Detroit






 Karen Ellentuck. ASID
view of base cabinet at the sink which is bumped out beyond the adjacent cabinets and has a turned leg on the diagonal.
Russell Johnson
Inspiration for a large timeless l-shaped marble floor eat-in kitchen remodel in Seattle with an undermount sink, recessed-panel cabinets, dark wood cabinets, granite countertops, yellow backsplash, ceramic backsplash, stainless steel appliances and an island
Inspiration for a large timeless l-shaped marble floor eat-in kitchen remodel in Seattle with an undermount sink, recessed-panel cabinets, dark wood cabinets, granite countertops, yellow backsplash, ceramic backsplash, stainless steel appliances and an island

 BarrKitchens
Open concept kitchen - small cottage galley ceramic tile open concept kitchen idea in Oxfordshire with a farmhouse sink, beaded inset cabinets, green cabinets, solid surface countertops, black backsplash, glass sheet backsplash and paneled appliances

 Williams Construction
New staircase links the original art deco main floor to the new modern ground floor. Detail of the custom powder coated steel handrail.
Staircase - mid-sized modern wooden u-shaped glass railing staircase idea in San Francisco with wooden risers
Staircase - mid-sized modern wooden u-shaped glass railing staircase idea in San Francisco with wooden risers


 LiveWell Outdoors
AFTER 2013 - close up of paver detail; great product from Outdoor Living by Belgard
Transitional front yard concrete paver patio photo in DC Metro
Transitional front yard concrete paver patio photo in DC Metro

 Taylor Woodworks
Quarter sawn white oak entertainment center in the Arts & Crafts style. Photo by Elizabeth Taylor
Inspiration for a mid-sized craftsman open concept dark wood floor living room remodel in Philadelphia with white walls and a wall-mounted tv
Inspiration for a mid-sized craftsman open concept dark wood floor living room remodel in Philadelphia with white walls and a wall-mounted tv


8