
Search results for "Logistics management" in Home Design Ideas

 NICMAR University Pune
The MBA in Supply Chain Management program at NICMAR University Pune prepares students for careers in the dynamic world of logistics and supply chain management.
Visit us at https://www.nicmar.ac.in/pune/program-mba

 Un-Gyve Limited Group
Location photography Copyright © 2014 Brett Beyer Photography
Elegant home design photo in Boston
Elegant home design photo in Boston
 Mindful Projects
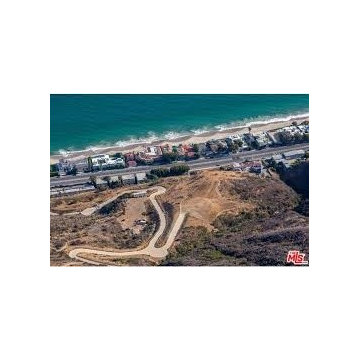
This is an aerial shot of the 90 acres purchased by the investment firm that is building 4 beautiful spec homes overlooking the Pacific ocean. Project management led by Hearthstone Inc leads the team that is tackling the logistics of building on this terrain. Mindful Projects has been involved in sub-contractor management, and project tracking. Ensuring goals are met, and expectations are delivered upon.
Find the right local pro for your project
 Pine Valley Turf Management
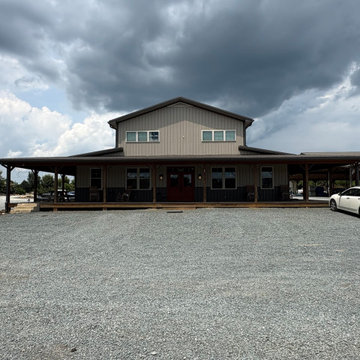
Our main office facility serves as the central hub for all Pine Valley Turf Management operations. Designed in a modern barndominium style with two-tone siding, an expansive wrap-around porch, and rustic timber columns, this location houses our administrative team, project managers, and dispatch operations. The surrounding crushed-stone parking area provides ample space for our service vehicles, client consultations, and daily crew coordination.
Having a dedicated, professional headquarters allows us to streamline communication, schedule operations seamlessly, and support our growing team in the field. From handling customer inquiries and project planning to managing logistics for our arbor and turf divisions, our office infrastructure ensures every job is backed by organized, reliable management from start to finish.


 SM Lux Home
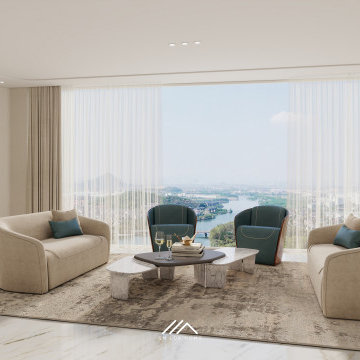
From individual apartments to complete luxury developments, SM Lux Home provides residential building furniture solutions on Al Marjan Island and across Ras Al Khaimah.
We support developers with coordinated furniture packages for apartments, penthouses, show units, lounges and common areas.
Our solutions combine bespoke manufacturing, branded furniture, production management, logistics, delivery and installation.
One furniture partner for complete luxury residential developments.
#ResidentialFurniture #AlMarjanIsland #DeveloperFurniture #LuxuryFurnitureRAK #SMLuxHome
 SM Lux Home
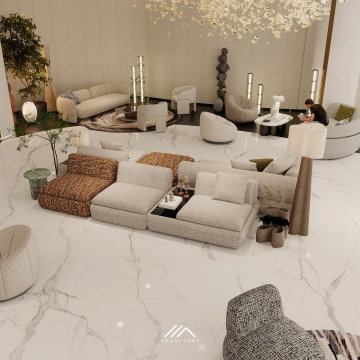
SM Lux Home provides luxury hotel furniture solutions for Al Marjan Island and Ras Al Khaimah, supporting premium hospitality developments with bespoke and high-end furniture.
From guest rooms and suites to lobbies, lounges, restaurants and public areas, our furniture solutions combine refined design, premium materials and project-scale execution.
We manage furniture production, quality control, logistics, delivery and installation.
Furniture created for exceptional hospitality destinations.
#HotelFurnitureRAK #AlMarjanIsland #HospitalityFurniture #LuxuryHotelFurniture #SMLuxHome



 Prime 1 Builders
This project won in the 2013 Builders Association of Metropolitan Pittsburgh Housing Excellence Award for Best Urban Renewal Renovation Project. The glass bowl was made in the glass studio owned by the owner which is adjacent to the residence. The mirror is a repurposed window. The door is repurposed from a boarding house.
George Mendel
 SABI Construction

SABI Construction, a design-build firm in Brooklyn, reimagined a cramped bathroom into a sleek modern sanctuary. The design focused on clean lines and a neutral color palette, blending natural materials. Key features include a floating double vanity with quartz countertop, a frameless glass shower with a rainfall showerhead, a freestanding soaking tub by a large window, underfloor heating, custom lighting, and smart technology integration. SABI managed all aspects, from design to logistics, ensuring a stress-free experience. The result is a functional, stylish retreat embodying SABI's commitment to excellence.
 SABI Construction

SABI Construction, a design-build firm in Brooklyn, reimagined a cramped bathroom into a sleek modern sanctuary. The design focused on clean lines and a neutral color palette, blending natural materials. Key features include a floating double vanity with quartz countertop, a frameless glass shower with a rainfall showerhead, a freestanding soaking tub by a large window, underfloor heating, custom lighting, and smart technology integration. SABI managed all aspects, from design to logistics, ensuring a stress-free experience. The result is a functional, stylish retreat embodying SABI's commitment to excellence.
 SABI Construction

SABI Construction, a design-build firm in Brooklyn, reimagined a cramped bathroom into a sleek modern sanctuary. The design focused on clean lines and a neutral color palette, blending natural materials. Key features include a floating double vanity with quartz countertop, a frameless glass shower with a rainfall showerhead, a freestanding soaking tub by a large window, underfloor heating, custom lighting, and smart technology integration. SABI managed all aspects, from design to logistics, ensuring a stress-free experience. The result is a functional, stylish retreat embodying SABI's commitment to excellence.
 SABI Construction
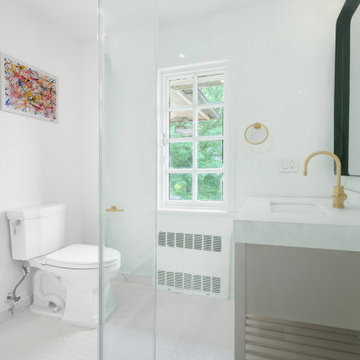
SABI Construction, a design-build firm in Brooklyn, reimagined a cramped bathroom into a sleek modern sanctuary. The design focused on clean lines and a neutral color palette, blending natural materials. Key features include a floating double vanity with quartz countertop, a frameless glass shower with a rainfall showerhead, a freestanding soaking tub by a large window, underfloor heating, custom lighting, and smart technology integration. SABI managed all aspects, from design to logistics, ensuring a stress-free experience. The result is a functional, stylish retreat embodying SABI's commitment to excellence.
 Roka Projects Inc
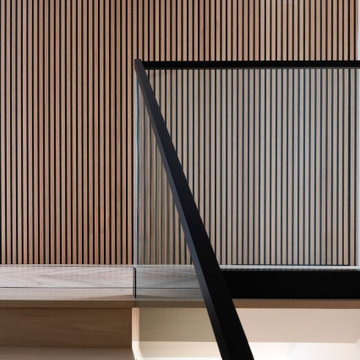
Full interior renovation of a Downtown Vancouver townhouse completed over nine months. Scope included a complete kitchen renovation, two bathroom renovations, custom millwork throughout, herringbone hardwood flooring, and a new glass stair guardrail. The project was designed by Accentrix Designs and built by Roka Projects, with Roka managing all permits, trade coordination, and construction from start to finish. Strata coordination was required throughout, including building system shutdowns and elevator logistics for material access — typical of the additional layer of complexity that comes with renovating in a downtown Vancouver strata property. Photography by Tracey Ayton Photography.


 Roka Projects Inc
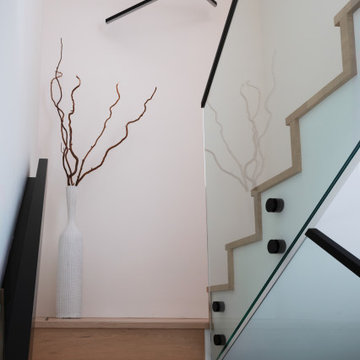
Full interior renovation of a Downtown Vancouver townhouse completed over nine months. Scope included a complete kitchen renovation, two bathroom renovations, custom millwork throughout, herringbone hardwood flooring, and a new glass stair guardrail. The project was designed by Accentrix Designs and built by Roka Projects, with Roka managing all permits, trade coordination, and construction from start to finish. Strata coordination was required throughout, including building system shutdowns and elevator logistics for material access — typical of the additional layer of complexity that comes with renovating in a downtown Vancouver strata property. Photography by Tracey Ayton Photography.


 Gallery KBNY
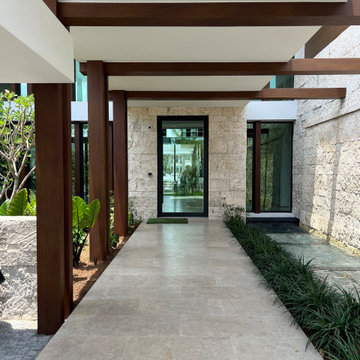
The owner of this historic and landmarked town-home renovation in Hudson Square, originally built in 1826, hired Gallery Kitchen and Bath to fully gut-renovate this 3-unit row-home. The scope of work included a full-scale renovation of the owners unit, including the renovation of the kitchen, one 4-piece master ensuite bathroom, one 3-piece bathroom with a walk-in steam shower, and a beautiful powder room. Additional work in the owners unit also included flooring, electrical upgrade, major plumbing work, new HVAC system, restoration of a fireplace, installation of a fully integrated smart home system and landmarked approved windows.
CELLAR RENOVATION IN NYC LANDMARKED TOWN-HOME
Rounding out the owners unit we renovated the cellar, which was converted into an entertainment space and featured a custom glass curtain wall, along with a custom staircase with an exposed brick wall. During the demolition phase of the cellar, our team discovered 56 wine jugs filled with wine from the prohibition era, leading us to name this project the prohibition house. For the two tenant units, Gallery Kitchen and Bath undertook the renovation of 2 kitchens, 4 bathrooms, new hardwood flooring throughout, along with detailed carpentry work in the entire home.
WHY GALLERY KITCHEN AND BATH
After interviewing multiple contractors, our client decided on Gallery Kitchen and Bath primarily because of our turnkey design, selection, and build process. In a renovation of this magnitude it is crucial to have a centralized full service contractor under one roof to handle all of the aspects and simultaneous moving parts of the project. Decentralizing the entire process by having multiple unaffiliated vendors handle various parts of the process can easily become chaotic, time consuming, and costly.
Because Gallery Kitchen and Bath undertook the entire process, from the design of the entire space to the selection and procurement of all finishes and fixtures, down to the procurement of all permits and LPC filings, it made a seemingly chaotic project a’lot more manageable.
PHASE 1: DESIGN, SELECTION, PROCUREMENT
Our client wanted the renovation to incorporate a fully modern design into his Hudson Square town-house. Being that this is a landmarked property, the exterior facade had to be restored and kept with the original aesthetic, the interior of the home however was a whole different story.
In keeping up with the modern aesthetic, our designers went to work to design a custom kitchen that included fully custom flat panel base cabinets in a white high gloss finish and an absolute matte black appliance/pantry wall. The kitchen design also included a white quartz countertop and backsplash with a waterfall edge island. To bring warmth to the modern kitchen, our designers incorporated a rifted and quartered select oak wood floor in a herringbone pattern, and custom blended stain with matte polyurethane finish. For continuity, the wood floor was also extended throughout the entire owners unit.
In the ensuite bathroom we created a “wet area” which houses a standalone soaking tub as well as a beautiful rainfall shower, completely leveled with the rest of the floor in the bathroom. Some highlights within this space include a tiled square drain, large niche cutouts with a carrera marble accents. Once again, to bring warmth to this modern bathroom, our designers incorporated a floating rustic oak vanity and carrera marble mosaic floor tile.
Last on the list on the owners unit floor was the cellar, which our client wanted to utilize as an entertainment space for his friends and family. During the design phase, we incorporated an open concept layout, wedding the indoor and outdoor space with a custom glass curtain wall. The design also included custom walnut built-ins that serve as a custom wet bar and storage piece.
With the design approved and selections made our office liaisons moved to procure all of the material selections and finishes.
PHASE 2: DEMO
Because this home is almost two centuries old, we had to take extra precaution during the interior demolition phase of the project. One specific area that we had to pay special attention to was the existing brick. Over time the mortar in old brick homes deteriorates and turns into dust – for this reason it was extremely important that a thorough and ongoing inspection of the exteriors and interior walls took place during the demolition of the space.
After 14 30-yard debris containers and 56 wine filled jugs from the prohibition era later , the demolition of this historic Hudson Square town-home came to an end. If you are wondering whether we tried the wine? After notifying the owner we agreed to open one of the jugs and try them together – nothing but vinegar.
PHASE 3: BUILD
One of the challenges in a renovation project of this scope is nailing down the logistics and delivery of fixtures and finish material. Adding to this challenge was a narrow entry door that required us to use a boom truck in order to deliver some of the larger materials on site. To ensure a succinct time schedule, we boomed all of the materials through the 3rd floor for the entire project and worked our renovation work from top floor to cellar. This technique also insured that any unexpected water issues during the renovation process would not damage a finished floor.
With all roughing and framing complete, the Gallery KBNY team proceeded to execute on the design plan.
THE REVEAL
From what was once a dilapidated town-home with nothing but potential, to a glamorous and luxurious modern interior space – the prohibition house was complete. Ready to speak with us about your renovation project? Contact us to schedule your free consultation and let Gallery KBNY show you why our all-inclusive approach to your renovation is the smartest way to renovating in NYC.
 Legacy Group Inc
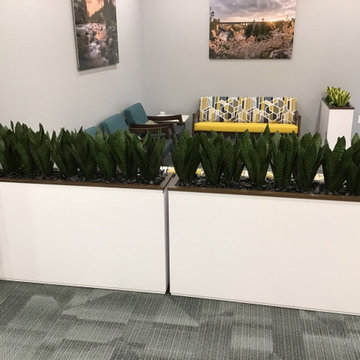
When Vera Whole Health needed a furniture refresh, we stepped in to help.
Vera Whole Health is a fast growing company opening several new clinics every year. They are beginning a nationwide refresh of all existing clinics and needed our help to select furniture, art, and planters that would align with their brand. Every year, the company carries out new construction, clinic remodels and furniture additions in locations across the country. After helping Vera Whole Health personnel smoothly process their orders, we coordinated with the general contractors and installers at each location, ensuring all deliveries and installations were completed flawlessly. We finished the work on time and on budget, with a new understanding of how Vera Whole Health approaches its facilities.
AMONG THE SERVICES WE PROVIDED:
Project Management, Design services, Furniture specification, Art and planter installation, Budget development,
Product order support, Logistics coordination, and Installation services.


 Roka Projects Inc
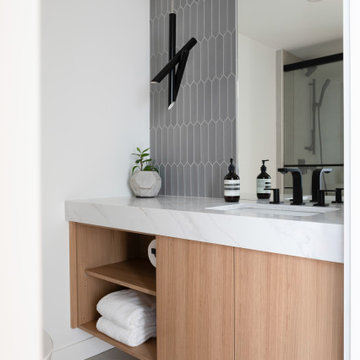
Full interior renovation of a Downtown Vancouver townhouse completed over nine months. Scope included a complete kitchen renovation, two bathroom renovations, custom millwork throughout, herringbone hardwood flooring, and a new glass stair guardrail. The project was designed by Accentrix Designs and built by Roka Projects, with Roka managing all permits, trade coordination, and construction from start to finish. Strata coordination was required throughout, including building system shutdowns and elevator logistics for material access — typical of the additional layer of complexity that comes with renovating in a downtown Vancouver strata property. Photography by Tracey Ayton Photography.
 Roka Projects Inc
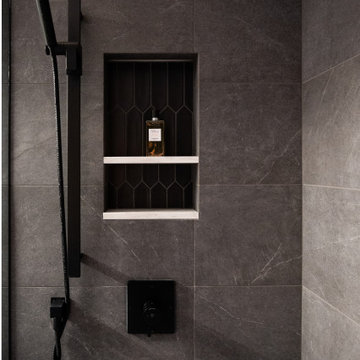
Full interior renovation of a Downtown Vancouver townhouse completed over nine months. Scope included a complete kitchen renovation, two bathroom renovations, custom millwork throughout, herringbone hardwood flooring, and a new glass stair guardrail. The project was designed by Accentrix Designs and built by Roka Projects, with Roka managing all permits, trade coordination, and construction from start to finish. Strata coordination was required throughout, including building system shutdowns and elevator logistics for material access — typical of the additional layer of complexity that comes with renovating in a downtown Vancouver strata property. Photography by Tracey Ayton Photography.
1