
Search results for "Logistics managing" in Home Design Ideas
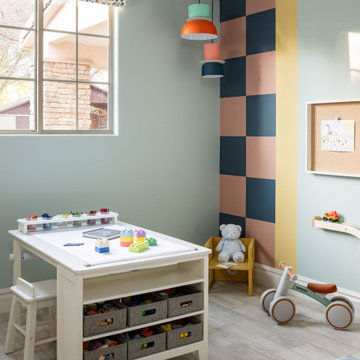
 LMOH Home
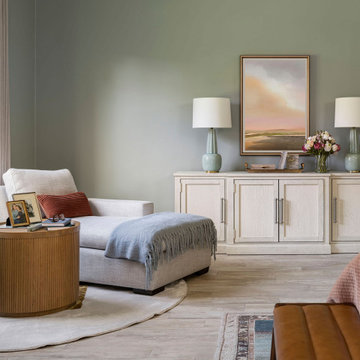
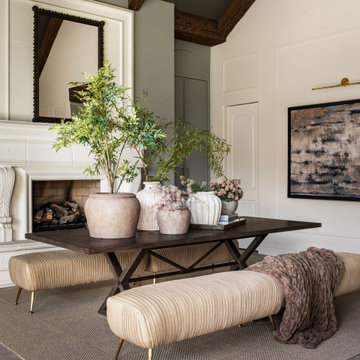
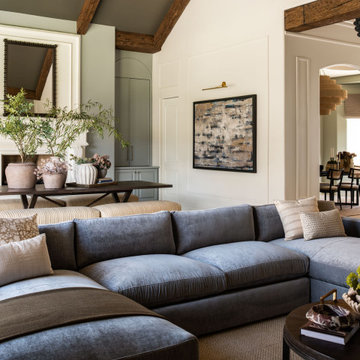
Located in North Central Phoenix, Arizona, Heritage Lane was more than a renovation. It was the complete transformation of a forever home, managed entirely on behalf of clients living out of state. After meeting together onsite once, our team coordinated every stage of the project, from design decisions and construction oversight to moving logistics, furnishings, installation, and the thoughtful consolidation of two households into one cohesive home.
Rather than erase the character that first drew our clients to the house, we built upon it. Original flooring, ceiling beams, and the fireplace remained, while architectural moulding, custom built-ins, updated lighting, contemporary furnishings, and meaningful personal artwork created a home that feels fresh, elevated, and unmistakably theirs. The result wasn't simply a beautifully designed home. It was a seamless transition into the next chapter of their lives.

 Gallery KBNY
Located in the Sky Lofts building in Tribeca (once home to the most expensive apartment sale in NYC), our clients were ready to renovate and modernize their centerpiece kitchen. Due to the unique nature of loft renovations (high ceilings, columns, creative and skillful lighting applications, among other factors), Gallery’s expertise in loft spaces was vital to our clients. In addition to the loft particularities, it’s important in a kitchen of this size to ensure that all the elements have been laid out with purpose from a functional perspective and a design perspective.
CENTERPIECE KITCHEN
Color was an important design element in this kitchen. This is evident in the striking blues and grays of the marble countertops and backsplash, as well as the dark navy hue of the built-in cabinets. White lower cabinets create two-tone contrast, while glass cabinets and a long wood open shelf make the most of the available height.
The built-in cabinets also include built-in appliances: an espresso maker, coffee machine, two side-by-side wine fridges, and even an integrated refrigerator paneled to match the cabinetry for an essentially seamless look. The cabinets are all push-to-open, eliminating knobs to complete the overall sleek, contemporary style.
The marble backsplash is also book-matched, meaning the slabs of stone have been cut and polished to match each other, creating a mirroring effect that further contributes to the cohesive, contemporary aesthetic of this apartment.
BUILDING CONSIDERATIONS
Functional factors are another vital component to New York City apartment building renovations. In this particular project, we had to consider how to get large slabs of stone into the loft without having to cut them up. When working with slabs, and especially when the design is as sleek and contemporary as this one, it’s vital to eliminate seams as much as possible. Elevators and stairs are often not large enough to handle large slabs of stone, which means there are only two other options: cutting the stone and putting it back together on site (but this will create a seam, so it’s not always an option) or using a crane to bring it in through a window.
Higher-end buildings tend to have more restrictions and management companies with stricter renovation guidelines – with good reason. A good relationship with the super and staff of the building is absolutely essential; effective communication with everyone involved will result in an ideal outcome for all parties.
ARTFUL LOGISTICS
Seemingly minor elements such as apartment protections are also just as crucial. While every renovation will require protections in hallways, common spaces, zip walls, and perhaps the floors, those protections are doubled when renovating in an apartment that’s currently occupied. In the case of this particular client, who owned a great deal of valuable artwork in addition to their furniture and other belongings, Gallery exacted their own form of art when putting the protections in place and maneuvering around them with skill.
SOME HIGHLIGHTS
- Unique marble slabs (Azul Macauba quartzite and Calacatta Diamond quartzite) for the countertops and backsplash
- Book-matched backsplash
- Gaggenau appliances
- Glass cabinets with built-in lighting
- Custom millwork for the cabinets
 Gallery KBNY
Located in the Sky Lofts building in Tribeca (once home to the most expensive apartment sale in NYC), our clients were ready to renovate and modernize their centerpiece kitchen. Due to the unique nature of loft renovations (high ceilings, columns, creative and skillful lighting applications, among other factors), Gallery’s expertise in loft spaces was vital to our clients. In addition to the loft particularities, it’s important in a kitchen of this size to ensure that all the elements have been laid out with purpose from a functional perspective and a design perspective.
CENTERPIECE KITCHEN
Color was an important design element in this kitchen. This is evident in the striking blues and grays of the marble countertops and backsplash, as well as the dark navy hue of the built-in cabinets. White lower cabinets create two-tone contrast, while glass cabinets and a long wood open shelf make the most of the available height.
The built-in cabinets also include built-in appliances: an espresso maker, coffee machine, two side-by-side wine fridges, and even an integrated refrigerator paneled to match the cabinetry for an essentially seamless look. The cabinets are all push-to-open, eliminating knobs to complete the overall sleek, contemporary style.
The marble backsplash is also book-matched, meaning the slabs of stone have been cut and polished to match each other, creating a mirroring effect that further contributes to the cohesive, contemporary aesthetic of this apartment.
BUILDING CONSIDERATIONS
Functional factors are another vital component to New York City apartment building renovations. In this particular project, we had to consider how to get large slabs of stone into the loft without having to cut them up. When working with slabs, and especially when the design is as sleek and contemporary as this one, it’s vital to eliminate seams as much as possible. Elevators and stairs are often not large enough to handle large slabs of stone, which means there are only two other options: cutting the stone and putting it back together on site (but this will create a seam, so it’s not always an option) or using a crane to bring it in through a window.
Higher-end buildings tend to have more restrictions and management companies with stricter renovation guidelines – with good reason. A good relationship with the super and staff of the building is absolutely essential; effective communication with everyone involved will result in an ideal outcome for all parties.
ARTFUL LOGISTICS
Seemingly minor elements such as apartment protections are also just as crucial. While every renovation will require protections in hallways, common spaces, zip walls, and perhaps the floors, those protections are doubled when renovating in an apartment that’s currently occupied. In the case of this particular client, who owned a great deal of valuable artwork in addition to their furniture and other belongings, Gallery exacted their own form of art when putting the protections in place and maneuvering around them with skill.
SOME HIGHLIGHTS
- Unique marble slabs (Azul Macauba quartzite and Calacatta Diamond quartzite) for the countertops and backsplash
- Book-matched backsplash
- Gaggenau appliances
- Glass cabinets with built-in lighting
- Custom millwork for the cabinets
Find the right local pro for your project

 SABI Construction
SABI Construction, a design-build firm in Brooklyn, reimagined a cramped bathroom into a sleek modern sanctuary. The design focused on clean lines and a neutral color palette, blending natural materials. Key features include a floating double vanity with quartz countertop, a frameless glass shower with a rainfall showerhead, a freestanding soaking tub by a large window, underfloor heating, custom lighting, and smart technology integration. SABI managed all aspects, from design to logistics, ensuring a stress-free experience. The result is a functional, stylish retreat embodying SABI's commitment to excellence.
 SABI Construction
SABI Construction, a design-build firm in Brooklyn, reimagined a cramped bathroom into a sleek modern sanctuary. The design focused on clean lines and a neutral color palette, blending natural materials. Key features include a floating double vanity with quartz countertop, a frameless glass shower with a rainfall showerhead, a freestanding soaking tub by a large window, underfloor heating, custom lighting, and smart technology integration. SABI managed all aspects, from design to logistics, ensuring a stress-free experience. The result is a functional, stylish retreat embodying SABI's commitment to excellence.
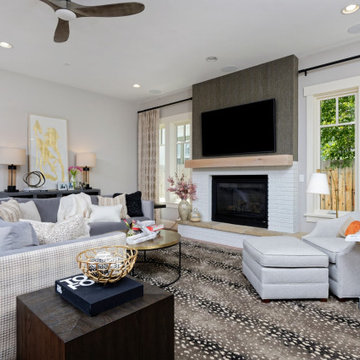
 MARGARITA BRAVO
Our clients for this project asked our Montecito studio to give their house a complete facelift and renovation while they were in transit from North Carolina.
The beautiful family with young children wanted to change the kitchen, master bedroom, kids suites, and living room. We loved that our clients were not afraid of colors and patterns and were always open to pushing the envelope when we incorporated certain palettes and fabrics throughout the house.
We also accommodated some of the existing furniture from our clients' old home in NC. Our team coordinated all the logistics for them to move into their new home, including picking up their vehicles, managing the moving company, and having their home ready for when they walked in.
---
Project designed by Montecito interior designer Margarita Bravo. She serves Montecito as well as surrounding areas such as Hope Ranch, Summerland, Santa Barbara, Isla Vista, Mission Canyon, Carpinteria, Goleta, Ojai, Los Olivos, and Solvang.
---
For more about MARGARITA BRAVO, click here: https://www.margaritabravo.com/
To learn more about this project, click here:
https://www.margaritabravo.com/portfolio/interiors-bold-colorful-denver-home/
 LMOH Home
Located in North Central Phoenix, Arizona, Heritage Lane was more than a renovation. It was the complete transformation of a forever home, managed entirely on behalf of clients living out of state. After meeting together onsite once, our team coordinated every stage of the project, from design decisions and construction oversight to moving logistics, furnishings, installation, and the thoughtful consolidation of two households into one cohesive home.
Rather than erase the character that first drew our clients to the house, we built upon it. Original flooring, ceiling beams, and the fireplace remained, while architectural moulding, custom built-ins, updated lighting, contemporary furnishings, and meaningful personal artwork created a home that feels fresh, elevated, and unmistakably theirs. The result wasn't simply a beautifully designed home. It was a seamless transition into the next chapter of their lives.


 Gallery KBNY
Located in the Sky Lofts building in Tribeca (once home to the most expensive apartment sale in NYC), our clients were ready to renovate and modernize their centerpiece kitchen. Due to the unique nature of loft renovations (high ceilings, columns, creative and skillful lighting applications, among other factors), Gallery’s expertise in loft spaces was vital to our clients. In addition to the loft particularities, it’s important in a kitchen of this size to ensure that all the elements have been laid out with purpose from a functional perspective and a design perspective.
CENTERPIECE KITCHEN
Color was an important design element in this kitchen. This is evident in the striking blues and grays of the marble countertops and backsplash, as well as the dark navy hue of the built-in cabinets. White lower cabinets create two-tone contrast, while glass cabinets and a long wood open shelf make the most of the available height.
The built-in cabinets also include built-in appliances: an espresso maker, coffee machine, two side-by-side wine fridges, and even an integrated refrigerator paneled to match the cabinetry for an essentially seamless look. The cabinets are all push-to-open, eliminating knobs to complete the overall sleek, contemporary style.
The marble backsplash is also book-matched, meaning the slabs of stone have been cut and polished to match each other, creating a mirroring effect that further contributes to the cohesive, contemporary aesthetic of this apartment.
BUILDING CONSIDERATIONS
Functional factors are another vital component to New York City apartment building renovations. In this particular project, we had to consider how to get large slabs of stone into the loft without having to cut them up. When working with slabs, and especially when the design is as sleek and contemporary as this one, it’s vital to eliminate seams as much as possible. Elevators and stairs are often not large enough to handle large slabs of stone, which means there are only two other options: cutting the stone and putting it back together on site (but this will create a seam, so it’s not always an option) or using a crane to bring it in through a window.
Higher-end buildings tend to have more restrictions and management companies with stricter renovation guidelines – with good reason. A good relationship with the super and staff of the building is absolutely essential; effective communication with everyone involved will result in an ideal outcome for all parties.
ARTFUL LOGISTICS
Seemingly minor elements such as apartment protections are also just as crucial. While every renovation will require protections in hallways, common spaces, zip walls, and perhaps the floors, those protections are doubled when renovating in an apartment that’s currently occupied. In the case of this particular client, who owned a great deal of valuable artwork in addition to their furniture and other belongings, Gallery exacted their own form of art when putting the protections in place and maneuvering around them with skill.
SOME HIGHLIGHTS
- Unique marble slabs (Azul Macauba quartzite and Calacatta Diamond quartzite) for the countertops and backsplash
- Book-matched backsplash
- Gaggenau appliances
- Glass cabinets with built-in lighting
- Custom millwork for the cabinets
 LMOH Home
Located in North Central Phoenix, Arizona, Heritage Lane was more than a renovation. It was the complete transformation of a forever home, managed entirely on behalf of clients living out of state. After meeting together onsite once, our team coordinated every stage of the project, from design decisions and construction oversight to moving logistics, furnishings, installation, and the thoughtful consolidation of two households into one cohesive home.
Rather than erase the character that first drew our clients to the house, we built upon it. Original flooring, ceiling beams, and the fireplace remained, while architectural moulding, custom built-ins, updated lighting, contemporary furnishings, and meaningful personal artwork created a home that feels fresh, elevated, and unmistakably theirs. The result wasn't simply a beautifully designed home. It was a seamless transition into the next chapter of their lives.

 Decra-Scape, Inc.
The City of Farmington is comprised of numerous historic structures that make up the Farmington Historic District. This Historic District surrounds the project site and played a huge role in the design and construction of the streetscape. While the plans look fascinating on paper, bringing the project to life became a challenge on its own – upon the initial layout of the site, we found that none of the existing buildings were square, so additional cutting would be required for the bricks abutting these structures and the curbs along the road.
Another challenge faced during this project was after the demolition and removal of the existing concrete sidewalk. The demolition had caused damage to the face of the historic buildings, and required careful repairs. These unexpected repairs consisted of turning brick on end to cover blemishes, mortaring bricks on the buildings back into position, and re-cutting concrete sills.
Throughout the project, the stacked diamond pattern involving two different color bricks proved to be a challenge as well. One brick laid out of position could alter the aesthetics of the project and would not be accepted. When working with clay bricks, the dimension tolerances are somewhat loose, which make it difficult to keep clean site-lines due to the carrying sized bricks. Furthermore, the different colored bricks used for this project were created by different manufactures, which amplified the dimension tolerance issue.
Coordination with the project took careful planning and communication. The bricks specified were coming from two different states, one being California. With materials being shipped from across the continent, and tight deadline, managing logistics was key to insuring the success of this project. Further, all of the storefronts remained open during the course of the project, as did the road. This created tight working quarters, and required coordination with shop owners, and careful attention to pedestrians as they walked through the worksite to shop in the stores. For each storefront, the team had to strike the leveling layer up to the entrance, lay the brick pavers, and get past the door in a timely manner as not to interrupt the normal business operations. The tight deadline and unfavorable weather conditions caused the team to work 21 consecutive days to finish on schedule.
Upon completion of the project, the new streetscape complimented the historic feel of the city and looked as if it was meant-to-be. The architect was happy with our workmanship, and pleased with the results.
 LMOH Home
Located in North Central Phoenix, Arizona, Heritage Lane was more than a renovation. It was the complete transformation of a forever home, managed entirely on behalf of clients living out of state. After meeting together onsite once, our team coordinated every stage of the project, from design decisions and construction oversight to moving logistics, furnishings, installation, and the thoughtful consolidation of two households into one cohesive home.
Rather than erase the character that first drew our clients to the house, we built upon it. Original flooring, ceiling beams, and the fireplace remained, while architectural moulding, custom built-ins, updated lighting, contemporary furnishings, and meaningful personal artwork created a home that feels fresh, elevated, and unmistakably theirs. The result wasn't simply a beautifully designed home. It was a seamless transition into the next chapter of their lives.
 Mindful Projects
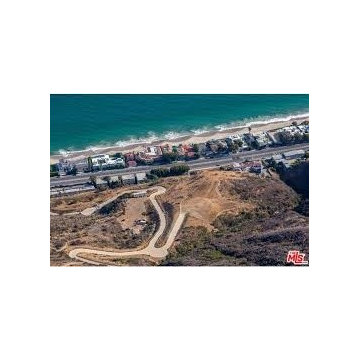
This is an aerial shot of the 90 acres purchased by the investment firm that is building 4 beautiful spec homes overlooking the Pacific ocean. Project management led by Hearthstone Inc leads the team that is tackling the logistics of building on this terrain. Mindful Projects has been involved in sub-contractor management, and project tracking. Ensuring goals are met, and expectations are delivered upon.
 SABI Construction

SABI Construction, a design-build firm in Brooklyn, reimagined a cramped bathroom into a sleek modern sanctuary. The design focused on clean lines and a neutral color palette, blending natural materials. Key features include a floating double vanity with quartz countertop, a frameless glass shower with a rainfall showerhead, a freestanding soaking tub by a large window, underfloor heating, custom lighting, and smart technology integration. SABI managed all aspects, from design to logistics, ensuring a stress-free experience. The result is a functional, stylish retreat embodying SABI's commitment to excellence.


 LMOH Home
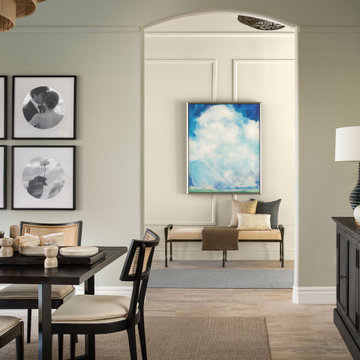
Located in North Central Phoenix, Arizona, Heritage Lane was more than a renovation. It was the complete transformation of a forever home, managed entirely on behalf of clients living out of state. After meeting together onsite once, our team coordinated every stage of the project, from design decisions and construction oversight to moving logistics, furnishings, installation, and the thoughtful consolidation of two households into one cohesive home.
Rather than erase the character that first drew our clients to the house, we built upon it. Original flooring, ceiling beams, and the fireplace remained, while architectural moulding, custom built-ins, updated lighting, contemporary furnishings, and meaningful personal artwork created a home that feels fresh, elevated, and unmistakably theirs. The result wasn't simply a beautifully designed home. It was a seamless transition into the next chapter of their lives.
 LMOH Home
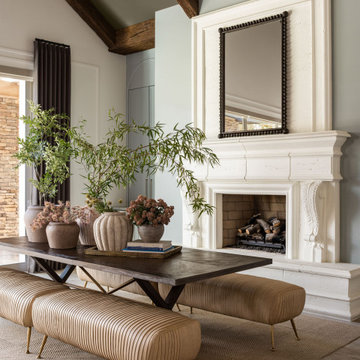
Located in North Central Phoenix, Arizona, Heritage Lane was more than a renovation. It was the complete transformation of a forever home, managed entirely on behalf of clients living out of state. After meeting together onsite once, our team coordinated every stage of the project, from design decisions and construction oversight to moving logistics, furnishings, installation, and the thoughtful consolidation of two households into one cohesive home.
Rather than erase the character that first drew our clients to the house, we built upon it. Original flooring, ceiling beams, and the fireplace remained, while architectural moulding, custom built-ins, updated lighting, contemporary furnishings, and meaningful personal artwork created a home that feels fresh, elevated, and unmistakably theirs. The result wasn't simply a beautifully designed home. It was a seamless transition into the next chapter of their lives.
 SABI Construction

SABI Construction, a design-build firm in Brooklyn, reimagined a cramped bathroom into a sleek modern sanctuary. The design focused on clean lines and a neutral color palette, blending natural materials. Key features include a floating double vanity with quartz countertop, a frameless glass shower with a rainfall showerhead, a freestanding soaking tub by a large window, underfloor heating, custom lighting, and smart technology integration. SABI managed all aspects, from design to logistics, ensuring a stress-free experience. The result is a functional, stylish retreat embodying SABI's commitment to excellence.
 LMOH Home
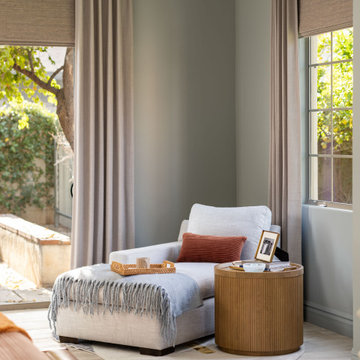
Located in North Central Phoenix, Arizona, Heritage Lane was more than a renovation. It was the complete transformation of a forever home, managed entirely on behalf of clients living out of state. After meeting together onsite once, our team coordinated every stage of the project, from design decisions and construction oversight to moving logistics, furnishings, installation, and the thoughtful consolidation of two households into one cohesive home.
Rather than erase the character that first drew our clients to the house, we built upon it. Original flooring, ceiling beams, and the fireplace remained, while architectural moulding, custom built-ins, updated lighting, contemporary furnishings, and meaningful personal artwork created a home that feels fresh, elevated, and unmistakably theirs. The result wasn't simply a beautifully designed home. It was a seamless transition into the next chapter of their lives.

 LMOH Home
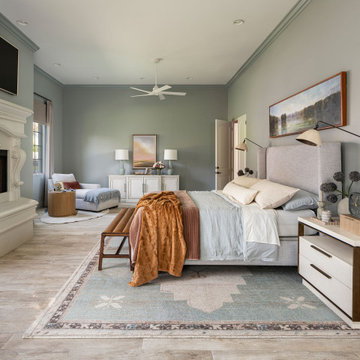
Located in North Central Phoenix, Arizona, Heritage Lane was more than a renovation. It was the complete transformation of a forever home, managed entirely on behalf of clients living out of state. After meeting together onsite once, our team coordinated every stage of the project, from design decisions and construction oversight to moving logistics, furnishings, installation, and the thoughtful consolidation of two households into one cohesive home.
Rather than erase the character that first drew our clients to the house, we built upon it. Original flooring, ceiling beams, and the fireplace remained, while architectural moulding, custom built-ins, updated lighting, contemporary furnishings, and meaningful personal artwork created a home that feels fresh, elevated, and unmistakably theirs. The result wasn't simply a beautifully designed home. It was a seamless transition into the next chapter of their lives.
 Roka Projects Inc
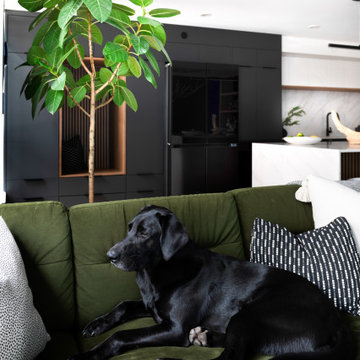
Full interior renovation of a Downtown Vancouver townhouse completed over nine months. Scope included a complete kitchen renovation, two bathroom renovations, custom millwork throughout, herringbone hardwood flooring, and a new glass stair guardrail. The project was designed by Accentrix Designs and built by Roka Projects, with Roka managing all permits, trade coordination, and construction from start to finish. Strata coordination was required throughout, including building system shutdowns and elevator logistics for material access — typical of the additional layer of complexity that comes with renovating in a downtown Vancouver strata property. Photography by Tracey Ayton Photography.
 Roka Projects Inc
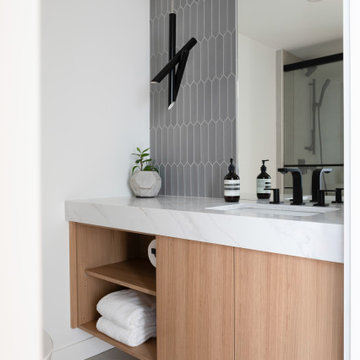
Full interior renovation of a Downtown Vancouver townhouse completed over nine months. Scope included a complete kitchen renovation, two bathroom renovations, custom millwork throughout, herringbone hardwood flooring, and a new glass stair guardrail. The project was designed by Accentrix Designs and built by Roka Projects, with Roka managing all permits, trade coordination, and construction from start to finish. Strata coordination was required throughout, including building system shutdowns and elevator logistics for material access — typical of the additional layer of complexity that comes with renovating in a downtown Vancouver strata property. Photography by Tracey Ayton Photography.
6