
Search results for "Logistics managing" in Home Design Ideas
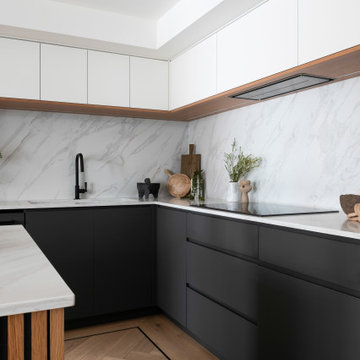
 Roka Projects Inc
Full interior renovation of a Downtown Vancouver townhouse completed over nine months. Scope included a complete kitchen renovation, two bathroom renovations, custom millwork throughout, herringbone hardwood flooring, and a new glass stair guardrail. The project was designed by Accentrix Designs and built by Roka Projects, with Roka managing all permits, trade coordination, and construction from start to finish. Strata coordination was required throughout, including building system shutdowns and elevator logistics for material access — typical of the additional layer of complexity that comes with renovating in a downtown Vancouver strata property. Photography by Tracey Ayton Photography.
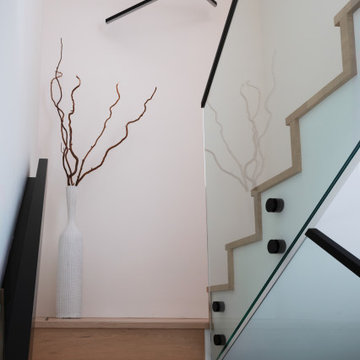 Roka Projects Inc
Full interior renovation of a Downtown Vancouver townhouse completed over nine months. Scope included a complete kitchen renovation, two bathroom renovations, custom millwork throughout, herringbone hardwood flooring, and a new glass stair guardrail. The project was designed by Accentrix Designs and built by Roka Projects, with Roka managing all permits, trade coordination, and construction from start to finish. Strata coordination was required throughout, including building system shutdowns and elevator logistics for material access — typical of the additional layer of complexity that comes with renovating in a downtown Vancouver strata property. Photography by Tracey Ayton Photography.
 Arani Construction
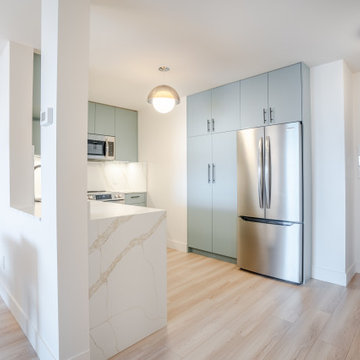
As part of a full condo renovation at the Capilano Building in Woodcroft, North Vancouver, this kitchen was redesigned to create a brighter and more open living space. Two walls were removed and the kitchen opening was widened to improve the flow between the kitchen, dining, and living areas.
The new design features custom soft-tone cabinetry, stainless steel appliances, and a quartz peninsula with a waterfall edge that acts as both a functional workspace and a visual focal point. The full-height quartz backsplash continues the clean contemporary aesthetic while reflecting light throughout the space.
New flooring was installed across the entire condo, helping unify the open layout. This permitted renovation required careful coordination with strata management and building logistics, ensuring the project was completed smoothly within Woodcroft building guidelines.
Find the right local pro for your project
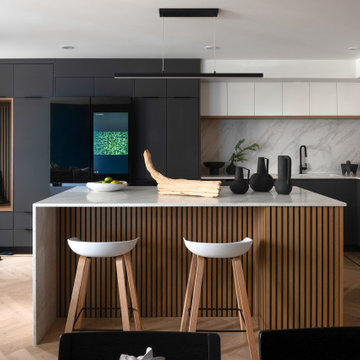 Roka Projects Inc
Full interior renovation of a Downtown Vancouver townhouse completed over nine months. Scope included a complete kitchen renovation, two bathroom renovations, custom millwork throughout, herringbone hardwood flooring, and a new glass stair guardrail. The project was designed by Accentrix Designs and built by Roka Projects, with Roka managing all permits, trade coordination, and construction from start to finish. Strata coordination was required throughout, including building system shutdowns and elevator logistics for material access — typical of the additional layer of complexity that comes with renovating in a downtown Vancouver strata property. Photography by Tracey Ayton Photography.
 Roka Projects Inc
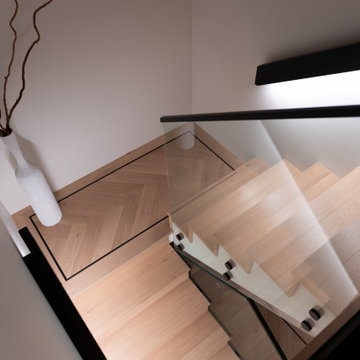
Full interior renovation of a Downtown Vancouver townhouse completed over nine months. Scope included a complete kitchen renovation, two bathroom renovations, custom millwork throughout, herringbone hardwood flooring, and a new glass stair guardrail. The project was designed by Accentrix Designs and built by Roka Projects, with Roka managing all permits, trade coordination, and construction from start to finish. Strata coordination was required throughout, including building system shutdowns and elevator logistics for material access — typical of the additional layer of complexity that comes with renovating in a downtown Vancouver strata property. Photography by Tracey Ayton Photography.
 Roka Projects Inc
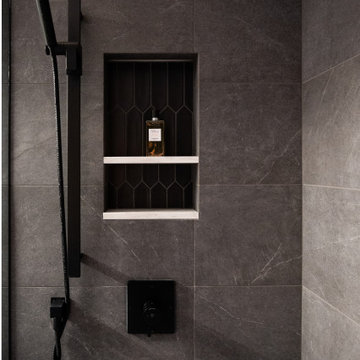
Full interior renovation of a Downtown Vancouver townhouse completed over nine months. Scope included a complete kitchen renovation, two bathroom renovations, custom millwork throughout, herringbone hardwood flooring, and a new glass stair guardrail. The project was designed by Accentrix Designs and built by Roka Projects, with Roka managing all permits, trade coordination, and construction from start to finish. Strata coordination was required throughout, including building system shutdowns and elevator logistics for material access — typical of the additional layer of complexity that comes with renovating in a downtown Vancouver strata property. Photography by Tracey Ayton Photography.
 Roka Projects Inc
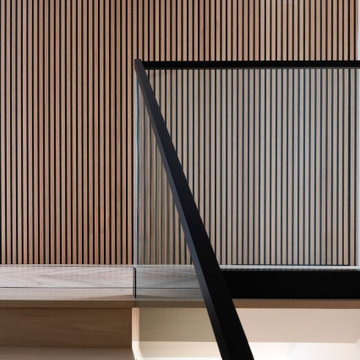
Full interior renovation of a Downtown Vancouver townhouse completed over nine months. Scope included a complete kitchen renovation, two bathroom renovations, custom millwork throughout, herringbone hardwood flooring, and a new glass stair guardrail. The project was designed by Accentrix Designs and built by Roka Projects, with Roka managing all permits, trade coordination, and construction from start to finish. Strata coordination was required throughout, including building system shutdowns and elevator logistics for material access — typical of the additional layer of complexity that comes with renovating in a downtown Vancouver strata property. Photography by Tracey Ayton Photography.


 Roka Projects Inc
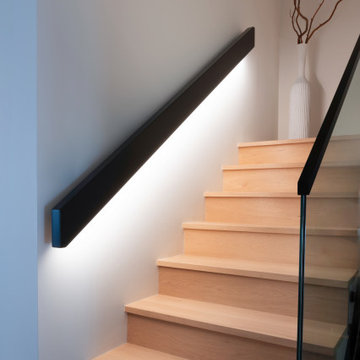
Full interior renovation of a Downtown Vancouver townhouse completed over nine months. Scope included a complete kitchen renovation, two bathroom renovations, custom millwork throughout, herringbone hardwood flooring, and a new glass stair guardrail. The project was designed by Accentrix Designs and built by Roka Projects, with Roka managing all permits, trade coordination, and construction from start to finish. Strata coordination was required throughout, including building system shutdowns and elevator logistics for material access — typical of the additional layer of complexity that comes with renovating in a downtown Vancouver strata property. Photography by Tracey Ayton Photography.
 Roka Projects Inc
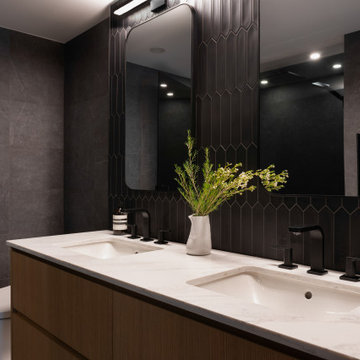
Full interior renovation of a Downtown Vancouver townhouse completed over nine months. Scope included a complete kitchen renovation, two bathroom renovations, custom millwork throughout, herringbone hardwood flooring, and a new glass stair guardrail. The project was designed by Accentrix Designs and built by Roka Projects, with Roka managing all permits, trade coordination, and construction from start to finish. Strata coordination was required throughout, including building system shutdowns and elevator logistics for material access — typical of the additional layer of complexity that comes with renovating in a downtown Vancouver strata property. Photography by Tracey Ayton Photography.
 Roka Projects Inc
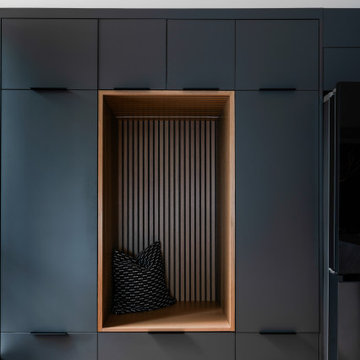
Full interior renovation of a Downtown Vancouver townhouse completed over nine months. Scope included a complete kitchen renovation, two bathroom renovations, custom millwork throughout, herringbone hardwood flooring, and a new glass stair guardrail. The project was designed by Accentrix Designs and built by Roka Projects, with Roka managing all permits, trade coordination, and construction from start to finish. Strata coordination was required throughout, including building system shutdowns and elevator logistics for material access — typical of the additional layer of complexity that comes with renovating in a downtown Vancouver strata property. Photography by Tracey Ayton Photography.
 Jongonga Contractors

Ongoing Water system in various site location in Kenya by our team @Jongonga Contractors the construction industry is currently the fasted growing industry in Kenya. In recognition of this fact, the objective of our company is to provide quality products and services and to continually improve on customer service at competitive prices to best meet their needs. The company has embraced the latest technologies in building construction, working with quality materials and meeting logistical challenges to ensure that our clients receive the right service at the right time. Our management and technical staff are dedicated to steer this company towards achieving these goals. Find more information though our web pages http://www.jongongacontractors.co.ke always get in touch with us @Jongonga Contractors. Tel: 0711796374 Cellphone: 0763374796 Email: sales@jongongacontractors.co.ke #DeliveringQualityService #durability #materials #servicedelivery #civilworks #buildings #renovation
 Roka Projects Inc
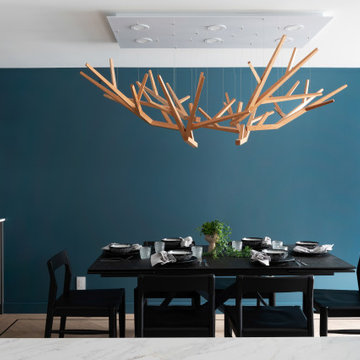
Full interior renovation of a Downtown Vancouver townhouse completed over nine months. Scope included a complete kitchen renovation, two bathroom renovations, custom millwork throughout, herringbone hardwood flooring, and a new glass stair guardrail. The project was designed by Accentrix Designs and built by Roka Projects, with Roka managing all permits, trade coordination, and construction from start to finish. Strata coordination was required throughout, including building system shutdowns and elevator logistics for material access — typical of the additional layer of complexity that comes with renovating in a downtown Vancouver strata property. Photography by Tracey Ayton Photography.

 NICMAR University Pune
The MBA in Supply Chain Management program at NICMAR University Pune prepares students for careers in the dynamic world of logistics and supply chain management.
Visit us at https://www.nicmar.ac.in/pune/program-mba

 LMOH Home
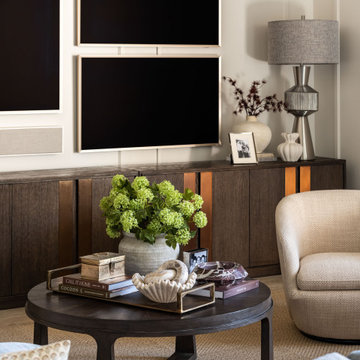
Located in North Central Phoenix, Arizona, Heritage Lane was more than a renovation. It was the complete transformation of a forever home, managed entirely on behalf of clients living out of state. After meeting together onsite once, our team coordinated every stage of the project, from design decisions and construction oversight to moving logistics, furnishings, installation, and the thoughtful consolidation of two households into one cohesive home.
Rather than erase the character that first drew our clients to the house, we built upon it. Original flooring, ceiling beams, and the fireplace remained, while architectural moulding, custom built-ins, updated lighting, contemporary furnishings, and meaningful personal artwork created a home that feels fresh, elevated, and unmistakably theirs. The result wasn't simply a beautifully designed home. It was a seamless transition into the next chapter of their lives.
 SABI Construction
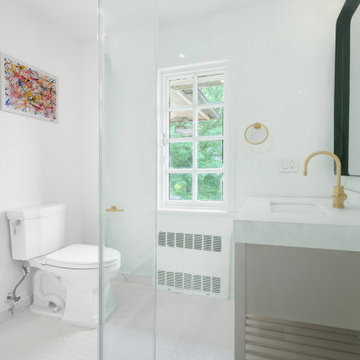
SABI Construction, a design-build firm in Brooklyn, reimagined a cramped bathroom into a sleek modern sanctuary. The design focused on clean lines and a neutral color palette, blending natural materials. Key features include a floating double vanity with quartz countertop, a frameless glass shower with a rainfall showerhead, a freestanding soaking tub by a large window, underfloor heating, custom lighting, and smart technology integration. SABI managed all aspects, from design to logistics, ensuring a stress-free experience. The result is a functional, stylish retreat embodying SABI's commitment to excellence.

 Windy City Painters
Modern Sophistication in River North | Interior Transformation
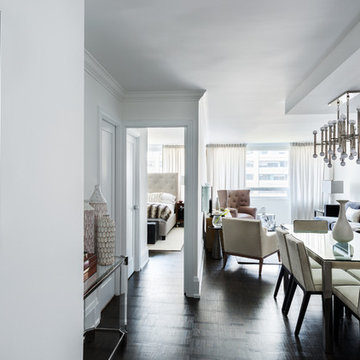
Refining a home in River North requires a balance of high-end aesthetics and logistical precision. This recent mid-rise project highlights our team’s ability to transform modern urban spaces into polished, gallery-quality homes. Whether it’s a sleek condo or a spacious loft, we specialize in the crisp lines and durable finishes that downtown Chicago living demands.
Project Overview & Premium Materials
For this River North residence, we selected Benjamin Moore Advance for its furniture-like finish and incredible durability. In a high-traffic urban environment, the paint needs to do more than just look good—it needs to withstand daily life. We paired this with high-performance primers specifically chosen for the smooth drywall and metal trim often found in newer Chicago developments.
Our Meticulous Process
Logistics & Protection: We coordinate directly with building management to handle COIs and freight elevator schedules. Once inside, we utilize heavy-duty floor protection and dust-containment systems.
Preparation: Modern lighting is unforgiving. We perform extensive drywall patching and sanding to ensure walls are perfectly plumb and smooth.
Application: Using a combination of professional airless spraying for a factory-smooth finish on doors and precision brush-and-roller work for walls.
Detail & Delivery: A final walkthrough ensures every transition—from baseboard to ceiling—is flawless before a comprehensive cleanup.
The Urban Challenge: Mid-Rise Logistics
Painting in River North isn't just about the walls; it’s about the environment. Working within mid-rise buildings requires strict adherence to work hours, noise ordinances, and specialized venting for low-VOC materials. Our team is seasoned in navigating these requirements so the homeowner doesn't have to.
Results That Elevate
The final result is a bright, cohesive space that maximizes the natural light from the building's large windows. By updating dated finishes with a sophisticated, modern palette, we’ve added significant aesthetic and resale value to this downtown property.
Project Insights & FAQ
How do I choose a painter for a River North condo?
Look for contractors who are familiar with high-rise requirements. You need a team that carries the specific insurance limits required by downtown HOAs and understands the "in-and-out" logistics of River North buildings.
What is the typical timeline for a downtown project?
Most mid-rise interiors are completed within 2 to 4 days. We focus on high-efficiency workflows to ensure you can enjoy your refreshed home as quickly as possible.
Can you work during the winter?
Absolutely. Interior painting in Chicago is a year-round service. In fact, winter is an ideal time to refresh your condo's interior while you're spending more time indoors.
Why choose Windy City Painters for your urban home?
We combine local expertise with a commitment to premium materials and clean, professional execution. From handling building management paperwork to the final brushstroke, we provide a turnkey experience for the busy professional.
Ready to start your River North transformation?
View more of our portfolio and request your free estimate at windypainters.com.
Pro Tip for Houzz Users:
When updating a modern condo, consider a "Matte" or "Ulti-Matte" finish for your walls. It hides minor drywall imperfections and looks stunning under the recessed LED lighting common in River North units.



 Purcell Timber Frame Homes Ltd.

The custom design process is an evolution and collaboration of putting ideas and logistics together until we hear the client say "i love it!"
Living room - 1960s wood ceiling living room idea in Vancouver
Living room - 1960s wood ceiling living room idea in Vancouver

 Mayflower Construction Group
How Planning Leads to Successful Construction
Construction projects, whether small residential jobs or large commercial builds, require more than just skilled labor and high-quality materials. The foundation of a successful project lies in effective planning. Proper planning ensures efficiency, minimizes risks, and keeps the project within budget and on schedule. Here’s how thorough planning leads to successful construction:
1. Clear Project Scope and Objectives
Defining the project scope early on helps prevent scope creep and miscommunication. Establishing clear goals, deliverables, and timelines ensures that everyone involved understands the expectations. This prevents delays and unnecessary changes during construction.
2. Accurate Budgeting and Cost Control
A well-planned project includes a detailed cost estimation. This accounts for labor, materials, permits, and unexpected contingencies. Without proper budgeting, costs can spiral out of control, leading to financial strain and potential project failure.
3. Efficient Resource Management
Proper planning helps allocate resources effectively, including manpower, equipment, and materials. Scheduling workers and ordering materials at the right time avoids delays caused by shortages or logistical issues.
4. Risk Identification and Mitigation
Every construction project comes with risks—weather delays, supply chain issues, safety hazards, or regulatory compliance concerns. Planning ahead allows for risk assessment and the implementation of strategies to mitigate potential problems before they occur.
5. Compliance with Regulations and Permits
Failing to secure the necessary permits or adhere to building codes can halt a project indefinitely. Planning ensures that all legal requirements are met in advance, avoiding costly fines and legal complications.
6. Seamless Communication and Coordination
A structured plan includes clear communication protocols between contractors, architects, engineers, and clients. When everyone is on the same page, mistakes are reduced, and the workflow remains smooth.
7. Improved Project Scheduling
A construction schedule outlines each phase of the project, from site preparation to finishing touches. A well-planned schedule helps keep tasks on track, prevents unnecessary delays, and ensures timely project completion.
8. Higher Quality Workmanship
Planning allows for a structured approach to quality control. By setting benchmarks, conducting inspections, and using the right materials, projects meet industry standards and client expectations.
9. Better Client Satisfaction
When a project is completed on time, within budget, and meets quality expectations, client satisfaction increases. A satisfied client is more likely to recommend your services and return for future projects.
Conclusion
In construction, planning isn’t just a step—it’s the backbone of success. From budgeting and resource management to compliance and scheduling, thorough planning prevents costly errors, improves efficiency, and ensures a high-quality outcome. Whether you're working on a small driveway installation or a large-scale commercial project, investing time in planning will always pay off in the long run.
Do you need expert concrete construction services that prioritize planning and quality? Contact us today!
 LMOH Home
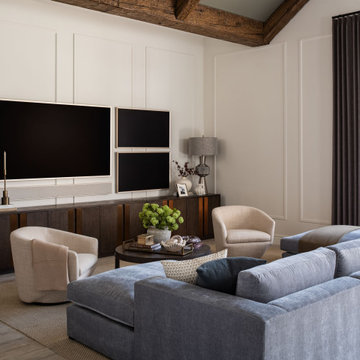
Located in North Central Phoenix, Arizona, Heritage Lane was more than a renovation. It was the complete transformation of a forever home, managed entirely on behalf of clients living out of state. After meeting together onsite once, our team coordinated every stage of the project, from design decisions and construction oversight to moving logistics, furnishings, installation, and the thoughtful consolidation of two households into one cohesive home.
Rather than erase the character that first drew our clients to the house, we built upon it. Original flooring, ceiling beams, and the fireplace remained, while architectural moulding, custom built-ins, updated lighting, contemporary furnishings, and meaningful personal artwork created a home that feels fresh, elevated, and unmistakably theirs. The result wasn't simply a beautifully designed home. It was a seamless transition into the next chapter of their lives.
7