
Search results for "Logo" in Home Design Ideas
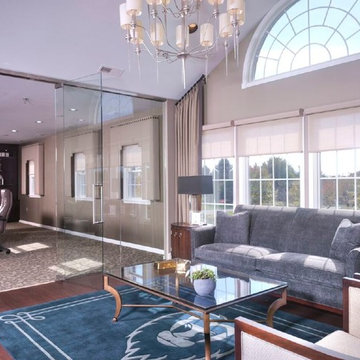
 Impeccably Designed Homes by Donna Hoffman
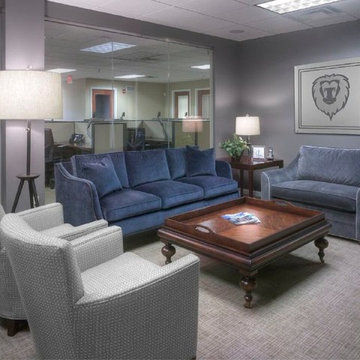
A young CEO wanted new corporate offices that reflected the company brand and their conservative, traditional values. It was explicitly stated that beyond the cubicle bullpen and entry to mid-level offices, an “office furniture” look and feel was completely undesirable. Instead, topping the desirability list were: comfortable furnishings; a relaxed upscale feel; a casual collaborative meeting space for staff; a world class boardroom for hosting meetings,
and a way to showcase items from the CEO’s entrepreneurial family history.
Walls were moved to create a cockpit CEO office that includes a second conference table and lounge area, a new employee kitchen, a new employee lounge and an enlarged boardroom. Glass walls were used in both the reception area and the employee lounge to enhance lighting and provide a sense of spaciousness. Company brand colors are woven throughout and their logo was used as a creative flourish in the custom area rug in reception and glass signage in the boardroom.
Photography by David Van Scott

 Mary Best Designs
Example of a mountain style light wood floor sunroom design in Milwaukee with a wood stove and a standard ceiling
 LuxeMark Company
Photos by Tad Davis Photography

Wet bar - mid-sized rustic galley wet bar idea in Raleigh with flat-panel cabinets, dark wood cabinets and copper countertops
Wet bar - mid-sized rustic galley wet bar idea in Raleigh with flat-panel cabinets, dark wood cabinets and copper countertops
Find the right local pro for your project
 Otis Webb Architecture + Interiors
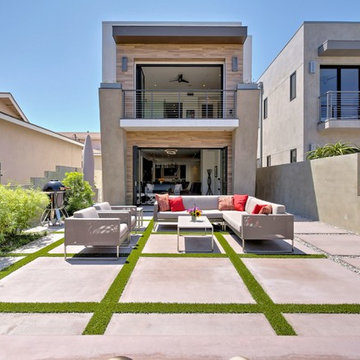
Example of a trendy concrete patio design in Orange County with no cover
 Macht Architecture

Example of a large mountain style courtyard stone patio design in Philadelphia with a fire pit and a roof extension

 Sheila Rich Interiors, LLC
Sustainable design helps environmentally conscious clients update their house and simultaneously balance their own needs and desires with an eye to future buyers. Their intention was to have a fresh, new and thoughtful design, adding value to their home and eliminating any additional negative environmental impact. Their concerns were to reduce waste and eliminate impact on landfills by reclaiming, repurposing, reusing and updating all of their existing fine but very dated furniture and furnishings with a new and contemporary design. The project budget was informed by the prevailing real estate values in their neighborhood.

 Giulietti Schouten Weber Architects
Living room - large contemporary open concept light wood floor, beige floor and vaulted ceiling living room idea in Portland with white walls, a ribbon fireplace and a tile fireplace

 Cooper Johnson Smith Architects and Town Planners
Alvarez Photography
Elegant open concept family room photo in Tampa
Elegant open concept family room photo in Tampa

 Erotas Custom Building
Susan Gilmore Photography
Inspiration for a huge transitional wooden curved mixed material railing staircase remodel in Minneapolis with painted risers
Inspiration for a huge transitional wooden curved mixed material railing staircase remodel in Minneapolis with painted risers
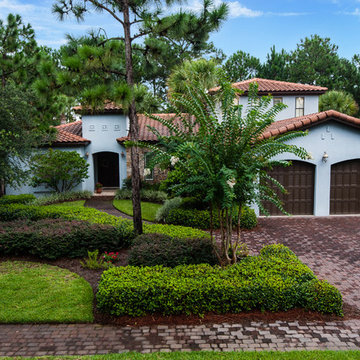
 Emerald Coast Real Estate Photography
© Will Sullivan, Emerald Coast Real Estate Photography, LLC
Tuscan two-story exterior home photo in Miami
Tuscan two-story exterior home photo in Miami
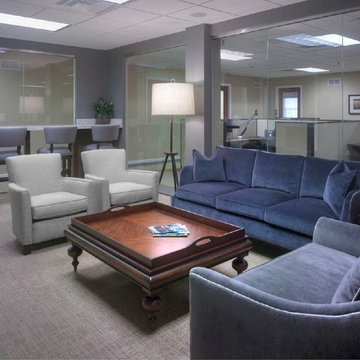 Impeccably Designed Homes by Donna Hoffman
A young CEO wanted new corporate offices that reflected the company brand and their conservative, traditional values. It was explicitly stated that beyond the cubicle bullpen and entry to mid-level offices, an “office furniture” look and feel was completely undesirable. Instead, topping the desirability list were: comfortable furnishings; a relaxed upscale feel; a casual collaborative meeting space for staff; a world class boardroom for hosting meetings,
and a way to showcase items from the CEO’s entrepreneurial family history.
Walls were moved to create a cockpit CEO office that includes a second conference table and lounge area, a new employee kitchen, a new employee lounge and an enlarged boardroom. Glass walls were used in both the reception area and the employee lounge to enhance lighting and provide a sense of spaciousness. Company brand colors are woven throughout and their logo was used as a creative flourish in the custom area rug in reception and glass signage in the boardroom.
Photography by David Van Scott
 Sagamore Interiors

Example of a classic gender-neutral dark wood floor kids' room design in Kansas City with beige walls
 Beechwood Homes
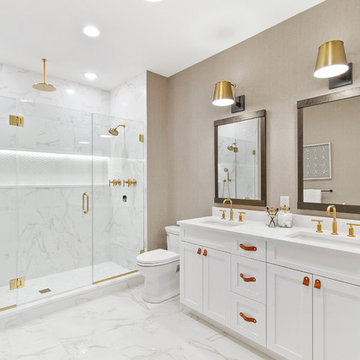
Inspiration for a transitional white tile white floor alcove shower remodel in New York with shaker cabinets, white cabinets, beige walls, an undermount sink, a hinged shower door and white countertops
 Dream Home Building and Design LLC
Tosnflies Photography
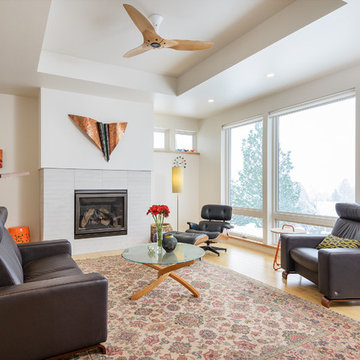
Living room - contemporary living room idea in Other
Living room - contemporary living room idea in Other
 Impeccably Designed Homes by Donna Hoffman
A young CEO wanted new corporate offices that reflected the company brand and their conservative, traditional values. It was explicitly stated that beyond the cubicle bullpen and entry to mid-level offices, an “office furniture” look and feel was completely undesirable. Instead, topping the desirability list were: comfortable furnishings; a relaxed upscale feel; a casual collaborative meeting space for staff; a world class boardroom for hosting meetings,
and a way to showcase items from the CEO’s entrepreneurial family history.
Walls were moved to create a cockpit CEO office that includes a second conference table and lounge area, a new employee kitchen, a new employee lounge and an enlarged boardroom. Glass walls were used in both the reception area and the employee lounge to enhance lighting and provide a sense of spaciousness. Company brand colors are woven throughout and their logo was used as a creative flourish in the custom area rug in reception and glass signage in the boardroom.
Photography by David Van Scott

 Seaside Builders Of Delray Beach, Florida
Living Room

Large trendy formal and open concept porcelain tile and beige floor living room photo in Other with white walls, a ribbon fireplace, a concrete fireplace and no tv
Large trendy formal and open concept porcelain tile and beige floor living room photo in Other with white walls, a ribbon fireplace, a concrete fireplace and no tv

 Jackson Design & Remodeling
Jackson Design and Remodeling
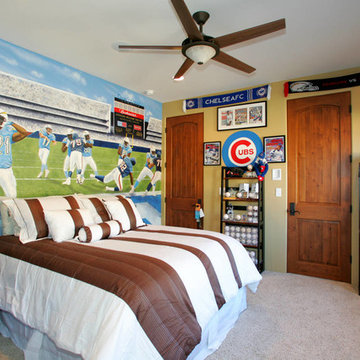
Kids' room - mid-sized traditional boy carpeted kids' room idea in San Diego with multicolored walls
Kids' room - mid-sized traditional boy carpeted kids' room idea in San Diego with multicolored walls
 Tyner Construction Co Inc

Inspiration for a large transitional gray floor bathroom remodel in Other with shaker cabinets, light wood cabinets, white walls, an undermount sink and white countertops
14