
Search results for "Logo" in Home Design Ideas

 Total Sport Solutions, Inc.

20' x 28' Basketball half court
Surface is the BounceBack ShockTower from SnapSports
Court is installed on top of a concrete pad
Basketball goal is our HyperDunk 543 with a 36" x 54" x 1/2" tempered glass backboard, flex rim, 3' overhang from post to backboard
Containment netting behind the basketball goal is 10' high




Find the right local pro for your project

 Floor de Lis Flooring
Tulane Flooring.
Photo by FDL Staff.
Example of a trendy concrete floor basement design in New Orleans
Example of a trendy concrete floor basement design in New Orleans


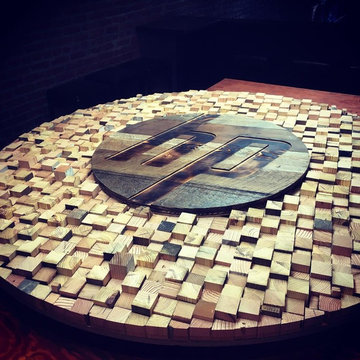


 Kappa Sigma Fraternity
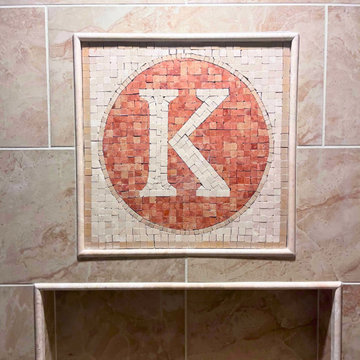
First of two tables created for DIE tournaments. Project cost totaled around $200. Used A-frame supports.
Example of a mid-sized urban exterior home design in San Francisco
Example of a mid-sized urban exterior home design in San Francisco

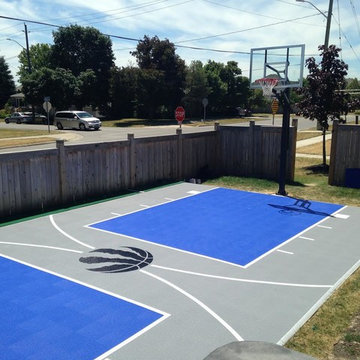 Total Sport Solutions, Inc.
20' x 40' Court with our DuraCOurt surface by SnapSports on a concrete pad
Brooklin, ON
Inspiration for a mid-sized traditional full sun backyard concrete paver landscaping in Toronto for summer.
Inspiration for a mid-sized traditional full sun backyard concrete paver landscaping in Toronto for summer.


 Total Sport Solutions, Inc.
26' x 28' Backyard Basketball Court
The court surface is our BounceBack ShockTower from SnapSports on top of a concrete pad
Design ideas for a mid-sized modern full sun backyard concrete paver landscaping in Toronto for summer.
Design ideas for a mid-sized modern full sun backyard concrete paver landscaping in Toronto for summer.
 Poggenpohl Kitchens Hawaii
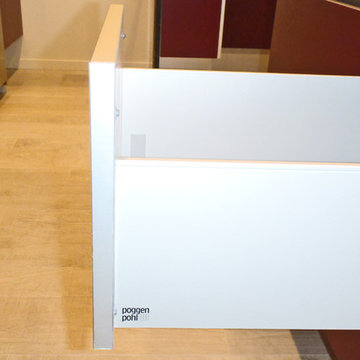
European style Poggenpohl kitchen offers a roomy island with induction cooktop and beverage refrigerator, wet wall with single dish drawer, Grohe fixtures and lift-up cabinet doors, and full-height wall including refrigeration, ovens and plenty of pantry space. All drawers and lift-up doors open at a gentle touch due to the Servo-drive installation. The lift-up doors may be lowered manually or with the touch of a recessed button. The roomy kitchen includes many Universal Design features like wide paths, dimmable lighting, roll-up cooktop and sink area, dish drawer, automatic drawer openers, pull-down shelves, pull-out pantries, and taller toe kick areas.
Photo Credit: Michelle Turner, UDCP


 Beyond Beige Interior Design Inc.
Beyond Beige Interior Design | www.beyondbeige.com | Ph: 604-876-3800 | Photography By Provoke Studios | Furniture Purchased From The Living Lab Furniture Co


 Clean Design
Photo by Donna Dotan Photography Inc.
Transitional laundry room photo in New York with white cabinets, a side-by-side washer/dryer and white countertops
Transitional laundry room photo in New York with white cabinets, a side-by-side washer/dryer and white countertops

 Dwell Interiors, LLC
Starr Homes, LLC
Mountain style dark wood floor kitchen photo in Dallas with a farmhouse sink, shaker cabinets, dark wood cabinets, beige backsplash, subway tile backsplash and an island
Mountain style dark wood floor kitchen photo in Dallas with a farmhouse sink, shaker cabinets, dark wood cabinets, beige backsplash, subway tile backsplash and an island

 Osprey Custom Homes
Hallway - huge transitional dark wood floor and brown floor hallway idea in Orlando with beige walls

 Vertebrae Art and Architecture
Art Gray
Open concept kitchen - small contemporary single-wall concrete floor and gray floor open concept kitchen idea in Los Angeles with an undermount sink, flat-panel cabinets, gray cabinets, metallic backsplash, paneled appliances, solid surface countertops and gray countertops
Open concept kitchen - small contemporary single-wall concrete floor and gray floor open concept kitchen idea in Los Angeles with an undermount sink, flat-panel cabinets, gray cabinets, metallic backsplash, paneled appliances, solid surface countertops and gray countertops

 Siena Custom Builders, Inc.
Spacious front porch to watch all the kids play on the cul de sac!
Michael Lipman Photography
Inspiration for a timeless gray two-story wood exterior home remodel in Chicago
Inspiration for a timeless gray two-story wood exterior home remodel in Chicago
11