
Search results for "Logo" in Home Design Ideas
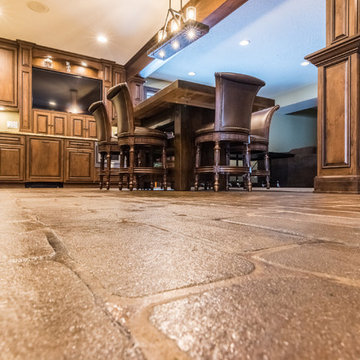
 Granicrete Minnesota
Our client wanted a space designed for entertaining that looked old world European in style. To achieve this look, we put a second Granicrete overlay over first to create an aged look. In addition, we fixed transitions over the original concrete floor, which was attached to the new heated in-floor section. We also added a faux metal plate embossed with a golf course logo, and created keystone seamless stone finished stairs.
Tom Manitou - Manitou Photography
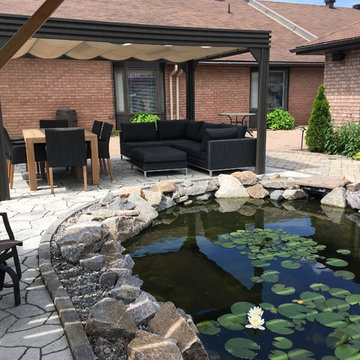

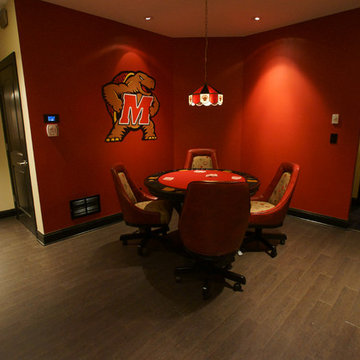
 Gramophone
The red wall provides a striking backdrop for this red and black game table corner. The area is accented by a custom team logo pendant lamp and large wall decal.
Photo Credit: kevin Kelley, Gramophone
Find the right local pro for your project
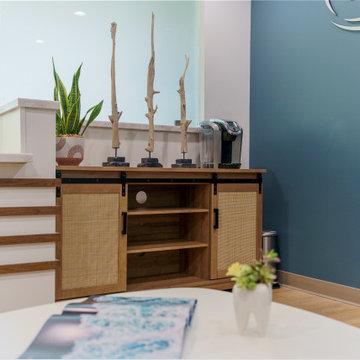

 MAKHNO studio
Signature minimalist style of Sergey Makhno Architects, with a clean and textured concrete wall that speaks volumes about their commitment to modern, monolithic design. The precision and clarity of the logo are seamlessly integrated into the material, hinting at the firm's attention to detail and their ethos of embedding elegance within simplicity. The understated aesthetic is a testament to the firm's philosophy where less is more, and every element is an integral part of the overall design narrative
 User
UserSusie Brenner Photography
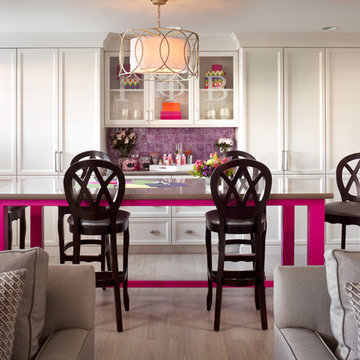
Inspiration for a large transitional light wood floor and brown floor great room remodel in Denver with gray walls and no fireplace
Inspiration for a large transitional light wood floor and brown floor great room remodel in Denver with gray walls and no fireplace
 Outdoor Dreams

Example of a mid-sized mountain style backyard concrete paver patio design in Richmond with a fire pit

 Chris and Dick's
Eat-in kitchen - traditional l-shaped medium tone wood floor eat-in kitchen idea in Salt Lake City with a drop-in sink, recessed-panel cabinets, dark wood cabinets, granite countertops, stainless steel appliances and no island



 Clopay

Clopay Canyon Ridge Collection faux wood carriage house garage doors are made from a durable, low-maintenance composite material that won't rot, warp or crack. Can be painted or stained. Overhead operation.



 Ketron Custom Builders
Example of a mid-sized classic backyard patio design in Columbus with a fire pit and a roof extension
 Bouchard-Pierce
Designer: Matt Welch
Contractor: Adam Lambert
Photographer: Mark Bayer
Home design - mid-sized craftsman home design idea in Burlington
Home design - mid-sized craftsman home design idea in Burlington
 Allee Architecture + Design, LLC

Mid-sized beach style master white tile and subway tile alcove shower photo in Bridgeport with open cabinets, white cabinets, a two-piece toilet, white walls and marble countertops
 Fluidesign Studio
Building Design, Plans, and Interior Finishes by: Fluidesign Studio I Builder: Anchor Builders I Photographer: sethbennphoto.com
Design ideas for a mid-sized craftsman landscaping in Minneapolis.
Design ideas for a mid-sized craftsman landscaping in Minneapolis.
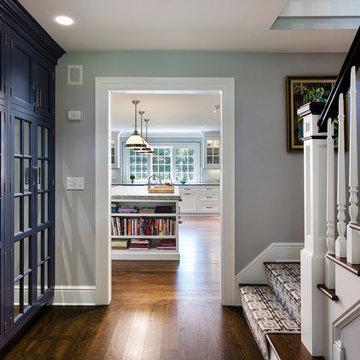


 Savvy Interiors
Mid-sized transitional l-shaped light wood floor and beige floor open concept kitchen photo in San Diego with an undermount sink, recessed-panel cabinets, white cabinets, quartzite countertops, multicolored backsplash, cement tile backsplash, stainless steel appliances and an island

 Ulrich Inc
Ulrich Designer: Tom Santarsiero
Photography by Peter Rymwid
This is a master bath with subtle sophistication and understated elegance. The cabinets were custom designed by Tom, with straight, simple lines, and custom built by Draper DBS of walnut, with a deep, rich brown finish. The richness of the dark cabinetry juxtaposed with the elegance of the white carrara marble on the countertop, wall and floors contributes to the room's sophistication. Ample storage is found in the large vanity and an armoire style cabinet, designed to mimic a free-standing furniture piece, that is positioned behind the door. Architectural beams placed across the vaulted ceiling bring a sense of scale to the room and invite natural light in through the skylight.
23