
Search results for "Logo" in Home Design Ideas
 Kitchen and Bath Unlimited
Design: Dave Albertson
Photos: Dave Albertson
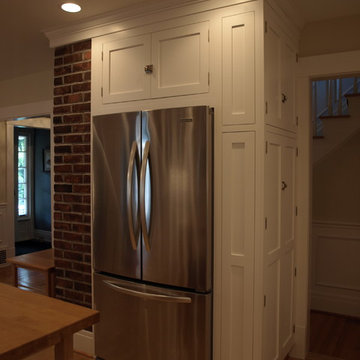
Eat-in kitchen - large craftsman u-shaped light wood floor eat-in kitchen idea in New York with a farmhouse sink, shaker cabinets, white cabinets, soapstone countertops, white backsplash, subway tile backsplash and stainless steel appliances
Eat-in kitchen - large craftsman u-shaped light wood floor eat-in kitchen idea in New York with a farmhouse sink, shaker cabinets, white cabinets, soapstone countertops, white backsplash, subway tile backsplash and stainless steel appliances

Find the right local pro for your project
 MA Peterson Design Build, Inc.
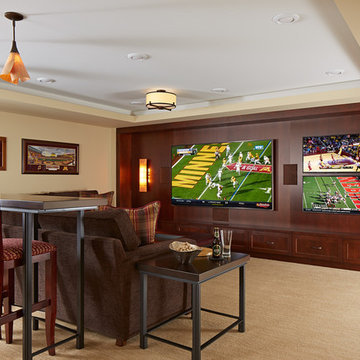
MA Peterson took an old concrete basement and turned it into a space filled with excitement and beauty. It started by relocating most of the mechanicals and appliances, and lowering the floor to add radiant heat in a new concrete slab. Next, a central wall was removed to open the space for a large family room and a steel beam was added for structural support. We filled in an old fireplace as well as old windows and added a larger window to allow natural light to pour in.
The Hubbardton Forge pendants in the family room are made of cork and are suspended over a custom-made stadium table, which was finished with four custom made barstools, complete with custom upholstery fabric for the seats and the U of M logo laser-inscribed into the backrest.
With a TV wall complete with three televisions for watching multiple games at once, a professional sound and light system, you can’t miss any play in this entertainment space!
 Ellen McKenna Design
Photographed by Madeleine Soloway

Large transitional underground dark wood floor and brown floor basement photo in Salt Lake City with black walls
Large transitional underground dark wood floor and brown floor basement photo in Salt Lake City with black walls
 Danielle Sykes
Photo: Danielle Sykes © 2016 Houzz
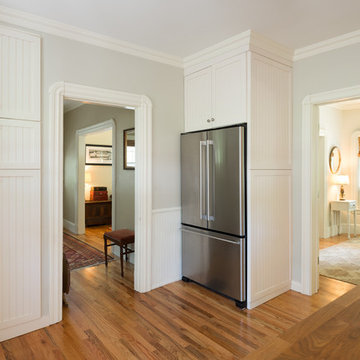
Inspiration for a mid-sized farmhouse light wood floor kitchen remodel in Boston with shaker cabinets, white cabinets, wood countertops and an island
Inspiration for a mid-sized farmhouse light wood floor kitchen remodel in Boston with shaker cabinets, white cabinets, wood countertops and an island
 Arcelab Inc. Architects
Bill Gregory

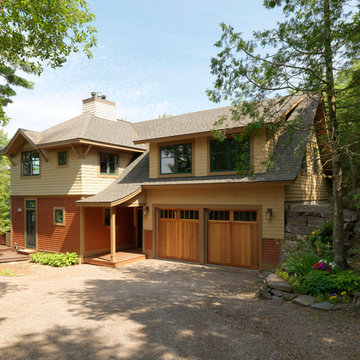
Mid-sized arts and crafts yellow two-story concrete fiberboard gable roof photo in Los Angeles
Mid-sized arts and crafts yellow two-story concrete fiberboard gable roof photo in Los Angeles
 SportProsUSA, Inc.

Fully Functioning Garage Sport Court customized with Clemson University logo
Garage - large contemporary attached three-car garage idea in New York
Garage - large contemporary attached three-car garage idea in New York

 Annie Santulli Designs

Chic but casual Palm Beach Apartment, incorporating seaside colors in an ocean view apartment. Mixing transitional with contemporary. This apartment is Malibu meets the Hampton's in Palm Beach
Photo by Robert Brantley
 Shades Of Green Landscape Architecture
Photography: © Anastasia Hockinson

Example of a minimalist patio design in San Francisco
Example of a minimalist patio design in San Francisco

 Tracy Herbert Interiors, LLC
Tracy Herbert Interiors, LLC
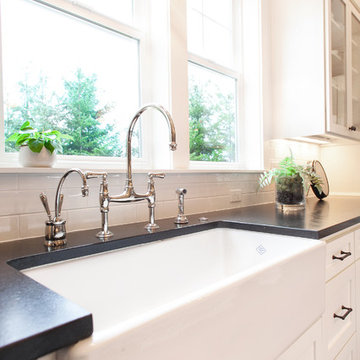
Eat-in kitchen - transitional u-shaped eat-in kitchen idea in Portland with a farmhouse sink, shaker cabinets, white cabinets, granite countertops, white backsplash, subway tile backsplash and stainless steel appliances
Eat-in kitchen - transitional u-shaped eat-in kitchen idea in Portland with a farmhouse sink, shaker cabinets, white cabinets, granite countertops, white backsplash, subway tile backsplash and stainless steel appliances

 Hedgeford & Berkley

Example of a large trendy freestanding desk marble floor and white floor home studio design in Toronto with black walls
 Sport Court of Massachusetts

Georgetown Custom Backyard Basketball Court with Celtics logo
This is an example of a small traditional partial sun backyard stone landscaping in Boston.
This is an example of a small traditional partial sun backyard stone landscaping in Boston.
 The Home Depot
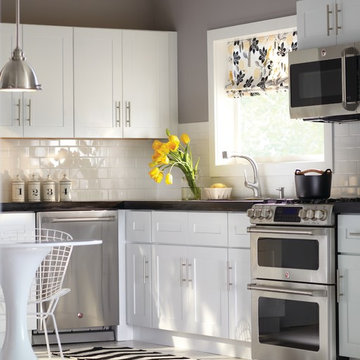
The Newport Pacific White door style from Home Decorators Collection features a clean white painted finish. This wide shaker style will create a clean bright feel in any kitchen. Solid MDF frame doors and drawer fronts feature a clean solid MDF recessed center panel. Cabinets feature CARB compliant all-plywood construction with full-depth 3/4 in. thick adjustable shelves for added storage.
 Artisan Builders LLC
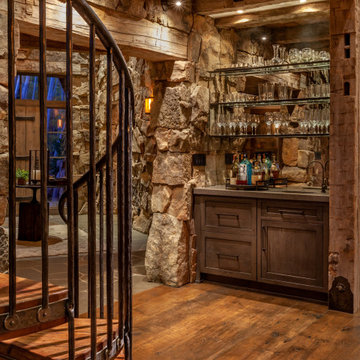
Wet bar - mid-sized rustic single-wall medium tone wood floor and brown floor wet bar idea in Denver with shaker cabinets, dark wood cabinets, concrete countertops, mirror backsplash and gray countertops
25