
Search results for "Logo" in Home Design Ideas
 Columbia Cabinets
 http://www.ccabinet.com
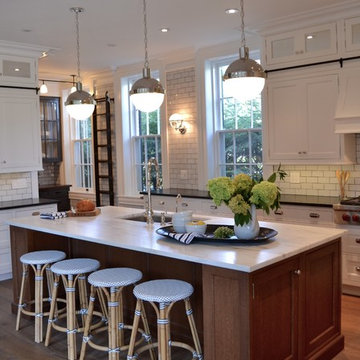
Understated Elegance for Historic Saratoga Home
Project Details
Designer: Ray Roberts
Cabinetry: Wood-Mode Framed Cabinetry
Wood: Perimeter – Maple; Island – Quarter Sawn Oak
Finishes: Perimeter – Nordic White; Island – Nut Brown
Door: Perimeter – Regent Recessed Inset; Island – Alexandria Recessed Inset
Countertop: Perimeter – Soapstone; Island – Calacatta Marble
Perhaps one of my favorite projects of the year, this historic home on Broadway in Saratoga Springs deserved the finest of kitchens. And that it always fun to design. The real challenge here was to capture an understated elegance worthy of the history of the home, the street, the town itself. This particular refinement meant having the sum of the parts be greater than the whole…meticulous focus on every detail to create something grand but livable, historically appropriate but adapted for today’s modern family, luxe but quietly graceful. Some of the details include a beautifully detailed wooden hood, a rolling ladder to access the double stacked upper cabinets which feature antiqued mirror inserts, a substantial, grounding quarter sawn oak island in a contrasting nut brown finish as well as historically appropriate hardware contrasted with modern fixtures and lighting.
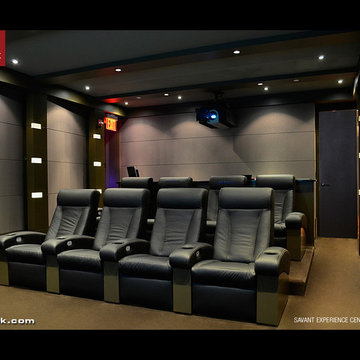
 CINEAK luxury seating
CINEAK is now at the SAVANT Experience Center in NYC.
We are proud to have our Fortuny Incliner Seats at the SAVANT Experience Center in NYC. This Luxurious, High-Tech showroom features the best products in the industry. The CINEAK Seats are fully automated and feature exquisite leather, MOTORIZED articulating headrests, contrast stitching, embroidery of the logo, etc. Contact us today to schedule your visit to the experience center.

Find the right local pro for your project

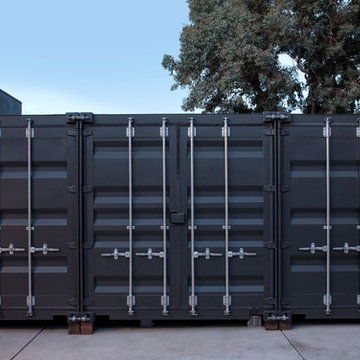
 CubeDepot
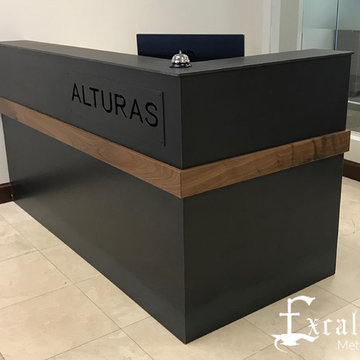
These shipping container offices are designed to be easily assemble, disassemble, and transport. Every container is provided with a lockbox on the outside. Not only are these offices self- contained, modern, and low cost, but they can be delivered within a predictable time frame. For a professional look on the shipping container, put your companies logo on the side!
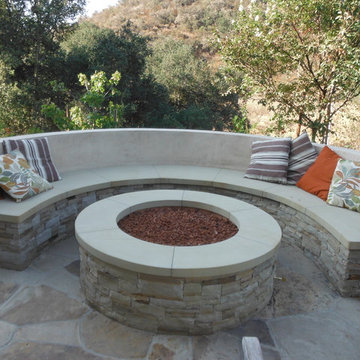
 Epik Masonry & Concrete Inc.
Seating and fire pit. Tight fit stone veneer over cmu walls. Seat and pit are fabricated from sandstone slab. Fire pit is lined with Pacific Clay Firebrick.
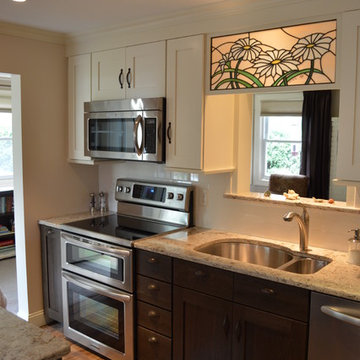
 Attleboro Kitchen and Bath
A winning design of two-toned cabinetry and glass sided-cabinetry add enough interest to this small kitchen to make it large on style. Combined cabinetry from Cabico and Cabico's semi-custom line, Espresso, makes this kitchen an affordable luxury. Design by Attleboro Kitchen and Bath

 Innovate Building Solutions
This home was built by Cua Builders as part of the Homes of Distinction tour. Just one of the cool features was this home gym and basketball court. The builder chose glass block windows for their durability and ability to get light into the space.

 Vellarima LLC

Inspiration for a mid-sized contemporary boy ceramic tile and white floor kids' room remodel in Miami with blue walls


 Carla Bast Design

Custom wet bar with island featuring rustic wood beams and pendant lighting.
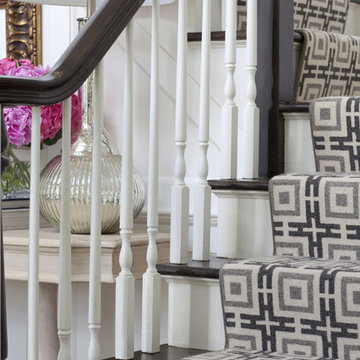
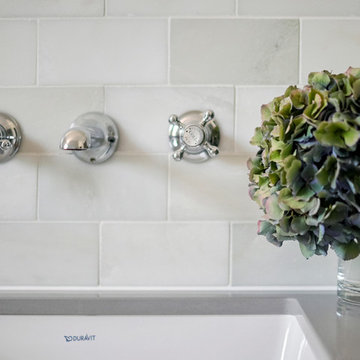
Seated home bar - large farmhouse galley vinyl floor and gray floor seated home bar idea in Minneapolis with an undermount sink, shaker cabinets, black cabinets, quartz countertops, white backsplash, subway tile backsplash and white countertops
Seated home bar - large farmhouse galley vinyl floor and gray floor seated home bar idea in Minneapolis with an undermount sink, shaker cabinets, black cabinets, quartz countertops, white backsplash, subway tile backsplash and white countertops
 MADISON COUTURIER CUSTOM HOMES
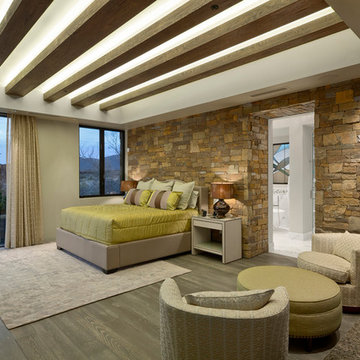
Bedroom - huge southwestern master light wood floor bedroom idea in Phoenix with beige walls
 Sport Court Central FL & Tampa Bay

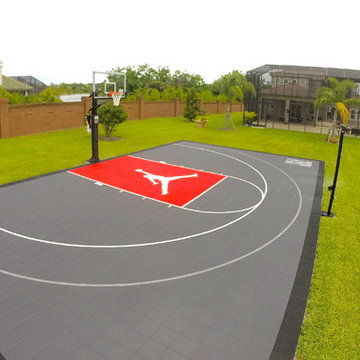
Beautiful 30'x50' Sport Court.
Court Owner designed his own Logo, which is his Family Initial N that looks like a player. Congrats!
JK
Inspiration for a mid-sized traditional backyard outdoor basketball/tennis/multi-game court in Orlando.
Inspiration for a mid-sized traditional backyard outdoor basketball/tennis/multi-game court in Orlando.
 Beyond Beige Interior Design Inc.

Beyond Beige Interior Design | www.beyondbeige.com | Ph: 604-876-3800 | Photography By Bemoved Media | Furniture Purchased From The Living Lab Furniture Co.

 CD Interiors
full view of this renovation.
photo by Gerard Garcia
Inspiration for a mid-sized industrial open concept ceramic tile and black floor game room remodel in New York with a ribbon fireplace, a wall-mounted tv and beige walls
Inspiration for a mid-sized industrial open concept ceramic tile and black floor game room remodel in New York with a ribbon fireplace, a wall-mounted tv and beige walls
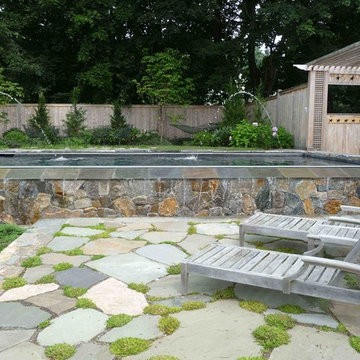
 Christensen Landscape Services
Twin water jet fountains gently arc across the terraced reflecting pool with full edge waterfall. The cedar pergola and privacy screen fencing feature the owner's business logo as a pierced border. Stellar indeed!

 Rafterhouse
Ace and Whim Photography
Design and Staging by Fallon Liles
Open concept kitchen - mid-sized traditional l-shaped light wood floor open concept kitchen idea in Phoenix with a farmhouse sink, shaker cabinets, white cabinets, marble countertops, white backsplash, subway tile backsplash, stainless steel appliances and an island
Open concept kitchen - mid-sized traditional l-shaped light wood floor open concept kitchen idea in Phoenix with a farmhouse sink, shaker cabinets, white cabinets, marble countertops, white backsplash, subway tile backsplash, stainless steel appliances and an island

27