
Search results for "Logo" in Home Design Ideas
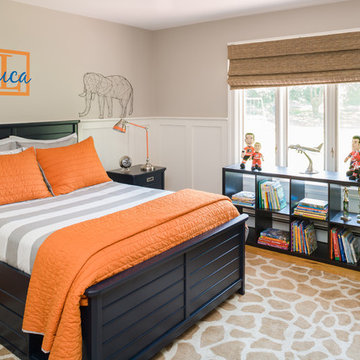
 Lillian C Morea Interiors, LLC
Mid-sized transitional boy light wood floor kids' room photo in New York with beige walls

 Breathe Design Studio
We had the pleasure of working with a wonderful photography studio called Portraits by Ryan. Through our thoughtful designs, we created an open, light space for Ryan to work in with a contrasting white interior and black furniture that oozes class. In the reception area, we wanted to display his beautiful logo above the counter to make it a big statement when you enter. Beautiful pendant lighting against warm wood creates a stylish appeal. Inside, we stuck to the monochrome look throughout the studio, including using this grey wire to hang parts of Ryan’s amazing portfolio.
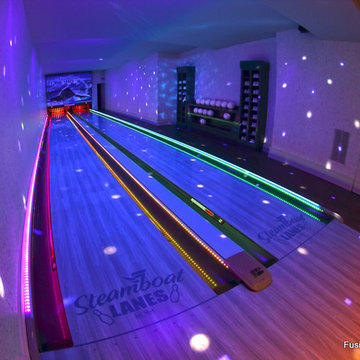
 Fusion Bowling
Luxury home builders Sound Beach Partners hired Fusion Bowling to create a custom basement bowling alley for their clients in Greenwich, Connecticut. The homeowners wanted the theme of the room to be based on their favorite skiing destination -- Steamboat, Colorado. The project features Pro Lanes with Illustrious Maple color pattern, "winter wonderland" lighting effects, custom sky blue pins, and Brunswick GS-X pinsetter machines. The masking unit, guest bowling balls, pins, and lanes all feature custom logos.
Find the right local pro for your project
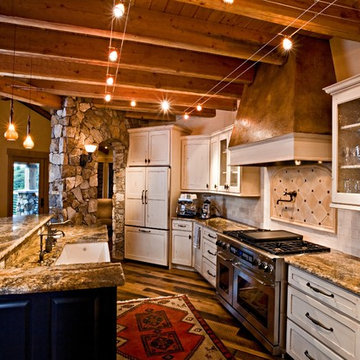
 Trilogy Partners
Contemporary Mountain Home with rustic features at the base of Peak 8 at the Breckenridge Ski area. Timber Frame construction. Hand crafter post and beam.
Constructed by Trilogy Partners
Interior Design by Owners and Trilogy Partners
Photography by Clay Schwarck

 oBedding
Whether game day or a regular night's sleep, make your room shout "A true Green Bay Packers fan lives and sleeps here!" We have a wide range of bedding and room decor products that will make quite an impression. Click the website button to view all items available for purchase.

 Crystal Imagery, Inc.
Crystal Imagery provided custom personalized barware that is deeply carved using our unique sand-carving method. This method produces a 3D, deep-relief finish that can't be matched by engraved or etched glassware producers. Choose from crystal barware including whiskey, bourbon, scotch, wine, beer and cocktail glasses. Choose from our monograms or allow us to carve your own logo or artwork into the glass.

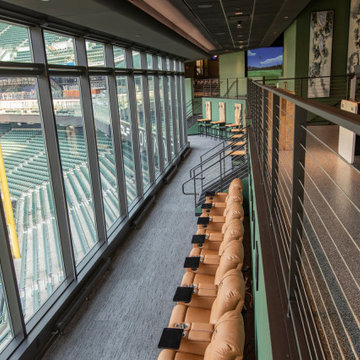
 Interior Impressions
Leather recliners to watch the game or grab a drink. X-Golf Logo stitched onto the leather recliners.
Minimalist home design photo in Milwaukee
Minimalist home design photo in Milwaukee

 CS Thomas Construction
Pierce brick walls, working shutters, gas lanterns, custom metal gate with Palmetto Bluff logo, detached 2.5-car carriage house with covered breezeway, bishop's cap chimney.
 Schulte Studios, Inc.
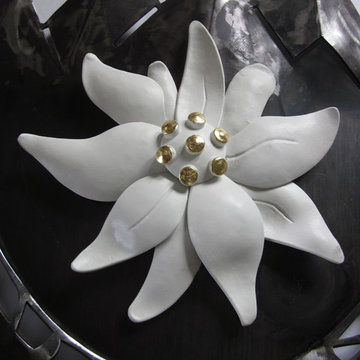
3 feet tall steel logo for farm entrance forged from Cor-Ten steel, Flower powder coated.
Design by Uwe Gsedl, Gsedl Graphic Design
Photo of a rustic landscaping in Chicago.
Photo of a rustic landscaping in Chicago.
 User
UserTodd Mason, Halkin Mason Photography
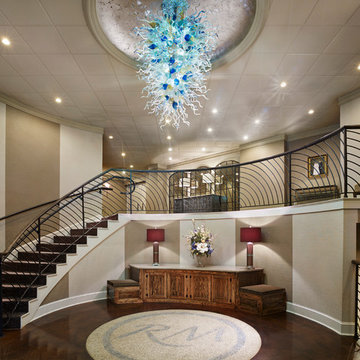
Inspiration for a large timeless dark wood floor hallway remodel in New York with beige walls
Inspiration for a large timeless dark wood floor hallway remodel in New York with beige walls
 Brad Olmsted

Rendering by Brad Olmsted, owner/operator of Concrete Colorscapes. Cut and engraved after applying custom mixed stains using a sponge.
Small detached three-car garage photo in Wichita
Small detached three-car garage photo in Wichita
 High Tech Design
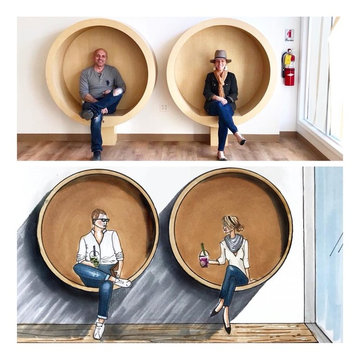
Design by Cassandra Buckalew
Photo was taking by Angela Georges
Tiny Bubbles Tea Bar
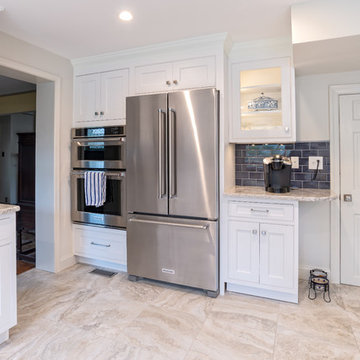
 Main Line Kitchen Design
Main Line Kitchen Design is a unique business model! We are a group of skilled Kitchen Designers each with many years of experience planning kitchens around the Delaware Valley. And we are cabinet dealers for 8 nationally distributed cabinet lines much like traditional showrooms.
Appointment Information
Unlike full showrooms open to the general public, Main Line Kitchen Design works only by appointment. Appointments can be scheduled days, nights, and weekends either in your home or in our office and selection center. During office appointments we display clients kitchens on a flat screen TV and help them look through 100’s of sample doorstyles, almost a thousand sample finish blocks and sample kitchen cabinets. During home visits we can bring samples, take measurements, and make design changes on laptops showing you what your kitchen can look like in the very room being renovated. This is more convenient for our customers and it eliminates the expense of staffing and maintaining a larger space that is open to walk in traffic. We pass the significant savings on to our customers and so we sell cabinetry for less than other dealers, even home centers like Lowes and The Home Depot.
We believe that since a web site like Houzz.com has over half a million kitchen photos, any advantage to going to a full kitchen showroom with full kitchen displays has been lost. Almost no customer today will ever get to see a display kitchen in their door style and finish because there are just too many possibilities. And the design of each kitchen is unique anyway. Our design process allows us to spend more time working on our customer’s designs. This is what we enjoy most about our business and it is what makes the difference between an average and a great kitchen design. Among the kitchen cabinet lines we design with and sell are Jim Bishop, 6 Square, Fabuwood, Brighton, and Wellsford Fine Custom Cabinetry. Links to these lines can be found at the bottom of this and all of our web pages. Simply click on the logos of each cabinet line to reach their web site.

 User

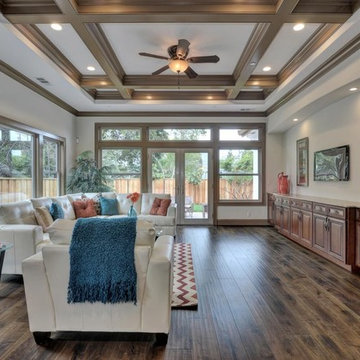
UserUltra Modern house constructed with Light steel gauge framing by LIVIO, formerly known as Aron Builders.
 Sport Court Central FL & Tampa Bay

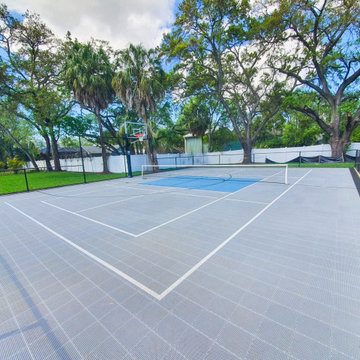
44’x60' Sport Court multi game court, with LED light pole, 3 heads and logo.
Example of a mid-sized exterior home design in Tampa
Example of a mid-sized exterior home design in Tampa
 Ty Karges
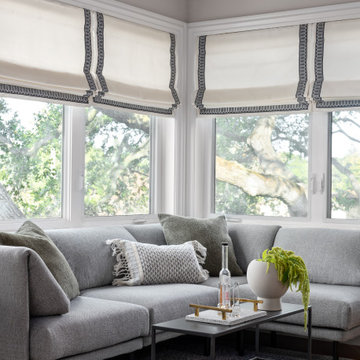
In the fall of 2021, this unused space was reimagined and turned into the Good Place HomeBar. The concept of creating a home bar came first then came the name that was so fitting!
In early 2020, a young tech couple and their four adorable kitties moved into this 5-bedroom residence in Cupertino, CA. The residence has a beautiful hillside Spanish architecture, although it needed a lot of updates due to its age. This is where Ty Karges Home was hired to help with turning an unusual landing space, where the cat castle playground used to be, into a home bar.
Due to spatial constraints, Ty had to measure every inch of the space to ensure that every piece of furniture that she brought in maximized the number of seats and accommodated a full bar while leaving enough walkway to maneuver around. It was a challenge to outfit a full bar. A slim profile custom IronAbode wall shelf helped to ensure that every inch of the wall space was utilized for storage. Another unique custom piece is the waterfall wood-epoxy counter height table that was made to exact dimensions to ensure the flow within the space. With intentions, we also incorporated modern industrial iron work details that seamlessly blend in with the existing Spanish architecture.
Aesthetically, we combined a lot of nice with a little bit of naughty. Hence, we named this space the Good Place HomeBar after the couple’s favorite comedy series! You may notice the custom logo on the sign to the right of the bar. What these images do not show here is that this space can really host a party when we ask Alexa to lower the schumacher-trimmed custom roman shades and all the Philips Hue lights to change colors to the music. The kitties of course still love to hang out in this space. Not to worry, the sectional is made of a performance fabric. The rug is also washable.
 Kriste Michelini Interiors
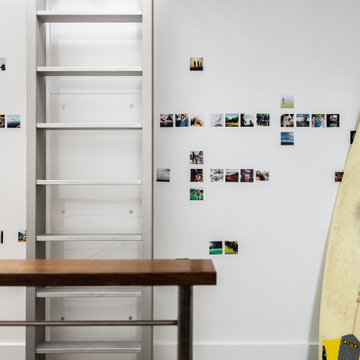
Within a modernist house nestled in the hills, a family of five wanted to create a minimalist home to suit their casual, indoor/outdoor lifestyle. Our clients for this project, who have discerning tastes, but also love to have fun, collaborated with us on every detail. Everything in the home contains meaning, from the typographic artwork in the dining room that spells out “family” in logos, to graphics calling out the ownership of lockers in the mudroom, to the surfboards that line the stairwell like functional artwork.
All-white walls allow these details to take center stage, while Fleetwood doors slide open to usher the outdoors in and continuous concrete flooring unifies the indoor and outdoor spaces. Italian cabinetry, an opaque glass accent wall and an internal garage door that rolls up to reveal an industrial workout room complement the contemporary architecture, while in other spaces reclaimed barnwood and retro tiles provide a playful sense of contrast.
33