
Search results for "Logo" in Home Design Ideas
 CS Thomas Construction
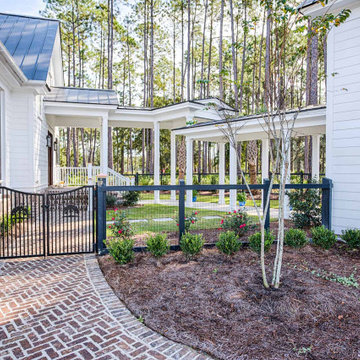
Custom metal gate inlaid with the Palmetto Bluff logo, herringbone pattern brick walkway.
White two-story concrete fiberboard and clapboard exterior home photo in Other with a metal roof
White two-story concrete fiberboard and clapboard exterior home photo in Other with a metal roof
 Poggenpohl Kitchens Hawaii
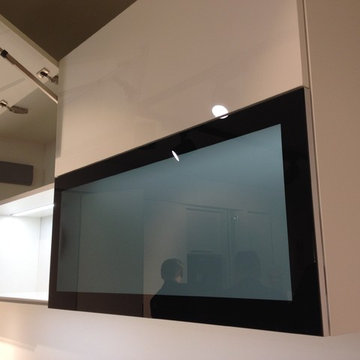
Every cabinet is finished with our exclusive Poggenpohl logo print. Shown here with interior LED under shelf lighting. An integrated Blum switch operates the lift up cabinet doors. Shown next to a Black Satin Glass front.
 CS Thomas Construction
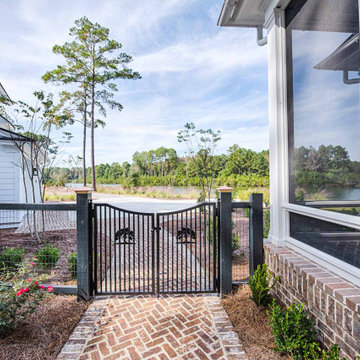
Custom metal gate inlaid with the Palmetto Bluff logo, herringbone pattern brick walkway.
Example of a white two-story concrete fiberboard and clapboard exterior home design in Other with a metal roof
Example of a white two-story concrete fiberboard and clapboard exterior home design in Other with a metal roof
Find the right local pro for your project


 Feuerbach Design, L.L.C.
Bathroom - small country kids' white tile and ceramic tile ceramic tile bathroom idea in Kansas City with a drop-in sink, white cabinets, wood countertops and gray walls

 SunCoast Iron Doors
The stunning centerpiece on this iron door represents the high level of customization our product offers. Create a beautiful pattern, use your family crest, or show off your business logo in a new way. If you want an idea realized, contact us and we'll make it happen.

 SportProsUSA, Inc.
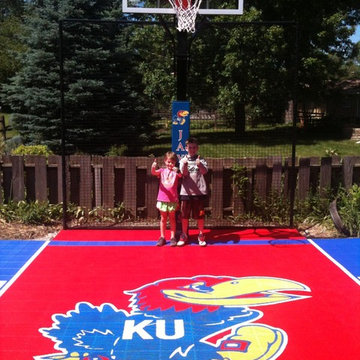
Custom Driveway Basketball Sport Court, Basketball Hoop System, and Accessories. Painted lines for basketball and custom logo application (not pictured). Any size, any space - we have got you covered!

 The Atkins Group
Gina Battaglia, Architect
Myles Beeson, Photographer
Large elegant master beige tile and stone tile porcelain tile drop-in bathtub photo in Chicago with an undermount sink, raised-panel cabinets, medium tone wood cabinets, granite countertops and beige walls
Large elegant master beige tile and stone tile porcelain tile drop-in bathtub photo in Chicago with an undermount sink, raised-panel cabinets, medium tone wood cabinets, granite countertops and beige walls
 Dan Nelson, Designs Northwest Architects

Rusted metal screen wall. Designed by owner.
Photography by Steve Brousseau.
Inspiration for a mid-sized modern drought-tolerant and full sun backyard mulch landscaping in Seattle with a fire pit for summer.
Inspiration for a mid-sized modern drought-tolerant and full sun backyard mulch landscaping in Seattle with a fire pit for summer.
 Closet Factory

Appealing to every business owner's desire to create their own dream space, this custom salon design features a Deep Oak high-gloss melamine, Marble laminate countertops, split-level counters, stained Acanthus crown molding, and matching mirror trim.

 Savos Interiors

Full Furnishing and Styling Service with Custom Millwork - This study was designed fully with our client in mind. Functionally, extensive storage was needed to keep this space organized and tidy with a large desk for our client to work on. Aesthetically, we wanted this office to feel peaceful and light to soothe a stressed mind. The result is a soft and feminine, yet highly organized study to encourage focus and a state of serenity.
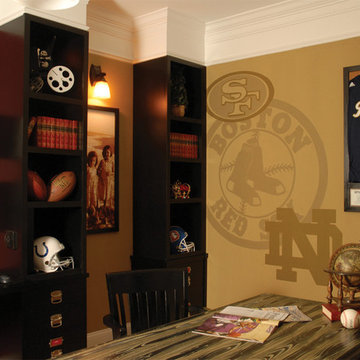
 Thinkterior LLC
THEME A passion for sports that never
grows up, never grows old and never tires
is at the heart of this room. Designed as a
den/office for a radio sports talent who’s
life work revolves around stats, scores, free
agents and athletes, the room ensures that its owner is surrounded by the teams and games he loves, with room for storage, a desk, a computer station and some personal accents.
FOCUS Four baseball stadium seats
procured from the old Tiger Stadium in
Detroit, repainted with a faux wood grain
look and personalized with each member of
the family’s name give the room a true sports feel. Favorite team jerseys as well as team logos — painted tan to match the overall look of the room — highlight the space. Large wall towers divide the room into three distinct spaces. The central area houses two TV monitors and a hidden computer system, while the other two areas display oversized family photos in sepia tone prints and custom, matching frames. The towers, which provide storage, were purchased at Pottery Barn, and already in the room. To make them more functional, height was added to bring them to the ceiling, and the room’s crown molding is taken around each tower’s top to create a seamless flow.
STORAGE The creation of the towers
gives the room plenty of useful storage,
including display areas, multiple shelves,
and a place to hide computer accessories and office supplies.
GROWTH The room can easily change
over time as new sports memorabilia and
family photos are added or switched out.
SAFETY All wires for the monitors and
computer system are hidden within the wall
and inside the storage towers. Power running to digital frames dedicated to particular teams is hidden within the walls.

 Thompson Construction
Mid-Century Modern Restoration
Inspiration for a mid-sized 1950s master carpeted, white floor, exposed beam and wallpaper bedroom remodel in Minneapolis with white walls
Inspiration for a mid-sized 1950s master carpeted, white floor, exposed beam and wallpaper bedroom remodel in Minneapolis with white walls

 User
UserSusie Brenner Photography
Basement - large transitional light wood floor and brown floor basement idea in Denver with gray walls
Basement - large transitional light wood floor and brown floor basement idea in Denver with gray walls
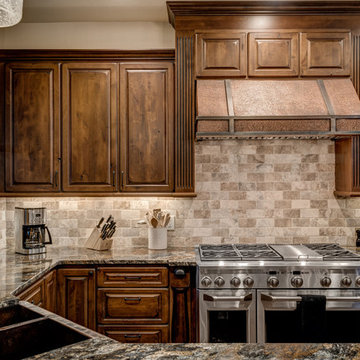
 Alpine Lumber
Located in Steamboat Springs, Colorado is Ideal Mountain Property’s newest fractionally owned property offering. This brand new, custom built lodge is located at the base of Steamboat Ski Mountain, in one of Steamboat Springs newest resort communities, Wildhorse Meadows. Center stage is the Wildhorse gondola providing incredible access to the ski mountain and village while offering owners and guests a spacious single family residence right in the heart of the mountain area.
Builder | Greg Fortune & Rory Witzel
Designer | Tara Bender
Starmark Cabinetry

 Indoor Golf Design
Single screen custom designed soccer Simulator Room
By Indoor Golf Design
Corporate and Home Media Design & Installation
www.indoorgolfdesign.com
Example of a minimalist home theater design in Phoenix
Example of a minimalist home theater design in Phoenix
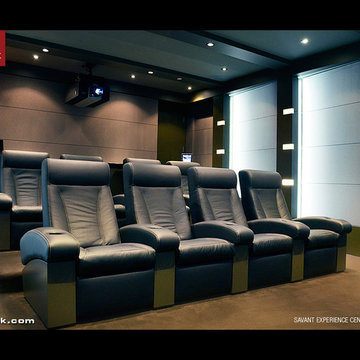
 CINEAK luxury seating
We are proud to have our Fortuny Incliner Seats at the SAVANT Experience Center in NYC. This Luxurious, High-Tech showroom features the best products in the industry. The CINEAK Seats are fully automated and feature exquisite leather, MOTORIZED articulating headrests, contrast stitching, embroidery of the logo, etc. Contact us today to schedule your visit to the experience center.

 Room Resolutions
Utilizing carpet tiles from Interface, I created the cushioned yet sustainable flooring needed for the home gym that nicely complimented the Steelers team colors we painted on the walls, along with a team representative logo.
Photography - Grey Crawford

 Arbor Illuminations
LANDSCAPE LIGHTING
The Phoenix – Outdoor Landscape Lighting
LANDSCAPE LIGHTING
The Pearl – Outdoor Landscape Lighting
LANDSCAPE LIGHTING
Power Haus – Outdoor Lighting Project
LANDSCAPE LIGHTING
Lotus House – Outdoor Lighting
Site Logo
"The Art of Illumination"
Home
About
Philosophy & Clients
Award Winning Projects
Portfolio Gallery
Process
Products
Service
Maintenance
Contact
FEATURED PROJECTS
1
2
3
4
Lotus House – Outdoor Lighting
PLACE: Sarasota Florida EXPERT: Ryan Mathew PROJECT TYPE: Landscape Lighting
The entry court welcomes you from the street frontage with a Koi and Lotus pond. A fountain provides a visible a nchor and produces white noise to drown out the sounds of city life. Every visit starts with a walk across the floating pads in the Lotus pond. The rear court is the heart of the home. The “L” shaped design lives around and is open to this pool court with outdoor fireplace and kitchen area. To look west in this home is to lose your sense of place. The last courtyard is the most private. It is flanked by the master suite and is accessible only through the master bath.
31