
Search results for "Logo" in Home Design Ideas



Find the right local pro for your project
 Canadian Home Builders' Association
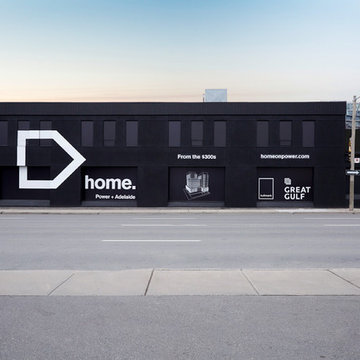
In Toronto, east is the new west and the creative reflects this new direction. Designed with simplicity and modernism in mind, the home logo is a simple house icon, turned to face east.
Following the launch of the new logo, Great Gulf received over 3,300 registrations with 60% of the suites sold within 2 two months.
 Canadian Home Builders' Association
In Toronto, east is the new west and the creative reflects this new direction. Designed with simplicity and modernism in mind, the home logo is a simple house icon, turned to face east.
Following the launch of the new logo, Great Gulf received over 3,300 registrations with 60% of the suites sold within 2 two months.
![[office space] Akuma Design Office](https://st.hzcdn.com/fimgs/90e10adf0d0deb7a_5377-w360-h360-b0-p0--.jpg)
 Akuma Design
The main design goal for Akuma’s new office is to build a new style of modern office space that is open, cozy and relaxing without sacrificing work efficiency. The interior looked more like a coffee shop rather than a traditional office. We believed that such a design style will not only generate a lot of interest among guests but also beneficial to our work efficiency since the open cozy environment provides such a comfortable atmosphere that it should naturally stir-up our imagination and creativity.
The highlight of the project is the logo at the front entrance. Upon first impression, most would refer it as just a row of twisted metal hanging from the ceiling. However, it is meant to be a piece of artistic installation that serves as the main logo as well. What really forms the logo is actually the projected shadow image from that row of twisted aluminum metal strips hanging from the ceiling. A spotlight is set at an exact, pre-determined angle towards the hanging metal strips which produced the result of the logo image on the wall behind. So in reality, the logo only exists when the shadow of the twisted art is projected.
As an interior design company, having the nicest and sometimes the coolest looking office interior is the absolute top priority. However, in the path of ultimate fanciness, we still need a decent place to work. The challenge then was how to look stunning but still be an employee friendly work space. With a pivotal design element such as our new front logo, we believe we’ve succeeded in achieving a significant upgrade that’s certainly going to generate quite a splash in our community.

 Total Sport Solutions, Inc.

26' x 28' Basketball Court.
Surface is our exclusive BounceBack ShockTower by SnapSports.
Etobicoke, ON.
Design ideas for a mid-sized traditional partial sun backyard concrete paver landscaping in Toronto for summer.
Design ideas for a mid-sized traditional partial sun backyard concrete paver landscaping in Toronto for summer.
 Total Sport Solutions, Inc.

26x28 Basketball Court
The surface is our exclusive BounceBack ShockTower by SnapSports on top of a concrete pad.
Basketball goal is our HyperDunk 543 with 1/2" thick tempered glass backboard, 36" overhang from post to boackboard and height adjustable down to 5'-6"
 Total Sport Solutions, Inc.
28' x 30' Basketball Court.
Burlington, ON.
SnapSports BounceBack flooring.
42" x 72" x 1/2" tempered glass backboard with a 48" overhang.
Design ideas for a mid-sized traditional partial sun backyard concrete paver landscaping in Toronto for summer.
Design ideas for a mid-sized traditional partial sun backyard concrete paver landscaping in Toronto for summer.
 Total Sport Solutions, Inc.
26' x 28' Basketball Court.
SnapSports BounceBack ShockTower surface.
36" x 60" Tempered glass backboard.
Inspiration for a mid-sized traditional partial sun backyard concrete paver landscaping in Toronto for summer.
Inspiration for a mid-sized traditional partial sun backyard concrete paver landscaping in Toronto for summer.
 Total Sport Solutions, Inc.
28' x 34' Basketball Court.
SnapSports BounceBack surface.
36" x 60" x 1/2" Tempered Glass Backbaord with a 36" overhang.
Photo of a mid-sized traditional partial sun backyard concrete paver landscaping in Toronto for summer.
Photo of a mid-sized traditional partial sun backyard concrete paver landscaping in Toronto for summer.
 Total Sport Solutions, Inc.
20' x 25' Basketball Court.
10' x 20' Rebounder.
SnapSports DuraCourt flooring.
Inspiration for a mid-sized traditional partial sun backyard concrete paver landscaping in Toronto for summer.
Inspiration for a mid-sized traditional partial sun backyard concrete paver landscaping in Toronto for summer.
 Total Sport Solutions, Inc.
20' x 28' Basketball half court
Surface is the BounceBack ShockTower from SnapSports
Court is installed on top of a concrete pad
Basketball goal is our HyperDunk 543 with a 36" x 54" x 1/2" tempered glass backboard, flex rim, 3' overhang from post to backboard
Containment netting behind the basketball goal
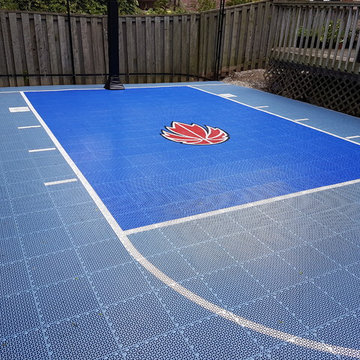 Total Sport Solutions, Inc.
After picture
20' x 28' Basketball half court
Surface is the BounceBack ShockTower from SnapSports
Court is installed on top of a concrete pad
This is an example of a mid-sized traditional partial sun backyard concrete paver landscaping in Toronto for summer.
This is an example of a mid-sized traditional partial sun backyard concrete paver landscaping in Toronto for summer.
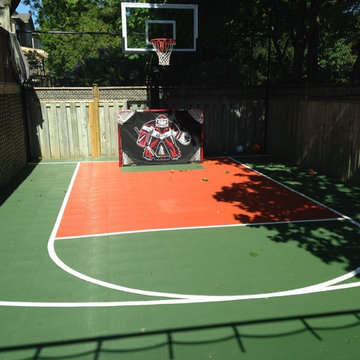 Total Sport Solutions, Inc.
19x37 Backyard Multi-Fun Court
The court surface is DuraCourt by SnapSports on top of a concrete base
HyperDunk Basketball Goal is height adjustable down to 5'-6"
Containment netting behind the basketball goal and down the right side helps to keep ballsin play.


 ABtelier Design

Each letters were drew carefully. Well-balanced grey color for the engraved logo. High gloss intercom furniture.
Large minimalist home design photo in Montreal
Large minimalist home design photo in Montreal
 ABtelier Design
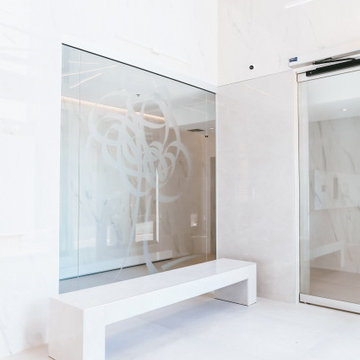
Branded printed logo tree on a glass wall. Tiled bench. The perfect frosted print logo. Dancing walls. Marble look.
Home design - large modern home design idea in Montreal
Home design - large modern home design idea in Montreal
9