
Search results for "London based digital" in Home Design Ideas

 Classic Kitchens of Charleston
Example of a large transitional single-wall dark wood floor and brown floor open concept kitchen design in Charleston with an undermount sink, raised-panel cabinets, white cabinets, granite countertops, beige backsplash, glass tile backsplash, stainless steel appliances and an island
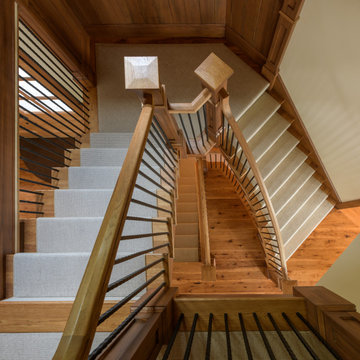
 Bonin Architects & Associates
Architectural and Landscape Design by Bonin Architects & Associates
www.boninarchitects.com.
Photos by John W. Hession, Advanced Digital Photography
Mountain style staircase photo in Boston
Mountain style staircase photo in Boston
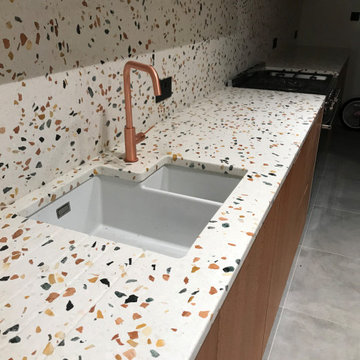
 Varisco Stone Ltd
Cement based Terrazzo worktops and full height splashbacks. Colour: Inopera MSCASB210 Murano
Mid-sized porcelain tile and gray floor kitchen photo in London with an undermount sink, terrazzo countertops and an island
Mid-sized porcelain tile and gray floor kitchen photo in London with an undermount sink, terrazzo countertops and an island
Find the right local pro for your project
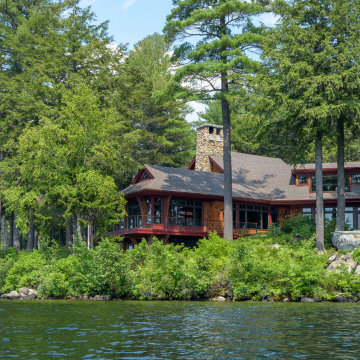 Bonin Architects & Associates
Architectural and Landscape Design by Bonin Architects & Associates
www.boninarchitects.com.
Photography by John W. Hession, Advanced Digital Photography
 Classic Kitchens of Charleston
Inspiration for a large transitional single-wall dark wood floor and brown floor open concept kitchen remodel in Charleston with an undermount sink, raised-panel cabinets, white cabinets, granite countertops, beige backsplash, glass tile backsplash, stainless steel appliances and an island

 London Stoneworks LLC
WWW.LONDONSTONEWORKS.COM
Inspiration for a mid-sized contemporary partial sun front yard stone garden path in Chicago for summer.
Inspiration for a mid-sized contemporary partial sun front yard stone garden path in Chicago for summer.
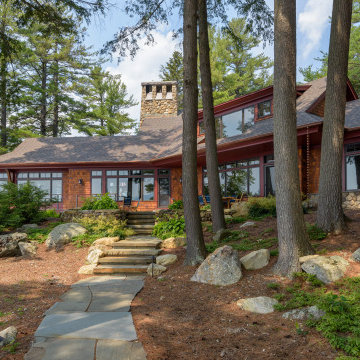 Bonin Architects & Associates
Architectural and Landscape Design by Bonin Architects & Associates
www.boninarchitects.com.
Photography by John W. Hession, Advanced Digital Photography

Sponsored
Sunbury, OH

J.Holderby - Renovations
Franklin County's Leading General Contractors - 2X Best of Houzz!

 User
Modern Surrey bathroom shot by Ben Tynegate: London based Architectural Photographer
Example of a large minimalist 3/4 white tile porcelain tile and black floor bathroom design in Surrey with furniture-like cabinets, dark wood cabinets, white walls, a console sink and wood countertops
Example of a large minimalist 3/4 white tile porcelain tile and black floor bathroom design in Surrey with furniture-like cabinets, dark wood cabinets, white walls, a console sink and wood countertops
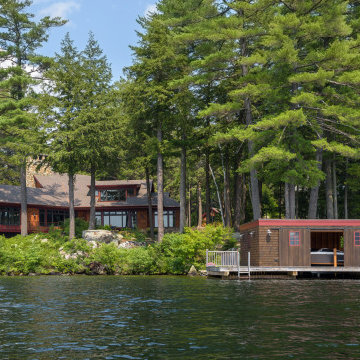 Bonin Architects & Associates
Architectural and Landscape Design by Bonin Architects & Associates, www.boninarchitects.com.
Photography by John W. Hession, Advanced Digital Photography
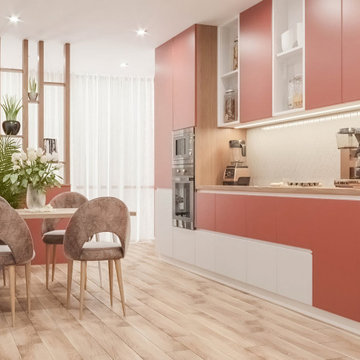
 DEZAI | ONLINE INTERIOR DESIGN
Kitchen with terracotta cabinets.
Inspiration for a small kitchen remodel in Surrey
Inspiration for a small kitchen remodel in Surrey


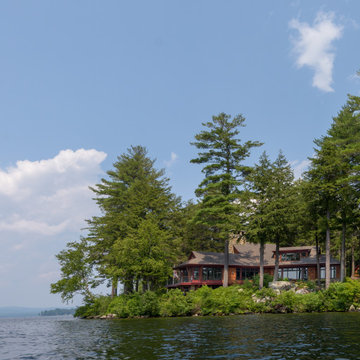 Bonin Architects & Associates
Architectural and Landscape Design by Bonin Architects & Associates
www.boninarchitects.com.
Photography by John W. Hession, Advanced Digital Photography
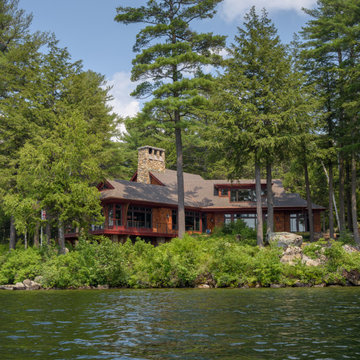 Bonin Architects & Associates
Architectural and Landscape Design by Bonin Architects & Associates
www.boninarchitects.com.
Photography by John W. Hession, Advanced Digital Photography

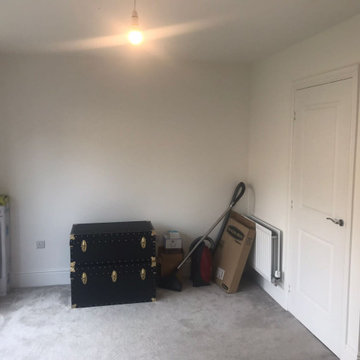
 Bespoke Fitted Furniture London | Avar Furniture
Supplied and fitted two traditional style alcove shelving units.
Externally. Base units at bottom, with bookcase section above. Each base unit to have two recessed panel moulded doors, fluted columns and moulded worktop.
Bookcase to have fluted columns and softwood cornice. Adjustable/ fixed shelves to be 30 mm thick.
Internals. One adjustable shelf in each base unit and drawer.
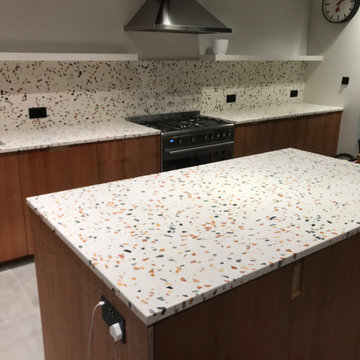 Varisco Stone Ltd
Cement based Terrazzo worktops and full height splashbacks. Colour: Inopera MSCASB210 Murano
Example of a mid-sized porcelain tile and gray floor kitchen design in London with an undermount sink, terrazzo countertops and an island
Example of a mid-sized porcelain tile and gray floor kitchen design in London with an undermount sink, terrazzo countertops and an island

 Varisco Stone Ltd
Cement based Terrazzo worktops and full height splashbacks. Colour: Inopera MSCASB210 Murano
Mid-sized porcelain tile and gray floor kitchen photo in London with an undermount sink, terrazzo countertops and an island
Mid-sized porcelain tile and gray floor kitchen photo in London with an undermount sink, terrazzo countertops and an island
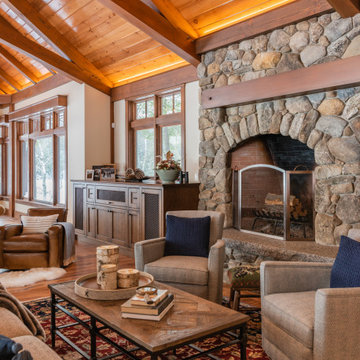 Bonin Architects & Associates
Architectural and Landscape Design by Bonin Architects & Associates
www.boninarchitects.com.
Photos by John W. Hession, Advanced Digital Photography
Inspiration for a rustic family room remodel in Boston
Inspiration for a rustic family room remodel in Boston
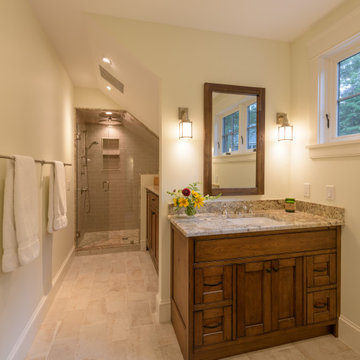 Bonin Architects & Associates
Architectural and Landscape Design by Bonin Architects & Associates
www.boninarchitects.com.
Photos by John W. Hession, Advanced Digital Photography
Inspiration for a rustic bathroom remodel in Boston
Inspiration for a rustic bathroom remodel in Boston
18