
Search results for "London based digital" in Home Design Ideas
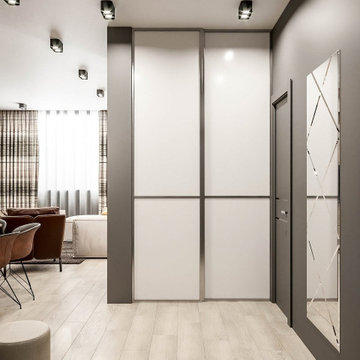
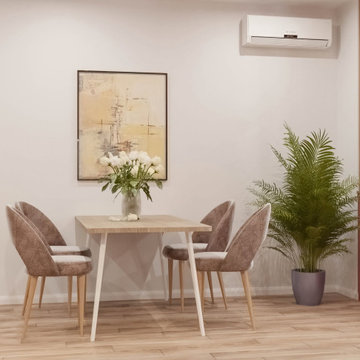
 DEZAI | ONLINE INTERIOR DESIGN
Hallway organisation.
Inspiration for a small scandinavian hallway remodel in Dorset
Inspiration for a small scandinavian hallway remodel in Dorset
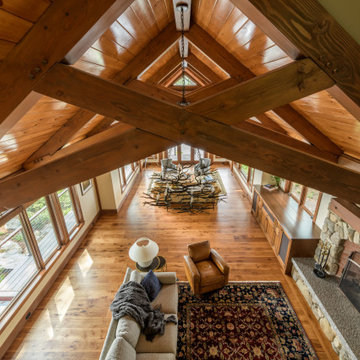
 Bonin Architects & Associates
Architectural and Landscape Design by Bonin Architects & Associates
www.boninarchitects.com.
Photos by John W. Hession, Advanced Digital Photography
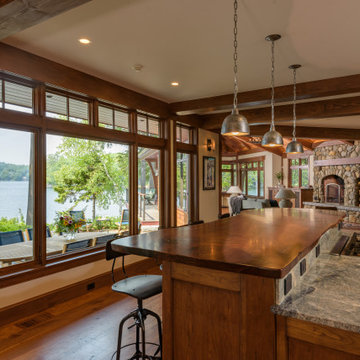
Mountain style family room photo in Boston
Mountain style family room photo in Boston
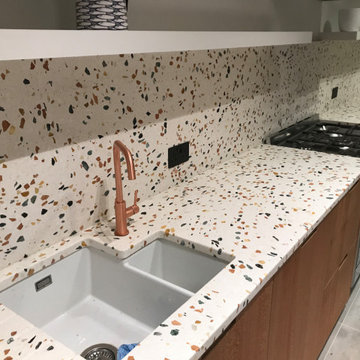
 Varisco Stone Ltd
Cement based Terrazzo worktops and full height splashbacks. Colour: Inopera MSCASB210 Murano
Kitchen - mid-sized porcelain tile and gray floor kitchen idea in London with an undermount sink, terrazzo countertops and an island
Kitchen - mid-sized porcelain tile and gray floor kitchen idea in London with an undermount sink, terrazzo countertops and an island
Find the right local pro for your project
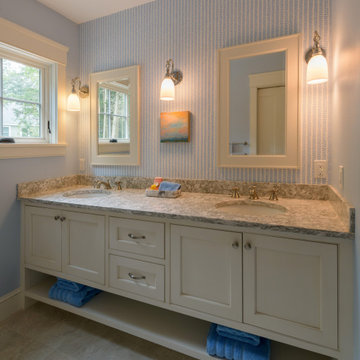 Bonin Architects & Associates
Architectural and Landscape Design by Bonin Architects & Associates
www.boninarchitects.com.
Photos by John W. Hession, Advanced Digital Photography
Inspiration for a rustic bathroom remodel in Boston
Inspiration for a rustic bathroom remodel in Boston
 Bonin Architects & Associates
Architectural and Landscape Design by Bonin Architects & Associates
www.boninarchitects.com.
Photos by John W. Hession, Advanced Digital Photography
Inspiration for a rustic kitchen remodel in Boston
Inspiration for a rustic kitchen remodel in Boston


 Varisco Stone Ltd
Cement based Terrazzo worktops and full height splashbacks. Colour: Inopera MSCASB210 Murano
Example of a mid-sized porcelain tile and gray floor kitchen design in London with an undermount sink, terrazzo countertops and an island
Example of a mid-sized porcelain tile and gray floor kitchen design in London with an undermount sink, terrazzo countertops and an island

 Classic Kitchens of Charleston
Large transitional single-wall dark wood floor and brown floor open concept kitchen photo in Charleston with an undermount sink, raised-panel cabinets, white cabinets, granite countertops, beige backsplash, glass tile backsplash, stainless steel appliances and an island
 Varisco Stone Ltd
Cement based Terrazzo worktops and full height splashbacks. Colour: Inopera MSCASB210 Murano
Mid-sized porcelain tile and gray floor kitchen photo in London with an undermount sink, terrazzo countertops and an island
Mid-sized porcelain tile and gray floor kitchen photo in London with an undermount sink, terrazzo countertops and an island
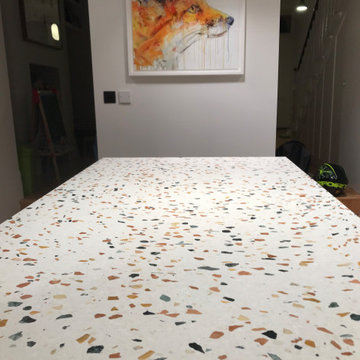 Varisco Stone Ltd
Cement based Terrazzo worktops and full height splashbacks. Colour: Inopera MSCASB210 Murano
Inspiration for a mid-sized porcelain tile and gray floor kitchen remodel in London with an undermount sink, terrazzo countertops and an island
Inspiration for a mid-sized porcelain tile and gray floor kitchen remodel in London with an undermount sink, terrazzo countertops and an island
 DEZAI | ONLINE INTERIOR DESIGN
Kitchen with terracotta cabinets.
Kitchen - small kitchen idea in Surrey
Kitchen - small kitchen idea in Surrey
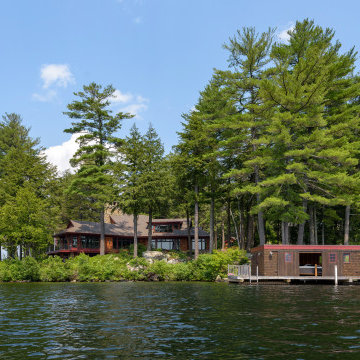 Bonin Architects & Associates
Architectural and Landscape Design by Bonin Architects & Associates
www.boninarchitects.com.
Photography by John W. Hession, Advanced Digital Photography

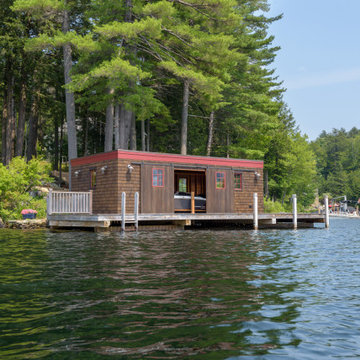 Bonin Architects & Associates
Architectural and Landscape Design by Bonin Architects & Associates
www.boninarchitects.com.
Photos by John W. Hession, Advanced Digital Photography
Deck - rustic deck idea in Boston
Deck - rustic deck idea in Boston
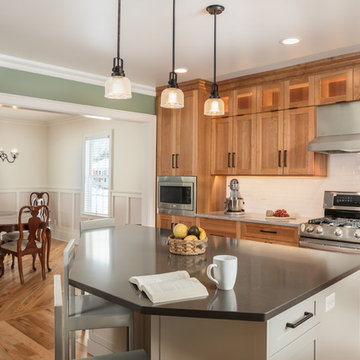
 Bouchard-Pierce
Designed by: Brittny Mee Photography: Mark Bayer
Interior Designer: Jovana Guarino
Inspiration for a transitional kitchen remodel in Burlington
Inspiration for a transitional kitchen remodel in Burlington

 Elite Kitchen Designs
© Barry Mackenzie
Inspiration for a contemporary dark wood floor and brown floor kitchen remodel in Toronto with an undermount sink, open cabinets, black cabinets, white backsplash, stainless steel appliances, an island and white countertops
Inspiration for a contemporary dark wood floor and brown floor kitchen remodel in Toronto with an undermount sink, open cabinets, black cabinets, white backsplash, stainless steel appliances, an island and white countertops


 Crown Homes of London
The large center island provides ample amounts of counter space suited for preparing large family dinners or entertaining a small group of close friends.
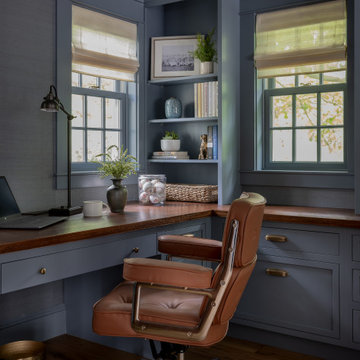
 Keri Murray Architecture
This cozy home office features a rich leather sofa, built-in bookshelves, and stylish decor. Perfect for work or relaxation, the space combines comfort and elegance.
 Classic Kitchens of Charleston
Example of a large transitional single-wall dark wood floor and brown floor open concept kitchen design in Charleston with an undermount sink, raised-panel cabinets, white cabinets, granite countertops, beige backsplash, glass tile backsplash, stainless steel appliances and an island
19