
Search results for "London based digital" in Home Design Ideas

 DEZAI | ONLINE INTERIOR DESIGN
Small hanging desk right by the TV console.
Small danish home office photo in Surrey
Small danish home office photo in Surrey
 DEZAI | ONLINE INTERIOR DESIGN
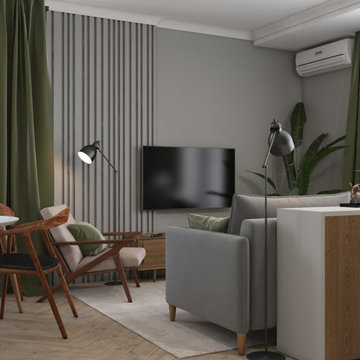
Living room and kitchen in one space. All in monochrome grey and post modern style.
Small minimalist living room photo in London
Small minimalist living room photo in London
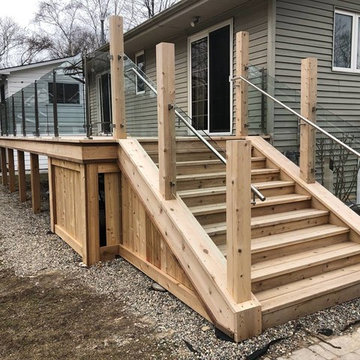

Find the right local pro for your project
 DEZAI | ONLINE INTERIOR DESIGN
Minimalistic hallway. Stand-alone dressing table and round mirror.
Small trendy hallway photo in Surrey
Small trendy hallway photo in Surrey

 AB Design Elements, LLC
Jack London
Eat-in kitchen - mid-sized traditional single-wall dark wood floor and brown floor eat-in kitchen idea in Phoenix with an undermount sink, recessed-panel cabinets, white cabinets, marble countertops, stainless steel appliances and an island
Eat-in kitchen - mid-sized traditional single-wall dark wood floor and brown floor eat-in kitchen idea in Phoenix with an undermount sink, recessed-panel cabinets, white cabinets, marble countertops, stainless steel appliances and an island
 DEZAI | ONLINE INTERIOR DESIGN
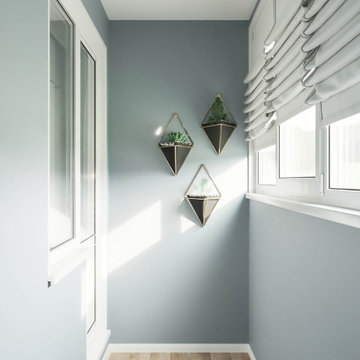
Compact loggia in laconic style, roman shades, plants on the walls and wardrobe.
Inspiration for a small modern balcony remodel in Surrey
Inspiration for a small modern balcony remodel in Surrey
 DEZAI | ONLINE INTERIOR DESIGN
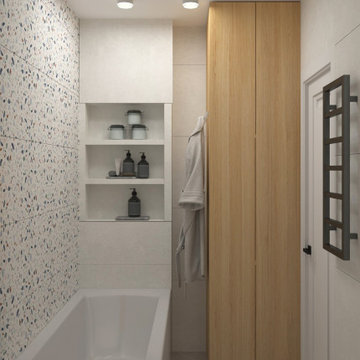
Compact bathroom with the tub. Built-in shelves and narrow wardrobe. Terrazzo wall.
Inspiration for a small contemporary bathroom remodel in Hampshire
Inspiration for a small contemporary bathroom remodel in Hampshire


 DEZAI | ONLINE INTERIOR DESIGN
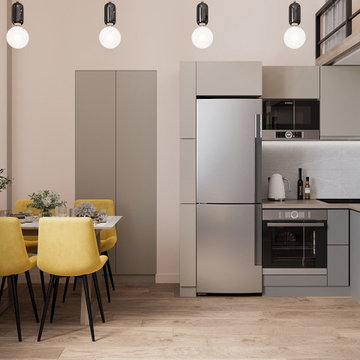
Compact kitchen set in grey colour.
Inspiration for a scandinavian kitchen remodel in Oxfordshire
Inspiration for a scandinavian kitchen remodel in Oxfordshire

 Bespoke Fitted Furniture London | Avar Furniture
Supplied and fitted two traditional style alcove shelving units.
Externally. Base units at bottom, with bookcase section above. Each base unit to have two recessed panel moulded doors, fluted columns and moulded worktop.
Bookcase to have fluted columns and softwood cornice. Adjustable/ fixed shelves to be 30 mm thick.
Internals. One adjustable shelf in each base unit and drawer.
 Distinctive Interiors Inc.
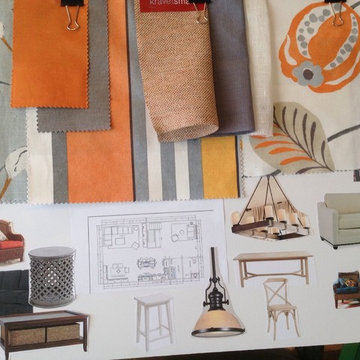
Beach House Project presentation boards to client
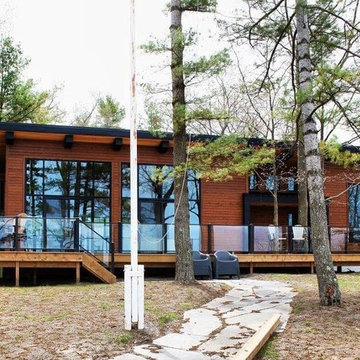
Example of a beach style home design design in Philadelphia
Example of a beach style home design design in Philadelphia

 Design House London Inc.
Example of an urban galley light wood floor and beige floor open concept kitchen design in Toronto with shaker cabinets, blue cabinets, white backsplash, stainless steel appliances and an island
 Bespoke Fitted Furniture London | Avar Furniture
Supplied and fitted two traditional style alcove shelving units.
Externally. Base units at bottom, with bookcase section above. Each base unit to have two recessed panel moulded doors, fluted columns and moulded worktop.
Bookcase to have fluted columns and softwood cornice. Adjustable/ fixed shelves to be 30 mm thick.
Internals. One adjustable shelf in each base unit and drawer.

 DEZAI | ONLINE INTERIOR DESIGN
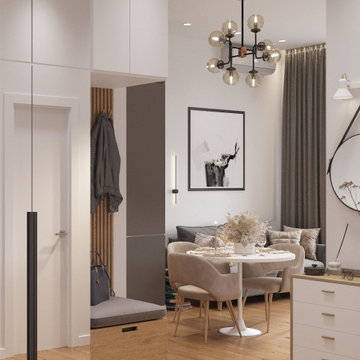
Entryway in the apartment slides into the kitchen. A compact wardrobe with the sitting place and hooks and small dresser.
Small danish entryway photo in Surrey
Small danish entryway photo in Surrey
 DEZAI | ONLINE INTERIOR DESIGN
Living room before the redesign.
Example of a small living room design in London
Example of a small living room design in London
 DEZAI | ONLINE INTERIOR DESIGN
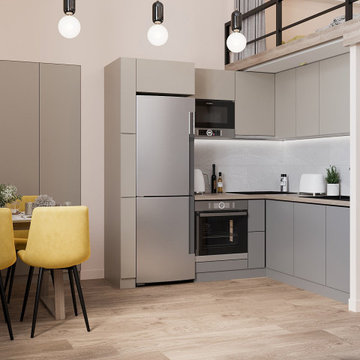
Compact kitchen set in grey colour.
Danish kitchen photo in Oxfordshire
Danish kitchen photo in Oxfordshire
 DEZAI | ONLINE INTERIOR DESIGN
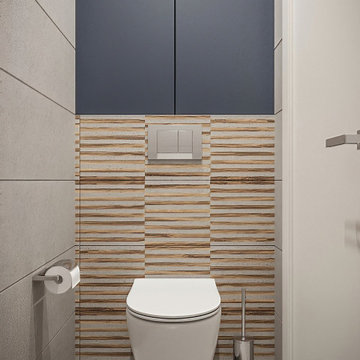
Second bathroom with the toilet bowl and small sink.
Powder room - small contemporary powder room idea in Dorset
Powder room - small contemporary powder room idea in Dorset

 DEZAI | ONLINE INTERIOR DESIGN
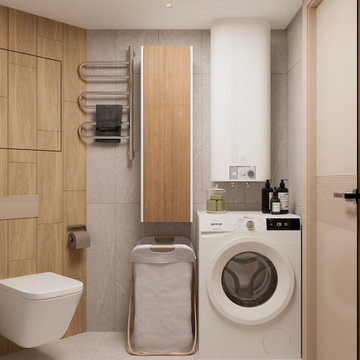
Compact bathroom with the shower unit in white and beige colours.
Small danish bathroom photo in Oxfordshire
Small danish bathroom photo in Oxfordshire
 Bespoke Fitted Furniture London | Avar Furniture
Ground floor rear reception room, alcoves.
Two traditional style alcove units, with bookshelf above base unit, with traditional style doors and worktop.
 Bespoke Fitted Furniture London | Avar Furniture
Supplied and Fitted two modern - classic look style alcove units in left and right alcove around chimney breast.
Flush style, shaker style soft close doors, adjustable shelves inside base units. Above worktop have random shelves, and space for TV.
21