
Search results for "London based digital" in Home Design Ideas
 DEZAI | ONLINE INTERIOR DESIGN
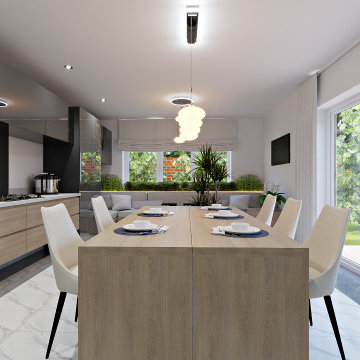
Spacious kitchen with big wooden dining table, porcelain tile on the floor.
Inspiration for a modern kitchen remodel in London
Inspiration for a modern kitchen remodel in London
 DEZAI | ONLINE INTERIOR DESIGN
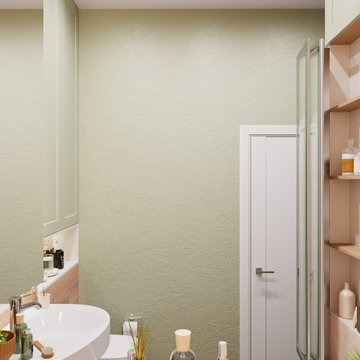
Small bathroom in pistachio and beige colours. Storage and organisation in a small space. Small corner bathtub and the sink. Painted walls.
Inspiration for a small scandinavian corner bathtub remodel in London
Inspiration for a small scandinavian corner bathtub remodel in London
 DEZAI | ONLINE INTERIOR DESIGN
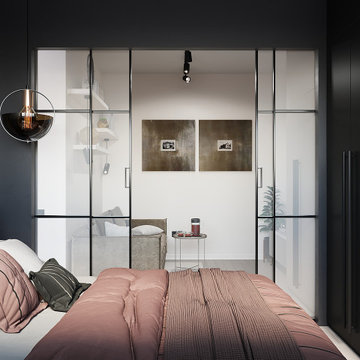
Compact master bedroom in black with the glass sliding doors which share one space into two zones - living and sleeping.
Example of a small minimalist bedroom design in Essex
Example of a small minimalist bedroom design in Essex
Find the right local pro for your project
 DEZAI | ONLINE INTERIOR DESIGN
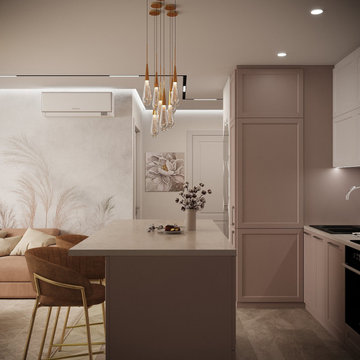
Kitchen and Living room combo. Beautiful kitchen in blush colour with the island, living room with the stylish electric fireplace.
Inspiration for a small contemporary kitchen remodel in London
Inspiration for a small contemporary kitchen remodel in London
 DEZAI | ONLINE INTERIOR DESIGN
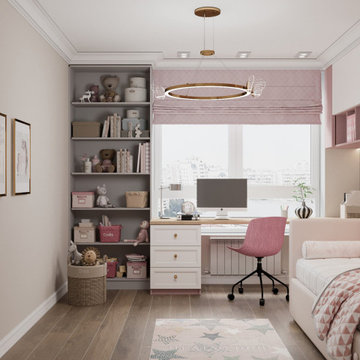
Second kid's room for a toddler girl in light colours. Light pink decoration and designer lamps.
Inspiration for a small contemporary kids' room remodel in Surrey
Inspiration for a small contemporary kids' room remodel in Surrey
 DEZAI | ONLINE INTERIOR DESIGN
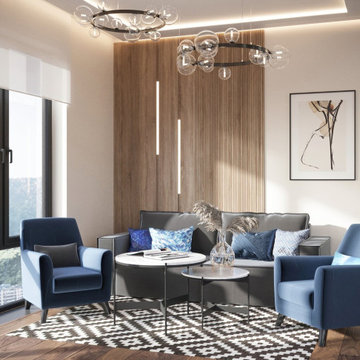
Kitchen and living room combo with lots of panoramic windows. Full of light and functional. Decorative wooden panel wall with backlighting.
Example of a small trendy living room design in Dorset
Example of a small trendy living room design in Dorset
 DEZAI | ONLINE INTERIOR DESIGN
Non-standard shape hallway, floor-to-ceiling mirrors adds more light and gives the feeling of the bigger space.
Example of a small danish hallway design in London
Example of a small danish hallway design in London


 DEZAI | ONLINE INTERIOR DESIGN
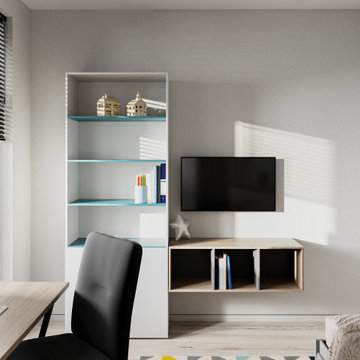
Kid room for a toddler school boy in colour block - white furniture with bright coloured shelves.
Kids' room - small contemporary kids' room idea in Surrey
Kids' room - small contemporary kids' room idea in Surrey
 DEZAI | ONLINE INTERIOR DESIGN
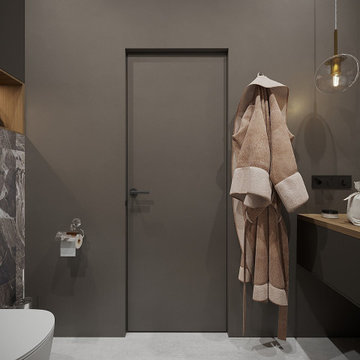
Master bathroom in black colour. Dark porcelain wall, bath tub and washlet, built-in shelf and hidden washing machine.
Bathroom - small modern master bathroom idea in Essex
Bathroom - small modern master bathroom idea in Essex
 DEZAI | ONLINE INTERIOR DESIGN
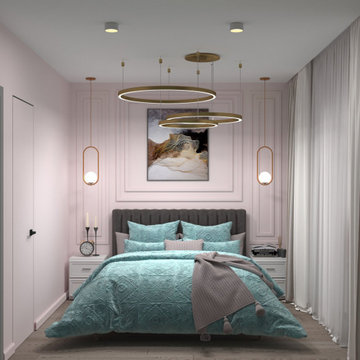
Combination of colours in bedroom. Light pink walls, grey bed and door and turquoise bedding
Bedroom - small contemporary bedroom idea in Hampshire
Bedroom - small contemporary bedroom idea in Hampshire
 DEZAI | ONLINE INTERIOR DESIGN
Non-standard shape hallway, floor-to-ceiling mirrors adds more light and gives the feeling of the bigger space.
Inspiration for a small scandinavian hallway remodel in London
Inspiration for a small scandinavian hallway remodel in London

Enclosed kitchen - mid-sized traditional u-shaped light wood floor enclosed kitchen idea in Portland with a farmhouse sink, recessed-panel cabinets, gray cabinets, quartz countertops, white backsplash, stone tile backsplash, black appliances and an island




 Old Hampshire Designs Inc
Built by Old Hampshire Designs, Inc.
Architectural drawings by Bonin Architects & Associates, PLLC
John W. Hession, photographer
Elegant staircase photo in Boston
Elegant staircase photo in Boston
 Better Homes
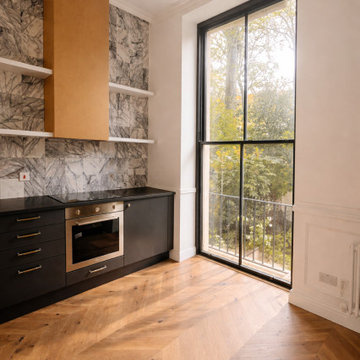
Kitchen corner detail highlighting the contrast between dark base cabinetry and marble-effect splashback. Full-height Crittall-style window floods the space with natural light, enhancing the warmth of the herringbone flooring and clean architectural lines.

 Sara Ray Interior Design
Photo by Alyssa Rosenheck
Inspiration for a contemporary powder room remodel in Nashville
Inspiration for a contemporary powder room remodel in Nashville

 Regal Homes Long Island
Photo: Richard Law Digital
Inspiration for a timeless bathroom remodel in New York
Inspiration for a timeless bathroom remodel in New York


 AB Design Elements, LLC
jack london photography
Example of a mid-sized transitional l-shaped medium tone wood floor eat-in kitchen design in Phoenix with a single-bowl sink, recessed-panel cabinets, beige cabinets, quartz countertops, gray backsplash, mosaic tile backsplash, stainless steel appliances and an island
Example of a mid-sized transitional l-shaped medium tone wood floor eat-in kitchen design in Phoenix with a single-bowl sink, recessed-panel cabinets, beige cabinets, quartz countertops, gray backsplash, mosaic tile backsplash, stainless steel appliances and an island

 Crosswater London
Belgravia Widespread Basin Faucet with Cross Handles in Polished Nickel
Inspiration for a large transitional master multicolored floor freestanding bathtub remodel in Salt Lake City with blue cabinets, a two-piece toilet, pink walls, an undermount sink, marble countertops, a hinged shower door, white countertops and beaded inset cabinets
Inspiration for a large transitional master multicolored floor freestanding bathtub remodel in Salt Lake City with blue cabinets, a two-piece toilet, pink walls, an undermount sink, marble countertops, a hinged shower door, white countertops and beaded inset cabinets
 Studio Morton
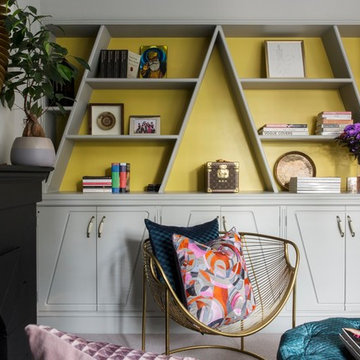
India was the design inspiration for the master suite and living room in this East London House. Starting with a neutral light grey base, we added layers of pinks, yellows, oranges, teals and purples. We used 70s inspired, designer fabrics by Eley Kishimoto for the bespoke upholstery and decorated with gold framed artworks including a modern rendition of the Golden Temple in Amritsar and the OH print by renowned East London signwriter Archie Proudfoot.
Photo Credit: Emma Lewis
35