
Search results for "London based digital" in Home Design Ideas


 Recent Spaces
CGI Rendering by Recent Spaces - London-based Architecture & Design Visualisation.
recentspaces.com
Living room - modern living room idea in London
Living room - modern living room idea in London
Find the right local pro for your project


 Benjamin Corp Atlanta
Corner shower - large transitional master white tile and porcelain tile travertine floor corner shower idea in Atlanta with a console sink, flat-panel cabinets, medium tone wood cabinets, limestone countertops, a one-piece toilet and green walls





 Modern Antiquity, LLC
Powder room - mid-sized traditional light wood floor powder room idea in Atlanta with furniture-like cabinets, white cabinets, a two-piece toilet, blue walls, a vessel sink and quartzite countertops

 Wesley-Wayne Interiors, LLC
No master suite has more personality than this luxurious bedroom. Take a break from the ordinary with this lustrous, oversized tufted velvet headboard with slightly curved sides, custom bedding and oval-shaped nightstands. Soft neutrals throughout blend seamlessly with the intensity of fuchsia and pink hues. We added whimsical touches like a faux bois writing desk and a chandelier reminiscent of bubbling champagne, all centered around a plush shag rug that is the base of this marvelous feminine haven.
Design by: Wesley-Wayne Interiors
Photo by: Stephen Karlisch
 DEZAI | ONLINE INTERIOR DESIGN
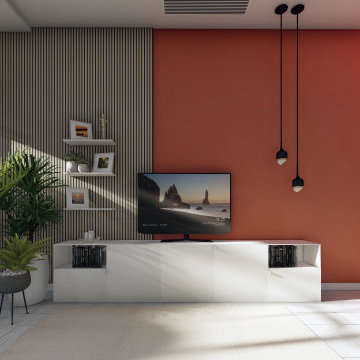
Living room and kitchen combo. White painted walls, white kitchen cabinets, ivory roller blinds. Accent wall half painted in terracotta, half wooden thin panel wall in natural oak. Custom made IKEA tv unit. Beige sofa with Ikea side table, puff, dining table with chairs, art works, wall light, black pendant ceiling lamp.
IKEA textile and rugs, and decor.

 Housefish
Skew combines a blackened solid ash frame, whose jaunty angles are crafted from 3D digital puzzle joinery, with a sustainably sourced maple or walnut Appleply top. Now you don’t have to put your stuff on the floor anymore.
Assembles in a couple minutes- just put in six screws.
Dimensions
59.75″W x 13.75″D x 30.25″H
Material
Solid blackened ash frame; maple or walnut veneer over FSC certified multi-core plywood center. Zero VOC hardwax oil finish. 100% paper based packaging.
Origin
Made in Denver, Colorado, USA
 DEZAI | ONLINE INTERIOR DESIGN
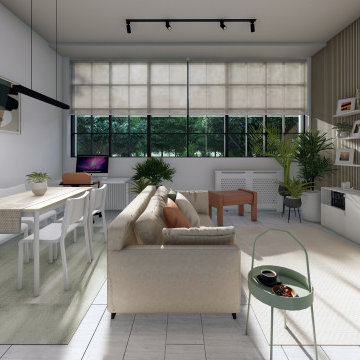
Living room and kitchen combo. White painted walls, white kitchen cabinets, ivory roller blinds. Accent wall half painted in terracotta, half wooden thin panel wall in natural oak. Custom made IKEA tv unit. Beige sofa with Ikea side table, puff, dining table with chairs, art works, wall light, black pendant ceiling lamp.
IKEA textile and rugs, and decor.

 User
Modern Surrey home kitchen shot by Ben Tynegate: London based Architectural Photographer
Large minimalist medium tone wood floor kitchen photo in Surrey with an integrated sink, flat-panel cabinets, white cabinets, stainless steel appliances and two islands
Large minimalist medium tone wood floor kitchen photo in Surrey with an integrated sink, flat-panel cabinets, white cabinets, stainless steel appliances and two islands


 DEZAI | ONLINE INTERIOR DESIGN
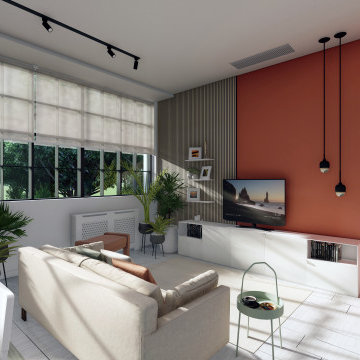
Living room and kitchen combo. White painted walls, white kitchen cabinets, ivory roller blinds. Accent wall half painted in terracotta, half wooden thin panel wall in natural oak. Custom made IKEA tv unit. Beige sofa with Ikea side table, puff, dining table with chairs, art works, wall light, black pendant ceiling lamp.
IKEA textile and rugs, and decor.
 DEZAI | ONLINE INTERIOR DESIGN
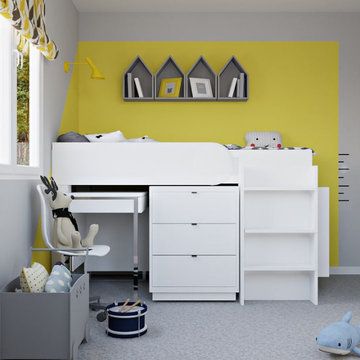
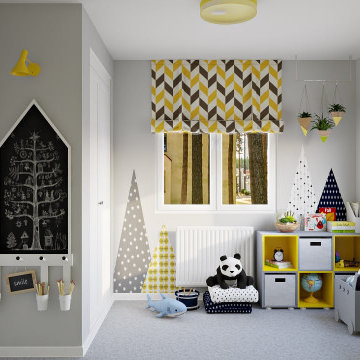
Redesign of the room for a kid, 9,45 sq.m. Painted in light grey walls with the bright yellow accent in the sleeping area. Gray mountainscape with hot air balloon and sun
wallpaper mural. Bed with stairs, storage space and in-and-out desk under the bedding. Desk chair, toy chest, wall shelf, IKEA storage combination with boxes. Bright roll-out shades. Felt LED ceiling light and steel yellow wall light.
 DEZAI | ONLINE INTERIOR DESIGN
Redesign of the room for a kid, 9,45 sq.m. Painted in light grey walls with the bright yellow accent in the sleeping area. Gray mountainscape with hot air balloon and sun
wallpaper mural. Bed with stairs, storage space and in-and-out desk under the bedding. Desk chair, toy chest, wall shelf, IKEA storage combination with boxes. Bright roll-out shades. Felt LED ceiling light and steel yellow wall light.

 Matarozzi Pelsinger Builders
Originally built in 1929 and designed by famed architect Albert Farr who was responsible for the Wolf House that was built for Jack London in Glen Ellen, this building has always had tremendous historical significance. In keeping with tradition, the new design incorporates intricate plaster crown moulding details throughout with a splash of contemporary finishes lining the corridors. From venetian plaster finishes to German engineered wood flooring this house exhibits a delightful mix of traditional and contemporary styles. Many of the rooms contain reclaimed wood paneling, discretely faux-finished Trufig outlets and a completely integrated Savant Home Automation system. Equipped with radiant flooring and forced air-conditioning on the upper floors as well as a full fitness, sauna and spa recreation center at the basement level, this home truly contains all the amenities of modern-day living. The primary suite area is outfitted with floor to ceiling Calacatta stone with an uninterrupted view of the Golden Gate bridge from the bathtub. This building is a truly iconic and revitalized space.


 Kitchen Solvers of Fort Lauderdale
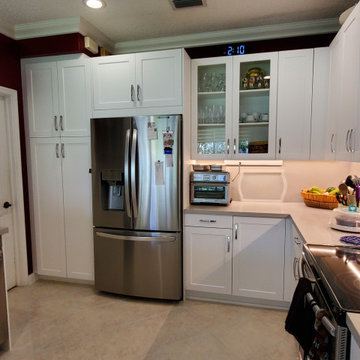
Our client contacted us as she was looking to update her kitchen while still maintaining the original layout. There were also several cabinets that were damaged beyond repair, so installing new cabinetry was the best solution for her. She also wanted to replace the existing wall pantry with a pantry that offered her more cabinets and storage space. All the new cabinets were done in a white shaker door. We also installed some glass door cabinets. Next we installed a quartz countertop with a gray base with white veins for contrast called London Gray. To finish the new look we added a quartz backsplash in London Gray and two floating shelves in place of an old wall cabinet. This new look gives more harmony to the whole view of the kitchen.
 Kitchen Solvers of Fort Lauderdale
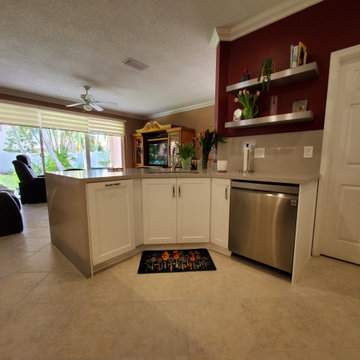
Our client contacted us as she was looking to update her kitchen while still maintaining the original layout. There were also several cabinets that were damaged beyond repair, so installing new cabinetry was the best solution for her. She also wanted to replace the existing wall pantry with a pantry that offered her more cabinets and storage space. All the new cabinets were done in a white shaker door. We also installed some glass door cabinets. Next we installed a quartz countertop with a gray base with white veins for contrast called London Gray. To finish the new look we added a quartz backsplash in London Gray and two floating shelves in place of an old wall cabinet. This new look gives more harmony to the whole view of the kitchen.
 Kitchen Solvers of Fort Lauderdale
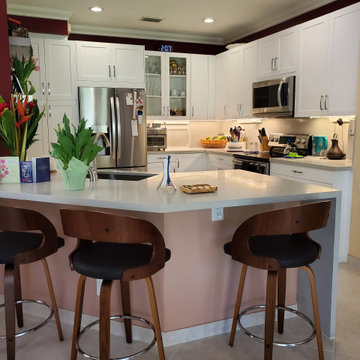
Our client contacted us as she was looking to update her kitchen while still maintaining the original layout. There were also several cabinets that were damaged beyond repair, so installing new cabinetry was the best solution for her. She also wanted to replace the existing wall pantry with a pantry that offered her more cabinets and storage space. All the new cabinets were done in a white shaker door. We also installed some glass door cabinets. Next we installed a quartz countertop with a gray base with white veins for contrast called London Gray. To finish the new look we added a quartz backsplash in London Gray and two floating shelves in place of an old wall cabinet. This new look gives more harmony to the whole view of the kitchen.
56