
Search results for "London based digital" in Home Design Ideas
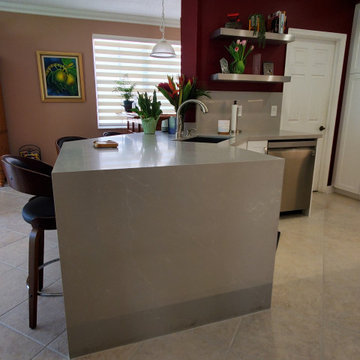
 Kitchen Solvers of Fort Lauderdale
Our client contacted us as she was looking to update her kitchen while still maintaining the original layout. There were also several cabinets that were damaged beyond repair, so installing new cabinetry was the best solution for her. She also wanted to replace the existing wall pantry with a pantry that offered her more cabinets and storage space. All the new cabinets were done in a white shaker door. We also installed some glass door cabinets. Next we installed a quartz countertop with a gray base with white veins for contrast called London Gray. To finish the new look we added a quartz backsplash in London Gray and two floating shelves in place of an old wall cabinet. This new look gives more harmony to the whole view of the kitchen.
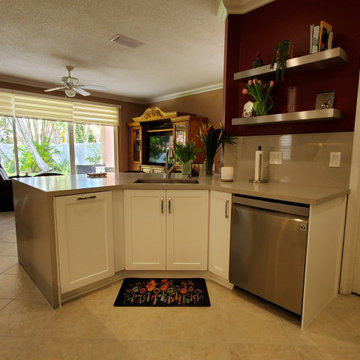 Kitchen Solvers of Fort Lauderdale
Our client contacted us as she was looking to update her kitchen while still maintaining the original layout. There were also several cabinets that were damaged beyond repair, so installing new cabinetry was the best solution for her. She also wanted to replace the existing wall pantry with a pantry that offered her more cabinets and storage space. All the new cabinets were done in a white shaker door. We also installed some glass door cabinets. Next we installed a quartz countertop with a gray base with white veins for contrast called London Gray. To finish the new look we added a quartz backsplash in London Gray and two floating shelves in place of an old wall cabinet. This new look gives more harmony to the whole view of the kitchen.
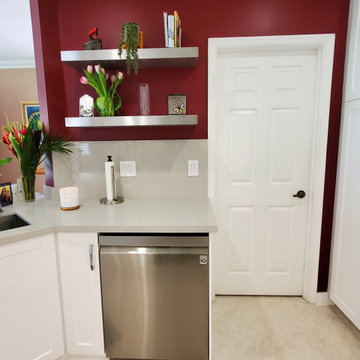 Kitchen Solvers of Fort Lauderdale
Our client contacted us as she was looking to update her kitchen while still maintaining the original layout. There were also several cabinets that were damaged beyond repair, so installing new cabinetry was the best solution for her. She also wanted to replace the existing wall pantry with a pantry that offered her more cabinets and storage space. All the new cabinets were done in a white shaker door. We also installed some glass door cabinets. Next we installed a quartz countertop with a gray base with white veins for contrast called London Gray. To finish the new look we added a quartz backsplash in London Gray and two floating shelves in place of an old wall cabinet. This new look gives more harmony to the whole view of the kitchen.
Find the right local pro for your project

 Garrison Collection
Installation by Century Custom Hardwood Floor in Los Angeles, CA
Example of a large trendy porcelain tile marble floor and white floor sauna design in Los Angeles with an undermount tub, white walls, a wall-mount sink, quartz countertops and a hinged shower door
Example of a large trendy porcelain tile marble floor and white floor sauna design in Los Angeles with an undermount tub, white walls, a wall-mount sink, quartz countertops and a hinged shower door
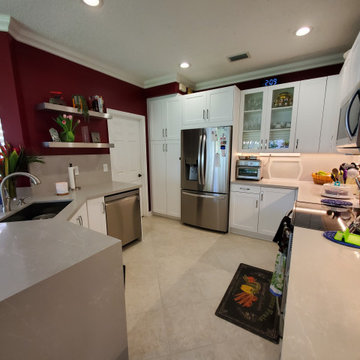 Kitchen Solvers of Fort Lauderdale
Our client contacted us as she was looking to update her kitchen while still maintaining the original layout. There were also several cabinets that were damaged beyond repair, so installing new cabinetry was the best solution for her. She also wanted to replace the existing wall pantry with a pantry that offered her more cabinets and storage space. All the new cabinets were done in a white shaker door. We also installed some glass door cabinets. Next we installed a quartz countertop with a gray base with white veins for contrast called London Gray. To finish the new look we added a quartz backsplash in London Gray and two floating shelves in place of an old wall cabinet. This new look gives more harmony to the whole view of the kitchen.
 Kitchen Solvers of Fort Lauderdale
Our client contacted us as she was looking to update her kitchen while still maintaining the original layout. There were also several cabinets that were damaged beyond repair, so installing new cabinetry was the best solution for her. She also wanted to replace the existing wall pantry with a pantry that offered her more cabinets and storage space. All the new cabinets were done in a white shaker door. We also installed some glass door cabinets. Next we installed a quartz countertop with a gray base with white veins for contrast called London Gray. To finish the new look we added a quartz backsplash in London Gray and two floating shelves in place of an old wall cabinet. This new look gives more harmony to the whole view of the kitchen.

 Krystine Edwards Design
Krystine Edwards
Example of a transitional kitchen design in Charleston with shaker cabinets, white cabinets, white backsplash, stainless steel appliances and an island
Example of a transitional kitchen design in Charleston with shaker cabinets, white cabinets, white backsplash, stainless steel appliances and an island


 Kitchen Solvers of Fort Lauderdale
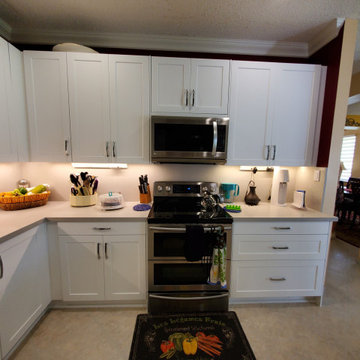
Our client contacted us as she was looking to update her kitchen while still maintaining the original layout. There were also several cabinets that were damaged beyond repair, so installing new cabinetry was the best solution for her. She also wanted to replace the existing wall pantry with a pantry that offered her more cabinets and storage space. All the new cabinets were done in a white shaker door. We also installed some glass door cabinets. Next we installed a quartz countertop with a gray base with white veins for contrast called London Gray. To finish the new look we added a quartz backsplash in London Gray and two floating shelves in place of an old wall cabinet. This new look gives more harmony to the whole view of the kitchen.
 TKS Design Group
Download our free ebook, Creating the Ideal Kitchen. DOWNLOAD NOW
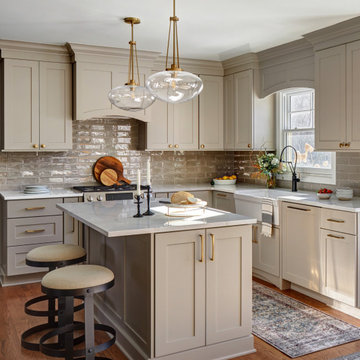
This family from Wheaton was ready to remodel their kitchen, dining room and powder room. The project didn’t call for any structural or space planning changes but the makeover still had a massive impact on their home. The homeowners wanted to change their dated 1990’s brown speckled granite and light maple kitchen. They liked the welcoming feeling they got from the wood and warm tones in their current kitchen, but this style clashed with their vision of a deVOL type kitchen, a London-based furniture company. Their inspiration came from the country homes of the UK that mix the warmth of traditional detail with clean lines and modern updates.
To create their vision, we started with all new framed cabinets with a modified overlay painted in beautiful, understated colors. Our clients were adamant about “no white cabinets.” Instead we used an oyster color for the perimeter and a custom color match to a specific shade of green chosen by the homeowner. The use of a simple color pallet reduces the visual noise and allows the space to feel open and welcoming. We also painted the trim above the cabinets the same color to make the cabinets look taller. The room trim was painted a bright clean white to match the ceiling.
In true English fashion our clients are not coffee drinkers, but they LOVE tea. We created a tea station for them where they can prepare and serve tea. We added plenty of glass to showcase their tea mugs and adapted the cabinetry below to accommodate storage for their tea items. Function is also key for the English kitchen and the homeowners. They requested a deep farmhouse sink and a cabinet devoted to their heavy mixer because they bake a lot. We then got rid of the stovetop on the island and wall oven and replaced both of them with a range located against the far wall. This gives them plenty of space on the island to roll out dough and prepare any number of baked goods. We then removed the bifold pantry doors and created custom built-ins with plenty of usable storage for all their cooking and baking needs.
The client wanted a big change to the dining room but still wanted to use their own furniture and rug. We installed a toile-like wallpaper on the top half of the room and supported it with white wainscot paneling. We also changed out the light fixture, showing us once again that small changes can have a big impact.
As the final touch, we also re-did the powder room to be in line with the rest of the first floor. We had the new vanity painted in the same oyster color as the kitchen cabinets and then covered the walls in a whimsical patterned wallpaper. Although the homeowners like subtle neutral colors they were willing to go a bit bold in the powder room for something unexpected. For more design inspiration go to: www.kitchenstudio-ge.com


 User
Home Cinema and Bar shot by Ben Tynegate: London based Architectural Photographer
Example of a large trendy enclosed carpeted and white floor home theater design in Surrey with gray walls and a projector screen
Example of a large trendy enclosed carpeted and white floor home theater design in Surrey with gray walls and a projector screen

 KBK - Custom Kitchens Designers based in Brisbane
Custom made 25mm thick shaker style cabinets in painted 2pack finish. BLUM tandemrbox soft closing drawers.
Caesarstone Bianco Drift 40mm thick island top.
Caesarstone London Grey 40mm thick bench top with undermount prep sink and gas cooktop.
Reeded glass doors.
Printed glass splash back.
 SHOWCASE -- Hastings, Nebraska
** Kitchen, Pantry & Bath Cabinetry is by Custom Cupboards in Rustic Beech with a "London Fog" stain; The door is #70800-65 with a #78 drawer front; Hinges are 1-1/4" Overlay with Soft-Close; Drawer Guides are Blumotion Full-Extension with Soft-Close
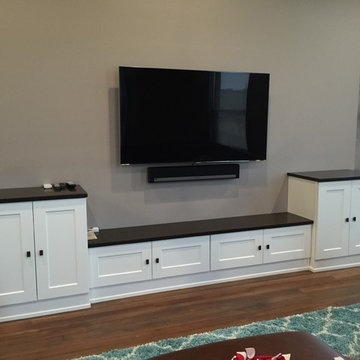
** TV Cabinetry is by Custom Cupboards in Craftwood "Bright White" with the same cabinet specifications as the Kitchen & Baths
** Kitchen, Pantry & Main Bath Hardware is by Hardware Resources #595-96-BNBDL and #595-128-BNBDL
** TV Cabinetry Hardware is by Hardware Resources #81021-DBAC
** Master Bath Cabinet Hardware is by Schaub #302-26 (pull) and #301-26 (knob)
** Kitchen Countertops are Zodiaq "Coarse Carrara" quartz with an Eased Edge
** TV Countertops are Staron "Sechura Mocha" quartz with an Eased Edge
** Main Bath Countertops are by The Onyx Collection, Inc. in "Flannel" with a Glossy finish with an eased edge with a Wave bowl sink in "Snowswirl"
**** All Lighting Fixtures, Ceiling Fans, Kitchen Sinks, Vanity Sinks, Faucets, Mirrors & Toilets are by SHOWCASE


 Special Additions
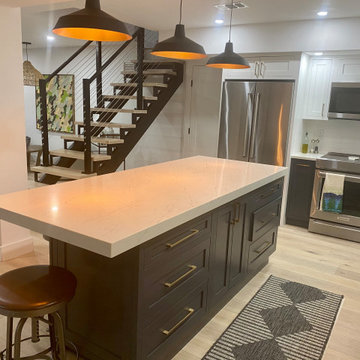
Dura Supreme Cabinetry
Carson Door
Wall cabinetry = White
Bases = Cyberspace
Shelving = Natural Maple
Tops: Corian Quartz - London Sky

 kimberly peck architect
photos by Pedro Marti
The clients hired us to overhaul a dated post war apartment on the upper Eastside of Manhattan. The clients wanted an open kitchen so we removed the wall separating the standard galley kitchen from the living area letting all the light from the adjacent glass terrace doors enter the kitchen. We also extended the footprint of the kitchen to create a large eat-in counter. The kitchen has a white on pale grey color scheme with custom white lacquer cabinetry, light grey wood grain base cabinetry, and light grey and white quartz counters and backsplash. The white and grey scheme continues in the powder room where a small white carrera marble and stainless steel wall hung sink is surrounded by a pale silver/grey grasscloth wallpaper. The master bathroom has a large dark wood double sink vanity with custom mirrored cabinets above that have tv’s within the mirrored glass. The master bathroom is tiled with a white thassos marble mini brick pattern pattern on the floors, a large white thassos marble wall tile, and dramatic white and black linear veined marmara marble wall tiles inside the shower. In the ensuite guest bathroom similar large white thassos marble tiles clad the wall with a custom grey and white glass mosaic inset behind the vanity and inside the tiled niche. Pedro Marti


 User
4 Newton Lane - Private House
HOOLE - CHESTER
Redeveloped Victorian town house.
Ben Tynegate - Architectural Photographer based in London
Inspiration for a victorian dining room remodel in London with green walls
Inspiration for a victorian dining room remodel in London with green walls


 User
4 Newton Lane - Private House
HOOLE - CHESTER
Redeveloped Victorian town house.
Ben Tynegate - Architectural Photographer based in London
Ornate dining room photo in London with green walls
Ornate dining room photo in London with green walls
 SM London
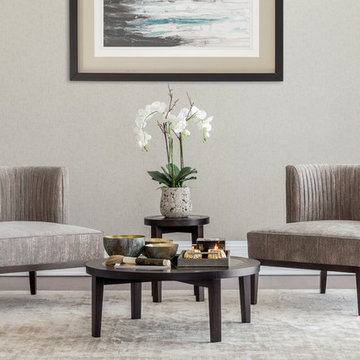
A sophisticated rustic ambiance featuring the Lucia occasional chair and the Haydn table range. Lucia is an impressive chair with a sleek design. The wood plinth at the base continues seamlessly into the show wood legs for uninterrupted style. The elegant curved back and deep seat further enhance the charm of this piece. Layers of padding ensure optimum levels of comfort.
 SM London
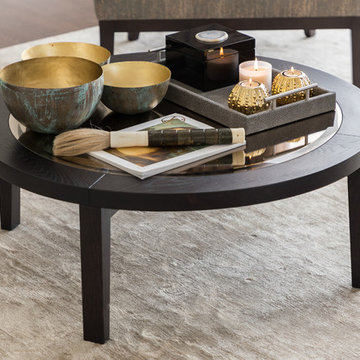
A sophisticated rustic ambiance featuring the Lucia occasional chair and the Haydn table range. Lucia is an impressive chair with a sleek design. The wood plinth at the base continues seamlessly into the show wood legs for uninterrupted style. The elegant curved back and deep seat further enhance the charm of this piece. Layers of padding ensure optimum levels of comfort.
57