
Search results for "London based digital" in Home Design Ideas
 DEZAI | ONLINE INTERIOR DESIGN
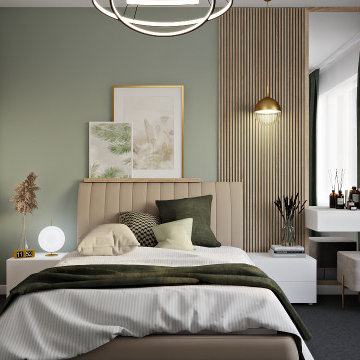
One of two bedrooms. Painted green walls with wooden decorative wall covering, two white bedside tables and dressing table with the full-wall mirror, velvet grey pouffe. Pendant light, satin gold brass, print arts, wardrobe with sliding doors, blackout curtains.

 Dominique Michelle Vidal
"ACE Content develops and produces premium original content for studios, distributors, media networks and brands including feature film, episodic television, print & publishing, digital & social and experiential/live events."
- ACE Content
ACE Content wanted to renovate their entire space and create a new layout. The existing floor, partitions, ceiling, and lighting were all demolished. They wanted an updated space that allowed for more flexibility between sections in the office. In order to create a flexible space, I designed accordion doors that were fitted for the meeting room spaces, and designed an open floor plan to encourage collaboration in the office.
The accordion style doors and glass/steel mullion partitions were based off of the designs from the Anomaly Door Designs 2017. Anomaly and ACE Content are sister companies and wanted a similar aesthetic.
Builder: Falcon Enterprises

 Recent Spaces
CGI Rendering by Recent Spaces - London-based Architecture & Design Visualisation.
recentspaces.com
Inspiration for a contemporary living room remodel in London
Inspiration for a contemporary living room remodel in London
Find the right local pro for your project

 The Decorcafe
Founded by Keith Patterson, West London Kitchens supply real kitchens for real families. They sell high quality German, Italian and traditional handmade English bespoke kitchens at family friendly prices. All of their kitchens are designed bespoke for each client, offering great flexibility in style, finish and colour and delivered ready built, which cuts down the time and mess of installation quite dramatically.
Based in West London, they have a studio showroom in Askew Road with easy local parking, where you can view all the door ranges together with worktop, splashback and lighting samples. They can also take you to view recently installed kitchens so you get to see real kitchens in real homes.

 PS & Daughters
Jaime Alvarez
Example of a mid-sized transitional galley limestone floor and beige floor enclosed kitchen design in Philadelphia with a single-bowl sink, beaded inset cabinets, gray cabinets, quartz countertops, white backsplash, ceramic backsplash, stainless steel appliances and no island
Example of a mid-sized transitional galley limestone floor and beige floor enclosed kitchen design in Philadelphia with a single-bowl sink, beaded inset cabinets, gray cabinets, quartz countertops, white backsplash, ceramic backsplash, stainless steel appliances and no island
 MJG Interiors
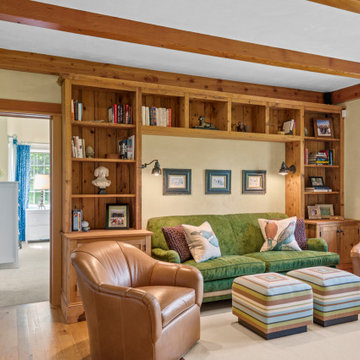
Here in the Den we have a Duralee London sofa in a Chella indoor out door fabric. It has self welt and wood feet, and a decorative trim at it's base. The cubes are a Duralee Trent wood base with mitered stripe top done in a Novello indoor outdoor fabric. The swing arm lights add to the library feel.
 DEZAI | ONLINE INTERIOR DESIGN
Redesign of the bedroom 15,68 sq.m. Full of light, two floor-to-ceiling mirrors both sides of the bed to add more light and create the feeling of the bigger space. Striped wallpapers behind the bed as an accent wall. Soft king-size bed with the high headboard. Comfy armchair with the foot-rest.


 DEZAI | ONLINE INTERIOR DESIGN
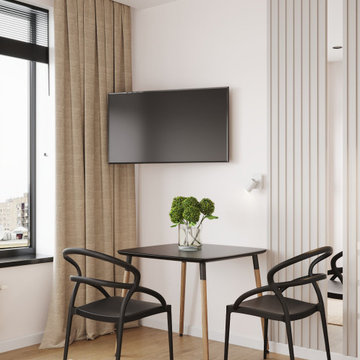
Light and full of light kitchen with big window. Modern style kitchen cabinets. Small dining table and chairs in black and compact sofa with an attached coffee table. French blinds in black right light the window frame. Textured wall decorated with floor-to-ceiling mirror.
 Dominique Michelle Vidal
"ACE Content develops and produces premium original content for studios, distributors, media networks and brands including feature film, episodic television, print & publishing, digital & social and experiential/live events."
- ACE Content
ACE Content wanted to renovate their entire space and create a new layout. The existing floor, partitions, ceiling, and lighting were all demolished. They wanted an updated space that allowed for more flexibility between sections in the office. In order to create a flexible space, I designed accordion doors that were fitted for the meeting room spaces, and designed an open floor plan to encourage collaboration in the office.
The accordion style doors and glass/steel mullion partitions were based off of the designs from the Anomaly Door Designs 2017. Anomaly and ACE Content are sister companies and wanted a similar aesthetic.
Builder: Falcon Enterprises
 DEZAI | ONLINE INTERIOR DESIGN
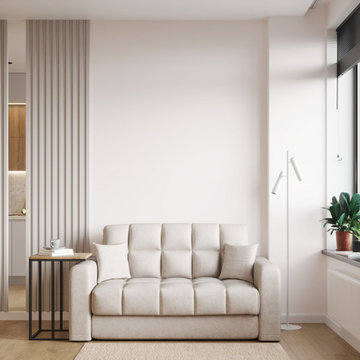
Light and full of light kitchen with big window. Modern style kitchen cabinets. Small dining table and chairs in black and compact sofa with an attached coffee table. French blinds in black right light the window frame. Textured wall decorated with floor-to-ceiling mirror.
 DEZAI | ONLINE INTERIOR DESIGN
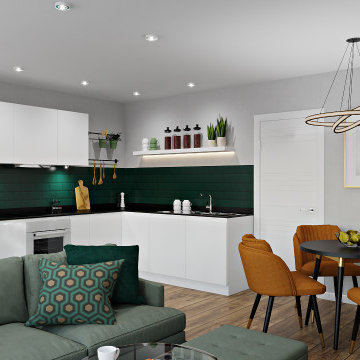
Green blue painted walls, 3d wall covering, 5+ seater RHF storage chaise end sofa bed. Mid-century art display round coffee table, TV stand and shelf, console table with the mirror in gold. White kitchen cabinets with emerald green backsplash.
 DEZAI | ONLINE INTERIOR DESIGN
Redesign of the bedroom 15,68 sq.m. Full of light, two floor-to-ceiling mirrors both sides of the bed to add more light and create the feeling of the bigger space. Striped wallpapers behind the bed as an accent wall. Soft king-size bed with the high headboard. Comfy armchair with the foot-rest. Compact wardrobe, chest of drawers and cabinet with open shelves which transforms into the desk.
 DEZAI | ONLINE INTERIOR DESIGN
Light and full of light kitchen with big window. Modern style kitchen cabinets. Small dining table and chairs in black and compact sofa with an attached coffee table. French blinds in black right light the window frame. Textured wall decorated with floor-to-ceiling mirror.


 DEZAI | ONLINE INTERIOR DESIGN
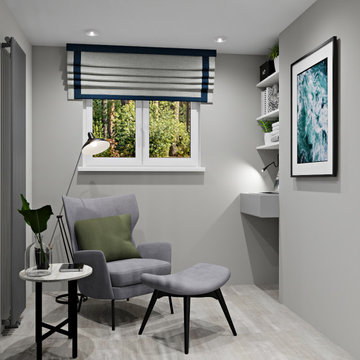
Redesign of the bedroom 15,68 sq.m. Full of light, two floor-to-ceiling mirrors both sides of the bed to add more light and create the feeling of the bigger space. Striped wallpapers behind the bed as an accent wall. Soft king-size bed with the high headboard. Comfy armchair with the foot-rest. Compact wardrobe, chest of drawers and cabinet with open shelves the same style.
 DEZAI | ONLINE INTERIOR DESIGN
Spacious living room and kitchen combo with full-wall window. Different types of wall surfaces to zone the cooking/chill out areas. Big blue couch, TV set with the media stand in front of the couch. Spot lights across the whole space. Small desk as a home work space. Roman shades.
 Recent Spaces
CGI Rendering by Recent Spaces - London-based Architecture & Design Visualisation.
recentspaces.com
Example of a trendy bedroom design in London
Example of a trendy bedroom design in London
 DEZAI | ONLINE INTERIOR DESIGN
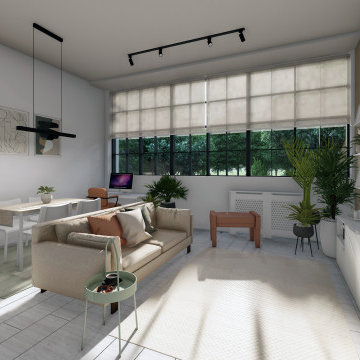
Living room and kitchen combo. White painted walls, white kitchen cabinets, ivory roller blinds. Accent wall half painted in terracotta, half wooden thin panel wall in natural oak. Custom made IKEA tv unit. Beige sofa, puff, dining table with chairs, art works, wall light, black pendant ceiling lamp.
IKEA textile and rugs, and decor.

 DEZAI | ONLINE INTERIOR DESIGN
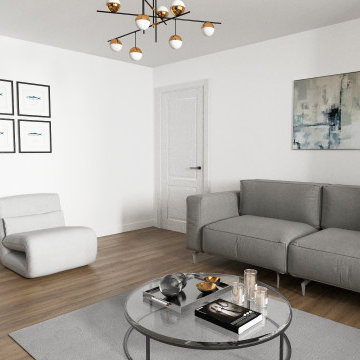
Redesign of the living room 15,9 sq.m. in a balanced coloor-palette, using existing fireplace as a compositional centre of the room. Walls painted in grey colour. Round glass coffee table, tripod floor lamp, wall prints. 3-seats grey sofa, 20-seater clic-clac sofa bed.
 DEZAI | ONLINE INTERIOR DESIGN
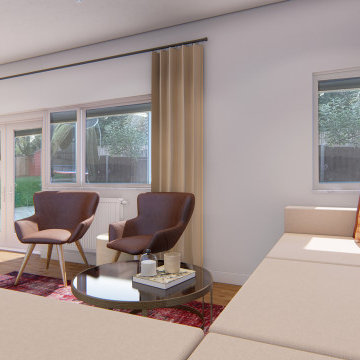
Redesign project of the living room for a family of 4 people. 4-seater L shaped sofa situated at the back wall and 2 useful armchairs. Accent wall painted in terracotta and decorated with stucco and print.
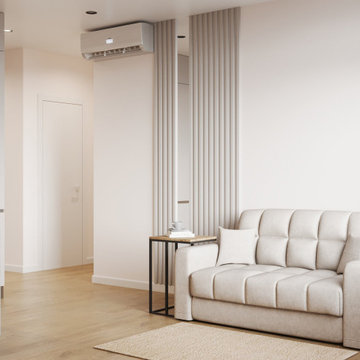
Cozy area created with swivel armchair near the fireplace. Oak wood acoustic panels with round wall mirror integrated to design to create a warm and cozy living room area.
 DEZAI | ONLINE INTERIOR DESIGN
Light and full of light kitchen with big window. Modern style kitchen cabinets. Small dining table and chairs in black and compact sofa with an attached coffee table. French blinds in black right light the window frame. Textured wall decorated with floor-to-ceiling mirror.
52