
Search results for "Lonesome" in Home Design Ideas


Find the right local pro for your project


 cityhomeCOLLECTIVE
Lucy Call
Inspiration for a small eclectic ceramic tile kitchen remodel in Salt Lake City with an undermount sink, glass-front cabinets, gray cabinets, stainless steel appliances, no island, marble countertops and brown backsplash
Inspiration for a small eclectic ceramic tile kitchen remodel in Salt Lake City with an undermount sink, glass-front cabinets, gray cabinets, stainless steel appliances, no island, marble countertops and brown backsplash

 Nancy Mac
Photo: Nancy McGregor © 2015 Houzz
Example of a country laundry room design in Atlanta with a farmhouse sink, shaker cabinets, white cabinets, yellow walls and black countertops
Example of a country laundry room design in Atlanta with a farmhouse sink, shaker cabinets, white cabinets, yellow walls and black countertops

 Moss Yaw Design studio
Engineered cedar siding creates beautiful gray-blue tones at the exterior of the home, while adding a textural element to activate the simple exterior design.

 Stylish Floor Coverings
Added some great carpet to a new Rental project for a friend. We Installed our stock carpet from Lonesome Oak with Solution-dyed fibers.
Example of a classic living room design in Phoenix
Example of a classic living room design in Phoenix
 Archimple LLC
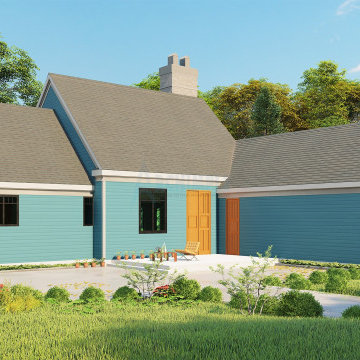
This southern-style house plan is a dream for those who crave open, airy spaces. Designed to blend seamlessly into a rural landscape, it's the ultimate farmhouse retreat. With a single-story layout and a two-car garage, there's plenty of room for all your activities.
French doors connect the casual family room to a backyard terrace, ideal for outdoor gatherings. The grand shaded entrance and expansive covered front porch add character and curb appeal. Indoors, a cozy corner fireplace warms the formal living room, while a bay window floods the formal dining room with natural light.
Each bedroom boasts its own closet space, and the master suite includes a luxurious walk-in closet and attached bath. The kitchen is both stylish and functional, featuring an island, butler's pantry, breakfast nook, and eating bar conveniently located near the garage. Plus, a mud and powder room add practicality to the layout.
With three bedrooms and an economical design, this house plan is perfect for creating a cozy and inviting single-family home in the countryside.


 Studio Home Interiors
 // Columbia, MO
Inspiration for a small country medium tone wood floor bedroom remodel with white walls and no fireplace
Inspiration for a small country medium tone wood floor bedroom remodel with white walls and no fireplace

 Edgens Herzog Architects AIA
Farmhouse two-story wood and clapboard house exterior idea in Charlotte with a shingle roof and a brown roof

 Tri County Landscape
Tropical Pool Landscape
Inspiration for a large tropical partial sun courtyard gravel water fountain landscape in Tampa.
Inspiration for a large tropical partial sun courtyard gravel water fountain landscape in Tampa.

 contact7524
This stained glass window was created as part of our signature Aspen Stained Glass line. These windows look beautiful in cottage style or contemporary homes and are a great way for outdoor enthusiasts to celebrate their love of nature. The textured appearance of the glass provides the homeowners with a high level of privacy and comfort.

 Wittman Estes Landscape
Detail of rusted steel gate structure, with black stained cedar infill.
photo: grant wilds
Inspiration for a modern landscaping in Seattle.
Inspiration for a modern landscaping in Seattle.

 Sandra Curtis Design, LLC
To add some visual interest to the walls in the hall, I added some not-so-randomly selected and placed branches from my neighbor's tree which they were cutting down during this renovation. At night, when the branches are downlit, the effect is quite dramatic. The base of that tree provided a great pedestal for the kitchen's bar top which can be seen from the entry.
Photo by Sandra J. Curtis, ASID




10