
Search results for "Long awaited" in Home Design Ideas
 Brooke Sipe Interiors


A child's bedroom simply and sweetly designed for transitional living. Unpretentious and inviting, this space was designed for a toddler boy until he will grow up and move to another room within the home.
This light filled, dusty rose nursery was curated for a long awaited baby girl. The room was designed with warm wood tones, soft neutral textiles, and specially curated artwork. Featured soft sage paint, earth-gray carpet and black and white framed prints. A sweet built-in bookshelf, houses favorite toys and books.
 Able Construction, Inc.
Jeff McNamara Photography ABLE CONSTRUCTION, INC.
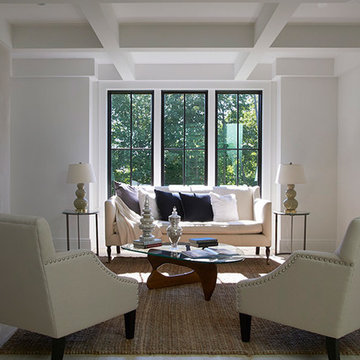
14 ADAMS FARM ROAD | WESTPORT, CT 06880 * FOR SALE *
WWW.ABLECONSTRUCTION.COM
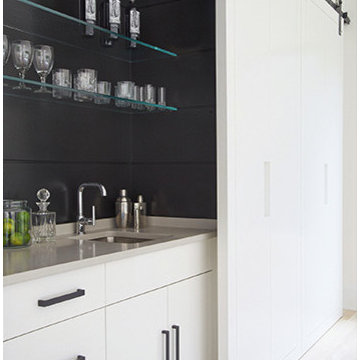
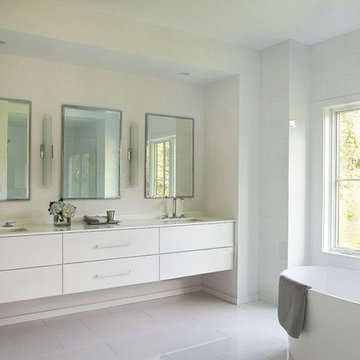
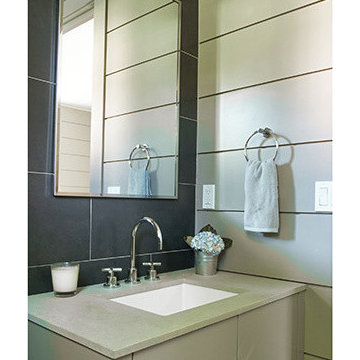
Stunning Masterpiece by Renowned Local Builder Able Construction on a Highly Sought After Cul-de-Sac in the Heart of Long Lots close to Schools & Amenities. This 7,750+/- Sq. Ft Home Features an Open Floor Plan with Truly Peerless Finishes. Finished on 4 Floors w/ 6 Bedrooms, 6 Full & 2 Half Baths W/ a Spectacular Eat-In-Kitchen Open to the Great Room, Striking Office & Living Rooms, Beautiful Master Bedroom Suite, Generous Size En-Suite Bedrooms, Walk Out Lower Level W/ Media & Exercise Room & Too Many Other Features to Mention. Large Glass Doors Create a Seamless Flow From Interior to Exterior Living Spaces Where a Beautiful Landscaped Property W/ Room for a Pool Awaits. An Opportunity to Own a Truly Special Home Not to be Missed!
Click To View Listing Below:
http://theriversiderealtygroup.com/property-detail.php?Stunning-Masterpiece-77
--
Calla McNamara, Interior Designer
Able Construction, Inc.
30 Oakwood Avenue | Norwalk, CT 06850
(o) 203-849-3083 | (c) 203-520-3786
www.ableconstruction.com
 Buchanan Construction

This Beautiful Country Farmhouse rests upon 5 acres among the most incredible large Oak Trees and Rolling Meadows in all of Asheville, North Carolina. Heart-beats relax to resting rates and warm, cozy feelings surplus when your eyes lay on this astounding masterpiece. The long paver driveway invites with meticulously landscaped grass, flowers and shrubs. Romantic Window Boxes accentuate high quality finishes of handsomely stained woodwork and trim with beautifully painted Hardy Wood Siding. Your gaze enhances as you saunter over an elegant walkway and approach the stately front-entry double doors. Warm welcomes and good times are happening inside this home with an enormous Open Concept Floor Plan. High Ceilings with a Large, Classic Brick Fireplace and stained Timber Beams and Columns adjoin the Stunning Kitchen with Gorgeous Cabinets, Leathered Finished Island and Luxurious Light Fixtures. There is an exquisite Butlers Pantry just off the kitchen with multiple shelving for crystal and dishware and the large windows provide natural light and views to enjoy. Another fireplace and sitting area are adjacent to the kitchen. The large Master Bath boasts His & Hers Marble Vanity's and connects to the spacious Master Closet with built-in seating and an island to accommodate attire. Upstairs are three guest bedrooms with views overlooking the country side. Quiet bliss awaits in this loving nest amiss the sweet hills of North Carolina.
Find the right local pro for your project
 Brooke Sipe Interiors

A child's bedroom simply and sweetly designed for transitional living. Unpretentious and inviting, this space was designed for a toddler boy until he will grow up and move to another room within the home.
This light filled, dusty rose nursery was curated for a long awaited baby girl. The room was designed with warm wood tones, soft neutral textiles, and specially curated artwork. Featured soft sage paint, earth-gray carpet and black and white framed prints. A sweet built-in bookshelf, houses favorite toys and books.
 Able Construction, Inc.
ABLE CONSTRUCTION, INC.
14 ADAMS FARM ROAD | WESTPORT, CT 06880 * FOR SALE *
WWW.ABLECONSTRUCTION.COM
Stunning Masterpiece by Renowned Local Builder Able Construction on a Highly Sought After Cul-de-Sac in the Heart of Long Lots close to Schools & Amenities. This 7,750+/- Sq. Ft Home Features an Open Floor Plan with Truly Peerless Finishes. Finished on 4 Floors w/ 6 Bedrooms, 6 Full & 2 Half Baths W/ a Spectacular Eat-In-Kitchen Open to the Great Room, Striking Office & Living Rooms, Beautiful Master Bedroom Suite, Generous Size En-Suite Bedrooms, Walk Out Lower Level W/ Media & Exercise Room & Too Many Other Features to Mention. Large Glass Doors Create a Seamless Flow From Interior to Exterior Living Spaces Where a Beautiful Landscaped Property W/ Room for a Pool Awaits. An Opportunity to Own a Truly Special Home Not to be Missed!
Click To View Listing Below:
http://theriversiderealtygroup.com/property-detail.php?Stunning-Masterpiece-77
--
Calla McNamara, Interior Designer
Able Construction, Inc.
30 Oakwood Avenue | Norwalk, CT 06850
(o) 203-849-3083 | (c) 203-520-3786
www.ableconstruction.com
 Brooke Sipe Interiors
A child's bedroom simply and sweetly designed for transitional living. Unpretentious and inviting, this space was designed for a toddler boy until he will grow up and move to another room within the home.
This light filled, dusty rose nursery was curated for a long awaited baby girl. The room was designed with warm wood tones, soft neutral textiles, and specially curated artwork. Featured soft sage paint, earth-gray carpet and black and white framed prints. A sweet built-in bookshelf, houses favorite toys and books.
 Able Construction, Inc.
Jeff McNamara Photography ABLE CONSTRUCTION, INC.
14 ADAMS FARM ROAD | WESTPORT, CT 06880 * FOR SALE *
WWW.ABLECONSTRUCTION.COM
Stunning Masterpiece by Renowned Local Builder Able Construction on a Highly Sought After Cul-de-Sac in the Heart of Long Lots close to Schools & Amenities. This 7,750+/- Sq. Ft Home Features an Open Floor Plan with Truly Peerless Finishes. Finished on 4 Floors w/ 6 Bedrooms, 6 Full & 2 Half Baths W/ a Spectacular Eat-In-Kitchen Open to the Great Room, Striking Office & Living Rooms, Beautiful Master Bedroom Suite, Generous Size En-Suite Bedrooms, Walk Out Lower Level W/ Media & Exercise Room & Too Many Other Features to Mention. Large Glass Doors Create a Seamless Flow From Interior to Exterior Living Spaces Where a Beautiful Landscaped Property W/ Room for a Pool Awaits. An Opportunity to Own a Truly Special Home Not to be Missed!
Click To View Listing Below:
http://theriversiderealtygroup.com/property-detail.php?Stunning-Masterpiece-77
--
Calla McNamara, Interior Designer
Able Construction, Inc.
30 Oakwood Avenue | Norwalk, CT 06850
(o) 203-849-3083 | (c) 203-520-3786
www.ableconstruction.com

Sponsored
Columbus, OH

Hope Restoration & General Contracting
Columbus Design-Build, Kitchen & Bath Remodeling, Historic Renovations
 Brooke Sipe Interiors



Nursery and child bedrooms simply and sweetly designed for transitional living. Unpretentious and inviting, this space was designed for a newborn until she will grow up and move to another room in the home.

This light filled, dusty rose nursery was curated for a long awaited baby girl. The room was designed with warm wood tones, soft neutral textiles, and specially curated artwork. The space includes a performance rug, sustainable furniture, soft textiles, framed artwork prints, and a mix of metals.
 Able Construction, Inc.
Jeff McNamara Photography ABLE CONSTRUCTION, INC.
14 ADAMS FARM ROAD | WESTPORT, CT 06880 * FOR SALE *
WWW.ABLECONSTRUCTION.COM
Stunning Masterpiece by Renowned Local Builder Able Construction on a Highly Sought After Cul-de-Sac in the Heart of Long Lots close to Schools & Amenities. This 7,750+/- Sq. Ft Home Features an Open Floor Plan with Truly Peerless Finishes. Finished on 4 Floors w/ 6 Bedrooms, 6 Full & 2 Half Baths W/ a Spectacular Eat-In-Kitchen Open to the Great Room, Striking Office & Living Rooms, Beautiful Master Bedroom Suite, Generous Size En-Suite Bedrooms, Walk Out Lower Level W/ Media & Exercise Room & Too Many Other Features to Mention. Large Glass Doors Create a Seamless Flow From Interior to Exterior Living Spaces Where a Beautiful Landscaped Property W/ Room for a Pool Awaits. An Opportunity to Own a Truly Special Home Not to be Missed!
Click To View Listing Below:
http://theriversiderealtygroup.com/property-detail.php?Stunning-Masterpiece-77
--
Calla McNamara, Interior Designer
Able Construction, Inc.
30 Oakwood Avenue | Norwalk, CT 06850
(o) 203-849-3083 | (c) 203-520-3786
www.ableconstruction.com
 Brooke Sipe Interiors
Nursery and child bedrooms simply and sweetly designed for transitional living. Unpretentious and inviting, this space was designed for a newborn until she will grow up and move to another room in the home.
This light filled, dusty rose nursery was curated for a long awaited baby girl. The room was designed with warm wood tones, soft neutral textiles, and specially curated artwork. The space includes a performance rug, sustainable furniture, soft textiles, framed artwork prints, and a mix of metals.
 Brooke Sipe Interiors
Nursery and child bedrooms simply and sweetly designed for transitional living. Unpretentious and inviting, this space was designed for a newborn until she will grow up and move to another room in the home.
This light filled, dusty rose nursery was curated for a long awaited baby girl. The room was designed with warm wood tones, soft neutral textiles, and specially curated artwork. The space includes a performance rug, sustainable furniture, soft textiles, framed artwork prints, and a mix of metals.
 Brooke Sipe Interiors
Nursery and child bedrooms simply and sweetly designed for transitional living. Unpretentious and inviting, this space was designed for a newborn until she will grow up and move to another room in the home.
This light filled, dusty rose nursery was curated for a long awaited baby girl. The room was designed with warm wood tones, soft neutral textiles, and specially curated artwork. The space includes a performance rug, sustainable furniture, soft textiles, framed artwork prints, and a mix of metals.
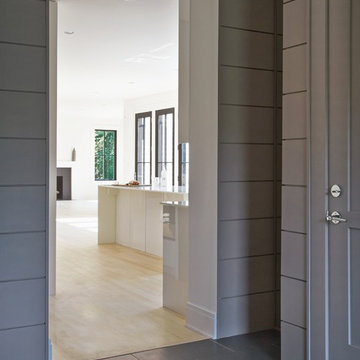 Able Construction, Inc.
ABLE CONSTRUCTION, INC.
14 ADAMS FARM ROAD | WESTPORT, CT 06880 * FOR SALE *
WWW.ABLECONSTRUCTION.COM
Stunning Masterpiece by Renowned Local Builder Able Construction on a Highly Sought After Cul-de-Sac in the Heart of Long Lots close to Schools & Amenities. This 7,750+/- Sq. Ft Home Features an Open Floor Plan with Truly Peerless Finishes. Finished on 4 Floors w/ 6 Bedrooms, 6 Full & 2 Half Baths W/ a Spectacular Eat-In-Kitchen Open to the Great Room, Striking Office & Living Rooms, Beautiful Master Bedroom Suite, Generous Size En-Suite Bedrooms, Walk Out Lower Level W/ Media & Exercise Room & Too Many Other Features to Mention. Large Glass Doors Create a Seamless Flow From Interior to Exterior Living Spaces Where a Beautiful Landscaped Property W/ Room for a Pool Awaits. An Opportunity to Own a Truly Special Home Not to be Missed!
Click To View Listing Below:
http://theriversiderealtygroup.com/property-detail.php?Stunning-Masterpiece-77
--
Calla McNamara, Interior Designer
Able Construction, Inc.
30 Oakwood Avenue | Norwalk, CT 06850
(o) 203-849-3083 | (c) 203-520-3786
www.ableconstruction.com

Sponsored
Sunbury, OH

J.Holderby - Renovations
Franklin County's Leading General Contractors - 2X Best of Houzz!
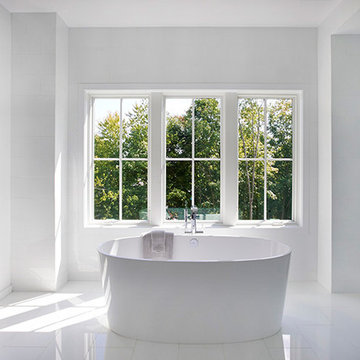 Able Construction, Inc.
Jeff McNamara Photography ABLE CONSTRUCTION, INC.
14 ADAMS FARM ROAD | WESTPORT, CT 06880 * FOR SALE *
WWW.ABLECONSTRUCTION.COM
Stunning Masterpiece by Renowned Local Builder Able Construction on a Highly Sought After Cul-de-Sac in the Heart of Long Lots close to Schools & Amenities. This 7,750+/- Sq. Ft Home Features an Open Floor Plan with Truly Peerless Finishes. Finished on 4 Floors w/ 6 Bedrooms, 6 Full & 2 Half Baths W/ a Spectacular Eat-In-Kitchen Open to the Great Room, Striking Office & Living Rooms, Beautiful Master Bedroom Suite, Generous Size En-Suite Bedrooms, Walk Out Lower Level W/ Media & Exercise Room & Too Many Other Features to Mention. Large Glass Doors Create a Seamless Flow From Interior to Exterior Living Spaces Where a Beautiful Landscaped Property W/ Room for a Pool Awaits. An Opportunity to Own a Truly Special Home Not to be Missed!
Click To View Listing Below:
http://theriversiderealtygroup.com/property-detail.php?Stunning-Masterpiece-77
--
Calla McNamara, Interior Designer
Able Construction, Inc.
30 Oakwood Avenue | Norwalk, CT 06850
(o) 203-849-3083 | (c) 203-520-3786
www.ableconstruction.com
 Brooke Sipe Interiors

A child's bedroom simply and sweetly designed for transitional living. Unpretentious and inviting, this space was designed for a toddler boy until he will grow up and move to another room within the home.
This light filled, dusty rose nursery was curated for a long awaited baby girl. The room was designed with warm wood tones, soft neutral textiles, and specially curated artwork. Featured soft sage paint, earth-gray carpet and black and white framed prints. A sweet built-in bookshelf, houses favorite toys and books.
 Brooke Sipe Interiors

A child's bedroom simply and sweetly designed for transitional living. Unpretentious and inviting, this space was designed for a toddler boy until he will grow up and move to another room within the home.
This light filled, dusty rose nursery was curated for a long awaited baby girl. The room was designed with warm wood tones, soft neutral textiles, and specially curated artwork. Featured soft sage paint, earth-gray carpet and black and white framed prints. A sweet built-in bookshelf, houses favorite toys and books.
 TreHus Architects+Interior Designers+Builders

This beautiful two-story brick residence on the edge of Kenwood had a kitchen that had been poorly re-done mid-20th century, and needed to be brought up to the quality of the rest of the original home. All new finishes, cabinetry and additional windows transform the space entirely.
Granite countertops and a farmhouse sink center on new windows that look out to a yard and traditional garage at the back of the house.

Sponsored
Columbus, OH
Hope Restoration & General Contracting
Columbus Design-Build, Kitchen & Bath Remodeling, Historic Renovations
 Brooke Sipe Interiors

Nursery and child bedrooms simply and sweetly designed for transitional living. Unpretentious and inviting, this space was designed for a newborn until she will grow up and move to another room in the home.
This light filled, dusty rose nursery was curated for a long awaited baby girl. The room was designed with warm wood tones, soft neutral textiles, and specially curated artwork. The space includes a performance rug, sustainable furniture, soft textiles, framed artwork prints, and a mix of metals.
 Brooke Sipe Interiors

Nursery and child bedrooms simply and sweetly designed for transitional living. Unpretentious and inviting, this space was designed for a newborn until she will grow up and move to another room in the home.
This light filled, dusty rose nursery was curated for a long awaited baby girl. The room was designed with warm wood tones, soft neutral textiles, and specially curated artwork. The space includes a performance rug, sustainable furniture, soft textiles, framed artwork prints, and a mix of metals.
 Brooke Sipe Interiors

Nursery and child bedrooms simply and sweetly designed for transitional living. Unpretentious and inviting, this space was designed for a newborn until she will grow up and move to another room in the home.
This light filled, dusty rose nursery was curated for a long awaited baby girl. The room was designed with warm wood tones, soft neutral textiles, and specially curated artwork. The space includes a performance rug, sustainable furniture, soft textiles, framed artwork prints, and a mix of metals.
15