
Search results for "Long awaited" in Home Design Ideas
 KCBR Design | Remodel
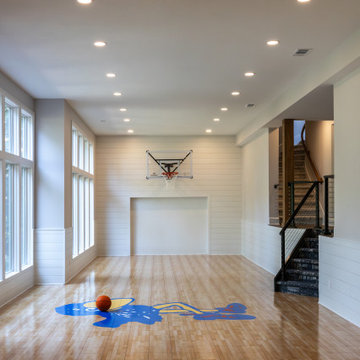
After remodeling their primary bathroom, these repeat clients invited KCBR Design | Remodel back to transform their unfinished basement into a space designed for the entire family. The two-tiered layout features regulation-size basketball goals, room for soccer practice and play, a custom bar, and plenty of open space for gathering, entertaining, and unwinding. Designed around the way this family lives, the finished basement brings a long-awaited vision to life with spaces they can enjoy for years to come.
 KCBR Design | Remodel
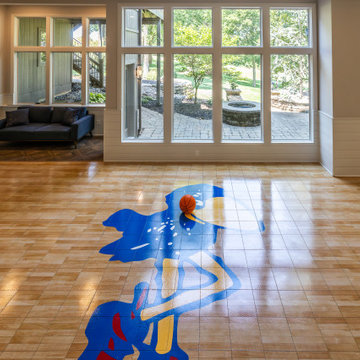
After remodeling their primary bathroom, these repeat clients invited KCBR Design | Remodel back to transform their unfinished basement into a space designed for the entire family. The two-tiered layout features regulation-size basketball goals, room for soccer practice and play, a custom bar, and plenty of open space for gathering, entertaining, and unwinding. Designed around the way this family lives, the finished basement brings a long-awaited vision to life with spaces they can enjoy for years to come.
 Mitchell Precision Builders, LLC
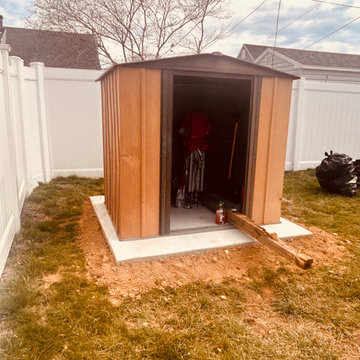
We installed a 7' x 7' concrete pad in the left-side backyard of this Langhorne, PA home to support a future storage shed upgrade. The pad was formed, poured, and finished on-site with clean edges and proper grading for drainage and longevity.
While the homeowner awaits delivery of their new shed, we temporarily relocated their existing structure to the slab to keep their outdoor tools and equipment protected.
This is a great example of how a simple concrete prep project can improve backyard function and set the stage for a long-term upgrade.
Find the right local pro for your project
 The Amendola Group, Inc.
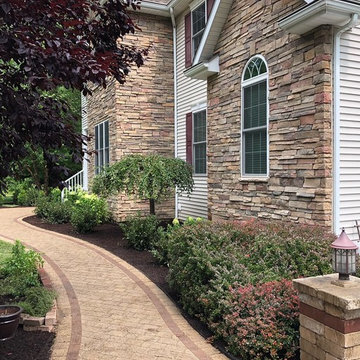
This Gristmill Lane project’s stunning pool and patio area showcase exceptional masonry craftsmanship. Expanding the area’s use long into the late fall season, an outdoor fireplace and large pavilion area feature stonework chosen to complement the home. An intricate paver walkway greets guests to the home while hinting at the visual surprises that await.
 KCBR Design | Remodel
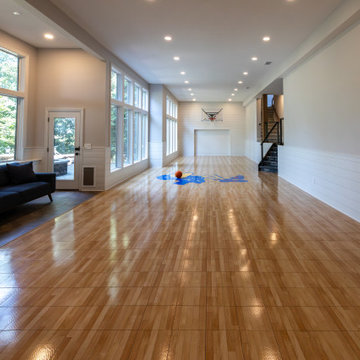
After remodeling their primary bathroom, these repeat clients invited KCBR Design | Remodel back to transform their unfinished basement into a space designed for the entire family. The two-tiered layout features regulation-size basketball goals, room for soccer practice and play, a custom bar, and plenty of open space for gathering, entertaining, and unwinding. Designed around the way this family lives, the finished basement brings a long-awaited vision to life with spaces they can enjoy for years to come.
 KCBR Design | Remodel
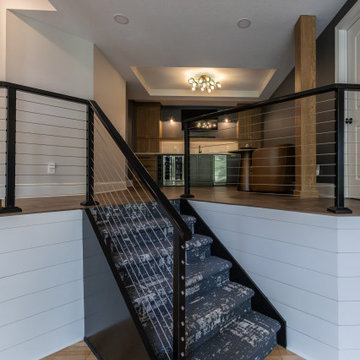
After remodeling their primary bathroom, these repeat clients invited KCBR Design | Remodel back to transform their unfinished basement into a space designed for the entire family. The two-tiered layout features regulation-size basketball goals, room for soccer practice and play, a custom bar, and plenty of open space for gathering, entertaining, and unwinding. Designed around the way this family lives, the finished basement brings a long-awaited vision to life with spaces they can enjoy for years to come.
 KCBR Design | Remodel
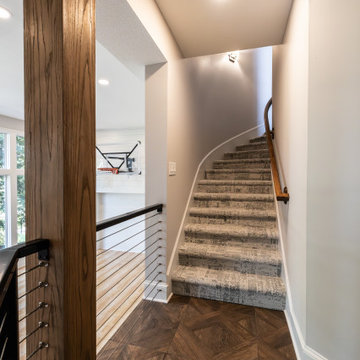
After remodeling their primary bathroom, these repeat clients invited KCBR Design | Remodel back to transform their unfinished basement into a space designed for the entire family. The two-tiered layout features regulation-size basketball goals, room for soccer practice and play, a custom bar, and plenty of open space for gathering, entertaining, and unwinding. Designed around the way this family lives, the finished basement brings a long-awaited vision to life with spaces they can enjoy for years to come.


 KCBR Design | Remodel
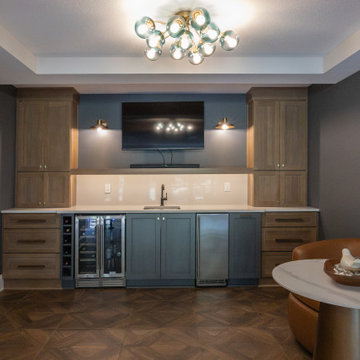
After remodeling their primary bathroom, these repeat clients invited KCBR Design | Remodel back to transform their unfinished basement into a space designed for the entire family. The two-tiered layout features regulation-size basketball goals, room for soccer practice and play, a custom bar, and plenty of open space for gathering, entertaining, and unwinding. Designed around the way this family lives, the finished basement brings a long-awaited vision to life with spaces they can enjoy for years to come.
 KCBR Design | Remodel
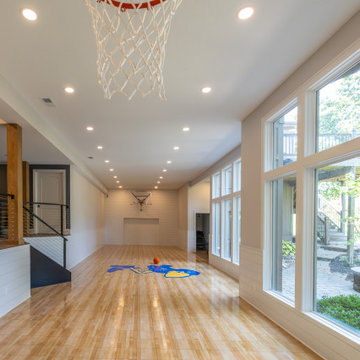
After remodeling their primary bathroom, these repeat clients invited KCBR Design | Remodel back to transform their unfinished basement into a space designed for the entire family. The two-tiered layout features regulation-size basketball goals, room for soccer practice and play, a custom bar, and plenty of open space for gathering, entertaining, and unwinding. Designed around the way this family lives, the finished basement brings a long-awaited vision to life with spaces they can enjoy for years to come.
 KCBR Design | Remodel
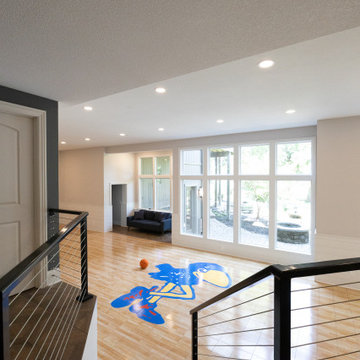
After remodeling their primary bathroom, these repeat clients invited KCBR Design | Remodel back to transform their unfinished basement into a space designed for the entire family. The two-tiered layout features regulation-size basketball goals, room for soccer practice and play, a custom bar, and plenty of open space for gathering, entertaining, and unwinding. Designed around the way this family lives, the finished basement brings a long-awaited vision to life with spaces they can enjoy for years to come.
 KCBR Design | Remodel
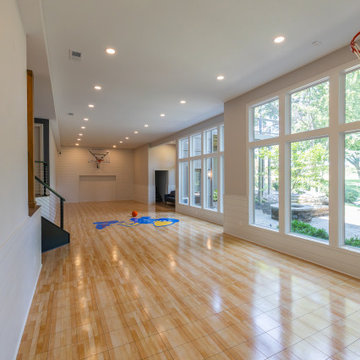
After remodeling their primary bathroom, these repeat clients invited KCBR Design | Remodel back to transform their unfinished basement into a space designed for the entire family. The two-tiered layout features regulation-size basketball goals, room for soccer practice and play, a custom bar, and plenty of open space for gathering, entertaining, and unwinding. Designed around the way this family lives, the finished basement brings a long-awaited vision to life with spaces they can enjoy for years to come.
 KCBR Design | Remodel
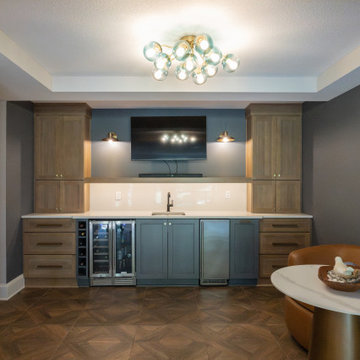
After remodeling their primary bathroom, these repeat clients invited KCBR Design | Remodel back to transform their unfinished basement into a space designed for the entire family. The two-tiered layout features regulation-size basketball goals, room for soccer practice and play, a custom bar, and plenty of open space for gathering, entertaining, and unwinding. Designed around the way this family lives, the finished basement brings a long-awaited vision to life with spaces they can enjoy for years to come.
 KCBR Design | Remodel
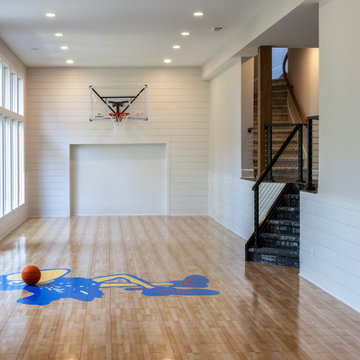
After remodeling their primary bathroom, these repeat clients invited KCBR Design | Remodel back to transform their unfinished basement into a space designed for the entire family. The two-tiered layout features regulation-size basketball goals, room for soccer practice and play, a custom bar, and plenty of open space for gathering, entertaining, and unwinding. Designed around the way this family lives, the finished basement brings a long-awaited vision to life with spaces they can enjoy for years to come.

Sponsored
Columbus, OH

Hope Restoration & General Contracting
Columbus Design-Build, Kitchen & Bath Remodeling, Historic Renovations
 KCBR Design | Remodel
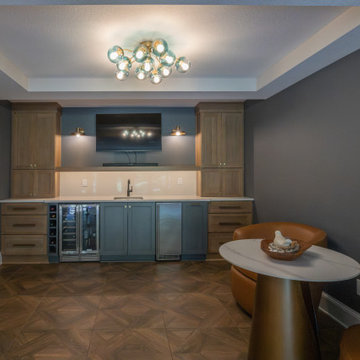
After remodeling their primary bathroom, these repeat clients invited KCBR Design | Remodel back to transform their unfinished basement into a space designed for the entire family. The two-tiered layout features regulation-size basketball goals, room for soccer practice and play, a custom bar, and plenty of open space for gathering, entertaining, and unwinding. Designed around the way this family lives, the finished basement brings a long-awaited vision to life with spaces they can enjoy for years to come.
 The Amendola Group, Inc.

This Gristmill Lane project’s stunning pool and patio area showcase exceptional masonry craftsmanship. Expanding the area’s use long into the late fall season, an outdoor fireplace and large pavilion area feature stonework chosen to complement the home. An intricate paver walkway greets guests to the home while hinting at the visual surprises that await.
 Murphy Bros. Design | Build | Remodel
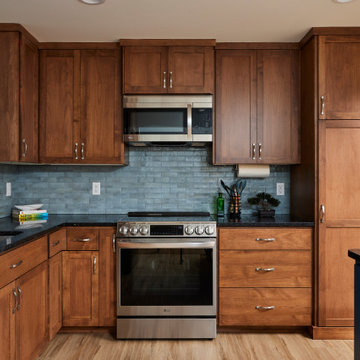
Returning from vacation, this couple was shocked to find their kitchen flooded due to a leaking dishwasher is an all-too-common insurance claim. The previously modified kitchen was designed for an elderly parent. However, now they had the opportunity to do a major update to fit their new lifestyle. Keeping the layout and granite countertops, they embraced long-awaited design upgrades to suit their current lifestyle.
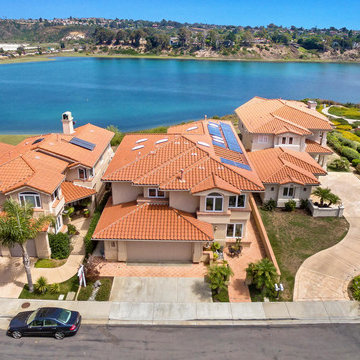
 Home Staging Texas
One of a kind custom home with panoramic ocean and lagoon views!! Walking path to the beach starts in front of the house. Hear the ocean waves crashing from inside the house and even watch the surfers catch that special wave while you brew your morning coffee!! Maybe even watch vast pods of whales and dolphins while doing your dishes. Roomy residential elevator for handicapped accessibility. Owned Solar power for additional savings. Wont last long, your dream home awaits!!
Photos courtesy of DVK Productions

Sponsored
Columbus, OH
Hope Restoration & General Contracting
Columbus Design-Build, Kitchen & Bath Remodeling, Historic Renovations
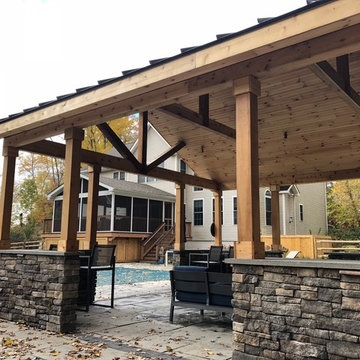 The Amendola Group, Inc.
This Gristmill Lane project’s stunning pool and patio area showcase exceptional masonry craftsmanship. Expanding the area’s use long into the late fall season, an outdoor fireplace and large pavilion area feature stonework chosen to complement the home. An intricate paver walkway greets guests to the home while hinting at the visual surprises that await.
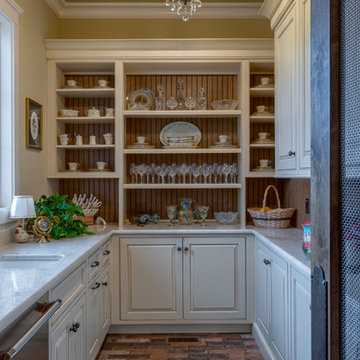
 Buchanan Construction
This Beautiful Country Farmhouse rests upon 5 acres among the most incredible large Oak Trees and Rolling Meadows in all of Asheville, North Carolina. Heart-beats relax to resting rates and warm, cozy feelings surplus when your eyes lay on this astounding masterpiece. The long paver driveway invites with meticulously landscaped grass, flowers and shrubs. Romantic Window Boxes accentuate high quality finishes of handsomely stained woodwork and trim with beautifully painted Hardy Wood Siding. Your gaze enhances as you saunter over an elegant walkway and approach the stately front-entry double doors. Warm welcomes and good times are happening inside this home with an enormous Open Concept Floor Plan. High Ceilings with a Large, Classic Brick Fireplace and stained Timber Beams and Columns adjoin the Stunning Kitchen with Gorgeous Cabinets, Leathered Finished Island and Luxurious Light Fixtures. There is an exquisite Butlers Pantry just off the kitchen with multiple shelving for crystal and dishware and the large windows provide natural light and views to enjoy. Another fireplace and sitting area are adjacent to the kitchen. The large Master Bath boasts His & Hers Marble Vanity's and connects to the spacious Master Closet with built-in seating and an island to accommodate attire. Upstairs are three guest bedrooms with views overlooking the country side. Quiet bliss awaits in this loving nest amiss the sweet hills of North Carolina.
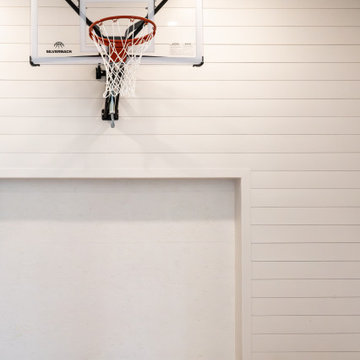 KCBR Design | Remodel
After remodeling their primary bathroom, these repeat clients invited KCBR Design | Remodel back to transform their unfinished basement into a space designed for the entire family. The two-tiered layout features regulation-size basketball goals, room for soccer practice and play, a custom bar, and plenty of open space for gathering, entertaining, and unwinding. Designed around the way this family lives, the finished basement brings a long-awaited vision to life with spaces they can enjoy for years to come.
12