
Search results for "Long awaited" in Home Design Ideas
 Brooke Sipe Interiors

Nursery and child bedrooms simply and sweetly designed for transitional living. Unpretentious and inviting, this space was designed for a newborn until she will grow up and move to another room in the home.
This light filled, dusty rose nursery was curated for a long awaited baby girl. The room was designed with warm wood tones, soft neutral textiles, and specially curated artwork. The space includes a performance rug, sustainable furniture, soft textiles, framed artwork prints, and a mix of metals.
 Brooke Sipe Interiors

A child's bedroom simply and sweetly designed for transitional living. Unpretentious and inviting, this space was designed for a toddler boy until he will grow up and move to another room within the home.
This light filled, dusty rose nursery was curated for a long awaited baby girl. The room was designed with warm wood tones, soft neutral textiles, and specially curated artwork. Featured soft sage paint, earth-gray carpet and black and white framed prints. A sweet built-in bookshelf, houses favorite toys and books.
 Able Construction, Inc.
Jeff McNamara Photography ABLE CONSTRUCTION, INC.
14 ADAMS FARM ROAD | WESTPORT, CT 06880 * FOR SALE *
WWW.ABLECONSTRUCTION.COM
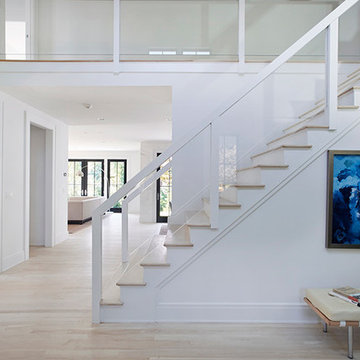
Stunning Masterpiece by Renowned Local Builder Able Construction on a Highly Sought After Cul-de-Sac in the Heart of Long Lots close to Schools & Amenities. This 7,750+/- Sq. Ft Home Features an Open Floor Plan with Truly Peerless Finishes. Finished on 4 Floors w/ 6 Bedrooms, 6 Full & 2 Half Baths W/ a Spectacular Eat-In-Kitchen Open to the Great Room, Striking Office & Living Rooms, Beautiful Master Bedroom Suite, Generous Size En-Suite Bedrooms, Walk Out Lower Level W/ Media & Exercise Room & Too Many Other Features to Mention. Large Glass Doors Create a Seamless Flow From Interior to Exterior Living Spaces Where a Beautiful Landscaped Property W/ Room for a Pool Awaits. An Opportunity to Own a Truly Special Home Not to be Missed!
Click To View Listing Below:
http://theriversiderealtygroup.com/property-detail.php?Stunning-Masterpiece-77
--
Calla McNamara, Interior Designer
Able Construction, Inc.
30 Oakwood Avenue | Norwalk, CT 06850
(o) 203-849-3083 | (c) 203-520-3786
www.ableconstruction.com
Find the right local pro for your project
 Brooke Sipe Interiors

A child's bedroom simply and sweetly designed for transitional living. Unpretentious and inviting, this space was designed for a toddler boy until he will grow up and move to another room within the home.
This light filled, dusty rose nursery was curated for a long awaited baby girl. The room was designed with warm wood tones, soft neutral textiles, and specially curated artwork. Featured soft sage paint, earth-gray carpet and black and white framed prints. A sweet built-in bookshelf, houses favorite toys and books.
 Brooke Sipe Interiors

Nursery and child bedrooms simply and sweetly designed for transitional living. Unpretentious and inviting, this space was designed for a newborn until she will grow up and move to another room in the home.
This light filled, dusty rose nursery was curated for a long awaited baby girl. The room was designed with warm wood tones, soft neutral textiles, and specially curated artwork. The space includes a performance rug, sustainable furniture, soft textiles, framed artwork prints, and a mix of metals.
 Brooke Sipe Interiors

Nursery and child bedrooms simply and sweetly designed for transitional living. Unpretentious and inviting, this space was designed for a newborn until she will grow up and move to another room in the home.
This light filled, dusty rose nursery was curated for a long awaited baby girl. The room was designed with warm wood tones, soft neutral textiles, and specially curated artwork. The space includes a performance rug, sustainable furniture, soft textiles, framed artwork prints, and a mix of metals.
 Brooke Sipe Interiors

Nursery and child bedrooms simply and sweetly designed for transitional living. Unpretentious and inviting, this space was designed for a newborn until she will grow up and move to another room in the home.
This light filled, dusty rose nursery was curated for a long awaited baby girl. The room was designed with warm wood tones, soft neutral textiles, and specially curated artwork. The space includes a performance rug, sustainable furniture, soft textiles, framed artwork prints, and a mix of metals.

Sponsored
Columbus, OH

Hope Restoration & General Contracting
Columbus Design-Build, Kitchen & Bath Remodeling, Historic Renovations
 Brooke Sipe Interiors

Nursery and child bedrooms simply and sweetly designed for transitional living. Unpretentious and inviting, this space was designed for a newborn until she will grow up and move to another room in the home.
This light filled, dusty rose nursery was curated for a long awaited baby girl. The room was designed with warm wood tones, soft neutral textiles, and specially curated artwork. The space includes a performance rug, sustainable furniture, soft textiles, framed artwork prints, and a mix of metals.
 Brooke Sipe Interiors

Nursery and child bedrooms simply and sweetly designed for transitional living. Unpretentious and inviting, this space was designed for a newborn until she will grow up and move to another room in the home.
This light filled, dusty rose nursery was curated for a long awaited baby girl. The room was designed with warm wood tones, soft neutral textiles, and specially curated artwork. The space includes a performance rug, sustainable furniture, soft textiles, framed artwork prints, and a mix of metals.
 The Robin Kencel Team
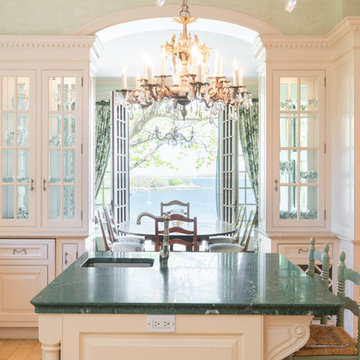
Set on the magnificent Long Island Sound, Field Point Circle has a celebrated history as Greenwich’s premier neighborhood—and is considered one of the 10 most prestigious addresses in the country. The Field Point Circle Association, with 27 estate homes, has a single access point and 24 hour security.
The Pryory was designed by the eminent architectural firm Cross & Cross in the spirit of an English countryside estate and is set on 2.4 waterfront acres with a private beach and mooring. Perched on a hilltop, the property’s rolling grounds unfold from the rear terrace down to the pool and rippling water’s edge.
Through the ivy-covered front door awaits the paneled grand entry with its soaring three-story carved wooden staircase. The adjacent double living room is bookended by stately fireplaces and flooded with light thanks to the span of windows and French doors out to the terrace and water beyond. Most rooms throughout the home boast water views, including the Great Room, which is cloaked in tiger oak and capped with hexagonal patterned high ceilings.
One of Greenwich’s famed Great Estates, The Pryory offers the finest workmanship, materials, architecture, and landscaping in an exclusive and unparalleled coastal setting.
 Able Construction, Inc.
Jeff McNamara Photography ABLE CONSTRUCTION, INC.
14 ADAMS FARM ROAD | WESTPORT, CT 06880 * FOR SALE *
WWW.ABLECONSTRUCTION.COM
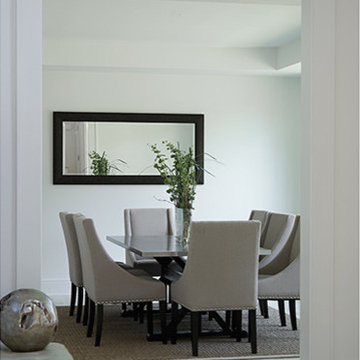
Stunning Masterpiece by Renowned Local Builder Able Construction on a Highly Sought After Cul-de-Sac in the Heart of Long Lots close to Schools & Amenities. This 7,750+/- Sq. Ft Home Features an Open Floor Plan with Truly Peerless Finishes. Finished on 4 Floors w/ 6 Bedrooms, 6 Full & 2 Half Baths W/ a Spectacular Eat-In-Kitchen Open to the Great Room, Striking Office & Living Rooms, Beautiful Master Bedroom Suite, Generous Size En-Suite Bedrooms, Walk Out Lower Level W/ Media & Exercise Room & Too Many Other Features to Mention. Large Glass Doors Create a Seamless Flow From Interior to Exterior Living Spaces Where a Beautiful Landscaped Property W/ Room for a Pool Awaits. An Opportunity to Own a Truly Special Home Not to be Missed!
Click To View Listing Below:
http://theriversiderealtygroup.com/property-detail.php?Stunning-Masterpiece-77
--
Calla McNamara, Interior Designer
Able Construction, Inc.
30 Oakwood Avenue | Norwalk, CT 06850
(o) 203-849-3083 | (c) 203-520-3786
www.ableconstruction.com
 Able Construction, Inc.
Jeff McNamara Photography ABLE CONSTRUCTION, INC.
14 ADAMS FARM ROAD | WESTPORT, CT 06880 * FOR SALE *
WWW.ABLECONSTRUCTION.COM
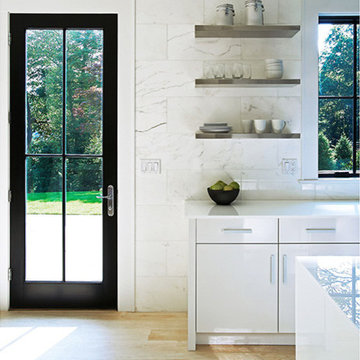
Stunning Masterpiece by Renowned Local Builder Able Construction on a Highly Sought After Cul-de-Sac in the Heart of Long Lots close to Schools & Amenities. This 7,750+/- Sq. Ft Home Features an Open Floor Plan with Truly Peerless Finishes. Finished on 4 Floors w/ 6 Bedrooms, 6 Full & 2 Half Baths W/ a Spectacular Eat-In-Kitchen Open to the Great Room, Striking Office & Living Rooms, Beautiful Master Bedroom Suite, Generous Size En-Suite Bedrooms, Walk Out Lower Level W/ Media & Exercise Room & Too Many Other Features to Mention. Large Glass Doors Create a Seamless Flow From Interior to Exterior Living Spaces Where a Beautiful Landscaped Property W/ Room for a Pool Awaits. An Opportunity to Own a Truly Special Home Not to be Missed!
Click To View Listing Below:
http://theriversiderealtygroup.com/property-detail.php?Stunning-Masterpiece-77
--
Calla McNamara, Interior Designer
Able Construction, Inc.
30 Oakwood Avenue | Norwalk, CT 06850
(o) 203-849-3083 | (c) 203-520-3786
www.ableconstruction.com
 Brooke Sipe Interiors

Nursery and child bedrooms simply and sweetly designed for transitional living. Unpretentious and inviting, this space was designed for a newborn until she will grow up and move to another room in the home.
This light filled, dusty rose nursery was curated for a long awaited baby girl. The room was designed with warm wood tones, soft neutral textiles, and specially curated artwork. The space includes a performance rug, sustainable furniture, soft textiles, framed artwork prints, and a mix of metals.


 Able Construction, Inc.
Jeff McNamara Photography ABLE CONSTRUCTION, INC.
14 ADAMS FARM ROAD | WESTPORT, CT 06880 * FOR SALE *
WWW.ABLECONSTRUCTION.COM
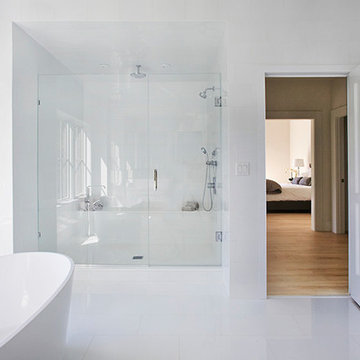
Stunning Masterpiece by Renowned Local Builder Able Construction on a Highly Sought After Cul-de-Sac in the Heart of Long Lots close to Schools & Amenities. This 7,750+/- Sq. Ft Home Features an Open Floor Plan with Truly Peerless Finishes. Finished on 4 Floors w/ 6 Bedrooms, 6 Full & 2 Half Baths W/ a Spectacular Eat-In-Kitchen Open to the Great Room, Striking Office & Living Rooms, Beautiful Master Bedroom Suite, Generous Size En-Suite Bedrooms, Walk Out Lower Level W/ Media & Exercise Room & Too Many Other Features to Mention. Large Glass Doors Create a Seamless Flow From Interior to Exterior Living Spaces Where a Beautiful Landscaped Property W/ Room for a Pool Awaits. An Opportunity to Own a Truly Special Home Not to be Missed!
Click To View Listing Below:
http://theriversiderealtygroup.com/property-detail.php?Stunning-Masterpiece-77
--
Calla McNamara, Interior Designer
Able Construction, Inc.
30 Oakwood Avenue | Norwalk, CT 06850
(o) 203-849-3083 | (c) 203-520-3786
www.ableconstruction.com
 Able Construction, Inc.
Jeff McNamara Photography ABLE CONSTRUCTION, INC.
14 ADAMS FARM ROAD | WESTPORT, CT 06880 * FOR SALE *
WWW.ABLECONSTRUCTION.COM
Stunning Masterpiece by Renowned Local Builder Able Construction on a Highly Sought After Cul-de-Sac in the Heart of Long Lots close to Schools & Amenities. This 7,750+/- Sq. Ft Home Features an Open Floor Plan with Truly Peerless Finishes. Finished on 4 Floors w/ 6 Bedrooms, 6 Full & 2 Half Baths W/ a Spectacular Eat-In-Kitchen Open to the Great Room, Striking Office & Living Rooms, Beautiful Master Bedroom Suite, Generous Size En-Suite Bedrooms, Walk Out Lower Level W/ Media & Exercise Room & Too Many Other Features to Mention. Large Glass Doors Create a Seamless Flow From Interior to Exterior Living Spaces Where a Beautiful Landscaped Property W/ Room for a Pool Awaits. An Opportunity to Own a Truly Special Home Not to be Missed!
Click To View Listing Below:
http://theriversiderealtygroup.com/property-detail.php?Stunning-Masterpiece-77
--
Calla McNamara, Interior Designer
Able Construction, Inc.
30 Oakwood Avenue | Norwalk, CT 06850
(o) 203-849-3083 | (c) 203-520-3786
www.ableconstruction.com
 Brooke Sipe Interiors

A child's bedroom simply and sweetly designed for transitional living. Unpretentious and inviting, this space was designed for a toddler boy until he will grow up and move to another room within the home.
This light filled, dusty rose nursery was curated for a long awaited baby girl. The room was designed with warm wood tones, soft neutral textiles, and specially curated artwork. Featured soft sage paint, earth-gray carpet and black and white framed prints. A sweet built-in bookshelf, houses favorite toys and books.
 Buchanan Construction
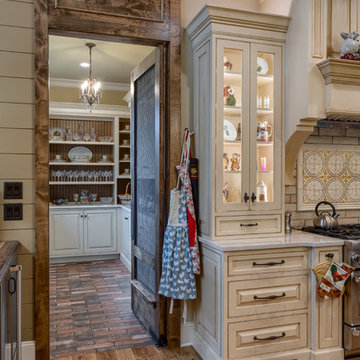
This Beautiful Country Farmhouse rests upon 5 acres among the most incredible large Oak Trees and Rolling Meadows in all of Asheville, North Carolina. Heart-beats relax to resting rates and warm, cozy feelings surplus when your eyes lay on this astounding masterpiece. The long paver driveway invites with meticulously landscaped grass, flowers and shrubs. Romantic Window Boxes accentuate high quality finishes of handsomely stained woodwork and trim with beautifully painted Hardy Wood Siding. Your gaze enhances as you saunter over an elegant walkway and approach the stately front-entry double doors. Warm welcomes and good times are happening inside this home with an enormous Open Concept Floor Plan. High Ceilings with a Large, Classic Brick Fireplace and stained Timber Beams and Columns adjoin the Stunning Kitchen with Gorgeous Cabinets, Leathered Finished Island and Luxurious Light Fixtures. There is an exquisite Butlers Pantry just off the kitchen with multiple shelving for crystal and dishware and the large windows provide natural light and views to enjoy. Another fireplace and sitting area are adjacent to the kitchen. The large Master Bath boasts His & Hers Marble Vanity's and connects to the spacious Master Closet with built-in seating and an island to accommodate attire. Upstairs are three guest bedrooms with views overlooking the country side. Quiet bliss awaits in this loving nest amiss the sweet hills of North Carolina.

Sponsored
Columbus, OH
Hope Restoration & General Contracting
Columbus Design-Build, Kitchen & Bath Remodeling, Historic Renovations
 Buchanan Construction

This Beautiful Country Farmhouse rests upon 5 acres among the most incredible large Oak Trees and Rolling Meadows in all of Asheville, North Carolina. Heart-beats relax to resting rates and warm, cozy feelings surplus when your eyes lay on this astounding masterpiece. The long paver driveway invites with meticulously landscaped grass, flowers and shrubs. Romantic Window Boxes accentuate high quality finishes of handsomely stained woodwork and trim with beautifully painted Hardy Wood Siding. Your gaze enhances as you saunter over an elegant walkway and approach the stately front-entry double doors. Warm welcomes and good times are happening inside this home with an enormous Open Concept Floor Plan. High Ceilings with a Large, Classic Brick Fireplace and stained Timber Beams and Columns adjoin the Stunning Kitchen with Gorgeous Cabinets, Leathered Finished Island and Luxurious Light Fixtures. There is an exquisite Butlers Pantry just off the kitchen with multiple shelving for crystal and dishware and the large windows provide natural light and views to enjoy. Another fireplace and sitting area are adjacent to the kitchen. The large Master Bath boasts His & Hers Marble Vanity's and connects to the spacious Master Closet with built-in seating and an island to accommodate attire. Upstairs are three guest bedrooms with views overlooking the country side. Quiet bliss awaits in this loving nest amiss the sweet hills of North Carolina.
 Windhill+Co.
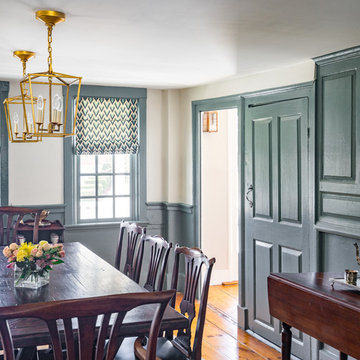
The Timothy Hyde House, c. 1729, dear to the homeowners for its historic details, but long-lacking the family oriented spaces and living areas essential for today’s extended family lifestyle. Unwilling to compromise an ounce of character, this growing family longed for more practical amenities like a visitor’s private retreat with bedroom, living room and bath, garage parking, a proper master bedroom layout with full bath and walk-in closet, in addition to a new kitchen that would function as the heart of the home. Ultimately the total square footage was doubled and the entire flow of the home was reworked keeping all of the character details intact. The kitchen is the hub, serving up its center island topped off with reclaimed white oak once belonging to a barn built in the 1880’s; jet mist leather granite tops off the remainder of the kitchen. Custom cable lighting was the ingenious solution for the complicated preservation of the original exposed beams and posts in the kitchen. The barn door was custom crafted from original timbers. Many cups of coffee will be enjoyed at the cozy, sun-filled dining nook overlooking the family room and new adjacent deck. The rear, separate entry mudroom with step-up laundry was a long awaited luxury over the previous basement facilities. Moving upstairs, a centrally located bathroom was removed to create a wheelhouse style landing/passage hall, now home to a quiet workspace, featuring original wide plank floors and tailor-made sconces. Baths were added and upgraded including soapstone tops, marble, a glorious soaker tub in the generous master bath, all giving the home a taste of luxury. Bathing in sunlight rests the master suite starring the original beams, cathedral ceilings, and well-suited chandelier. Throughout the home strategically designed built-ins provide a plethora of storage and organization. This 280 year-old Colonial shines on brighter than ever. We are proud to have been part of its long history.
Photo by Eric Roth
 Windhill+Co.
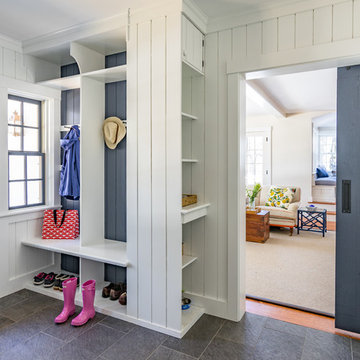
The Timothy Hyde House, c. 1729, dear to the homeowners for its historic details, but long-lacking the family oriented spaces and living areas essential for today’s extended family lifestyle. Unwilling to compromise an ounce of character, this growing family longed for more practical amenities like a visitor’s private retreat with bedroom, living room and bath, garage parking, a proper master bedroom layout with full bath and walk-in closet, in addition to a new kitchen that would function as the heart of the home. Ultimately the total square footage was doubled and the entire flow of the home was reworked keeping all of the character details intact. The kitchen is the hub, serving up its center island topped off with reclaimed white oak once belonging to a barn built in the 1880’s; jet mist leather granite tops off the remainder of the kitchen. Custom cable lighting was the ingenious solution for the complicated preservation of the original exposed beams and posts in the kitchen. The barn door was custom crafted from original timbers. Many cups of coffee will be enjoyed at the cozy, sun-filled dining nook overlooking the family room and new adjacent deck. The rear, separate entry mudroom with step-up laundry was a long awaited luxury over the previous basement facilities. Moving upstairs, a centrally located bathroom was removed to create a wheelhouse style landing/passage hall, now home to a quiet workspace, featuring original wide plank floors and tailor-made sconces. Baths were added and upgraded including soapstone tops, marble, a glorious soaker tub in the generous master bath, all giving the home a taste of luxury. Bathing in sunlight rests the master suite starring the original beams, cathedral ceilings, and well-suited chandelier. Throughout the home strategically designed built-ins provide a plethora of storage and organization. This 280 year-old Colonial shines on brighter than ever. We are proud to have been part of its long history.
Photo by Eric Roth
16